
33 W Bissell, Richmond, CA 94801
Local realty services provided by:Better Homes and Gardens Real Estate Royal & Associates
33 W Bissell,Richmond, CA 94801
$169,000
- 1 Beds
- 1 Baths
- 554 sq. ft.
- Condominium
- Active
Listed by: jetta martin
Office: compass510-982-4400
MLS#:41142474
Source:Bay East, CCAR, bridgeMLS
Price summary
- Price:$169,000
- Price per sq. ft.:$305.05
- Monthly HOA dues:$634
About this home
A rare opportunity for affordable homeownership in the Bay Area! This charming one-bedroom, one-bath home is located in historic Atchison Village, a vibrant part of Richmond’s WWII Home Front history. The light-filled, single-level home features original hardwood floors, an eat-in kitchen with granite countertops, and a private fenced backyard with room to garden, relax, and entertain. Fully owned solar panels adds another valuable benefit. Atchison Village is a cooperative living community offering a unique model. Potential buyers purchase a membership share in Atchison Village Mutual Homes Corporation and receive the right to perpetual use of their home. The monthly HOA dues include property taxes, water, garbage, insurance, and exterior maintenance. Enjoy your own home and garden just minutes from Point Richmond, Richmond BART, Kaiser, the Richmond Plunge, Miller/Knox Regional Shoreline, Bay Trail connections, and the Richmond–San Rafael Bridge bike path. A unique chance to put down roots in a historic East Bay community....
Contact an agent
Home facts
- Year built:1942
- Subdivision & Development:ATCHISON VILLAGE
- Listing ID #:41142474
- Added:47 day(s) ago
- Updated:September 08, 2026 at 02:57 PM
Rooms and interior
- Bedrooms:1
- Total bathrooms:1
- Full bathrooms:1
- Rooms Total:3
- Flooring:Hardwood, Tile
- Kitchen Description:Free-Standing Range
- Living area:554 sq. ft.
Heating and cooling
- Heating:Wall Furnace
Structure and exterior
- Roof:Shingle
- Year built:1942
- Building area:554 sq. ft.
- Lot Features:Level
- Architectural Style:Condominium
- Construction Materials:Vinyl Siding
- Exterior Features:Back Yard, Front Yard, Level
- Levels:1 Story, 1 Story
Utilities
- Water:Public
- Sewer:Public Sewer
Finances and disclosures
- Price:$169,000
- Price per sq. ft.:$305.05
Features and amenities
- Appliances:Free-Standing Range
Parking
- Parking description:Off Street
 Bay East 2026. CCAR 2026 bridgeMLS 2026. Information Deemed Reliable But Not Guaranteed. This information is being provided by the Bay East MLS, or CCAR MLS, or bridgeMLS. The listings presented here may or may not be listed by the Broker/Agent operating this website. This information is intended for the personal use of consumers and may not be used for any purpose other than to identify prospective properties consumers may be interested in purchasing. Data last updated at September 8, 2026
New listings near 33 W Bissell
- Coming Soon
 $399,000Coming Soon1 beds 1 baths914 sq. ft.
1201 Brickyard Way #307, Richmond, CA 94801
MLS# 41146752Listed by: BRICKYARD REALTY - Coming Soon
 $980,000Coming Soon5 beds 4 baths2,796 sq. ft.
3593 Morningside Dr, Richmond, CA 94803
MLS# 41081692Listed by: FEAGLEY REALTORS - New
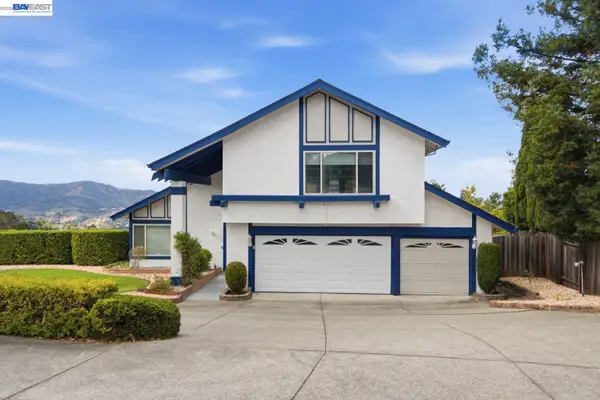 $1,095,000Active4 beds 3 baths1,936 sq. ft.
3814 Painted Pony Rd, Richmond, CA 94803
MLS# 41147289Listed by: REDFIN - New
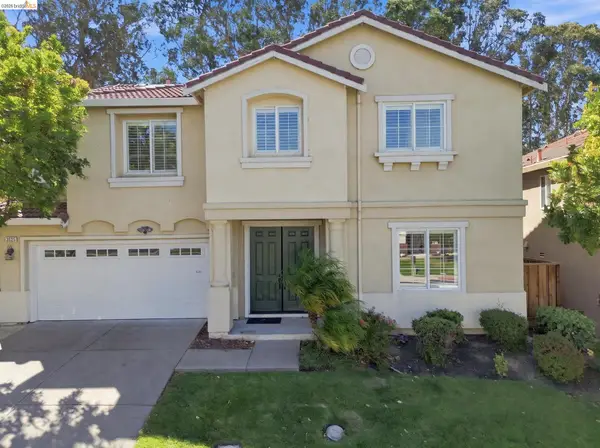 $998,000Active5 beds 4 baths3,604 sq. ft.
3523 Park Ridge Dr, Richmond, CA 94806
MLS# 41147138Listed by: EXP REALTY OF CALIFORNIA - New
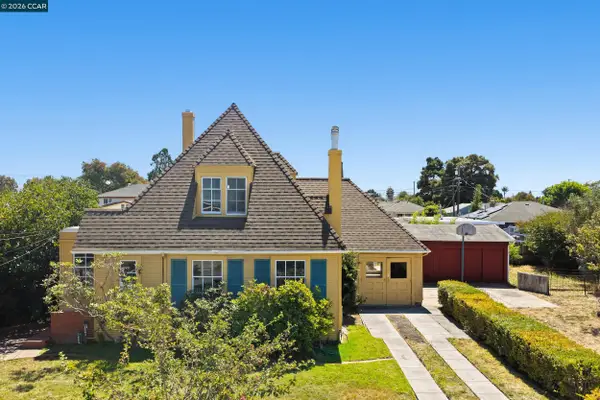 $599,000Active4 beds 2 baths2,159 sq. ft.
2500 Lowell Avenue, Richmond, CA 94804
MLS# 41146955Listed by: COMPASS - New
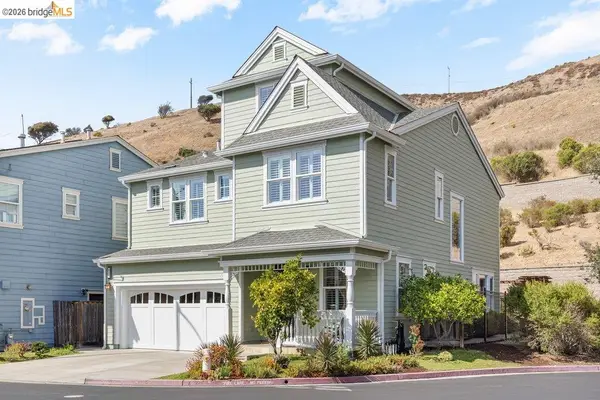 $1,298,000Active3 beds 4 baths2,744 sq. ft.
207 Flagship Court, Richmond, CA 94801
MLS# 41146961Listed by: THE AGENCY - New
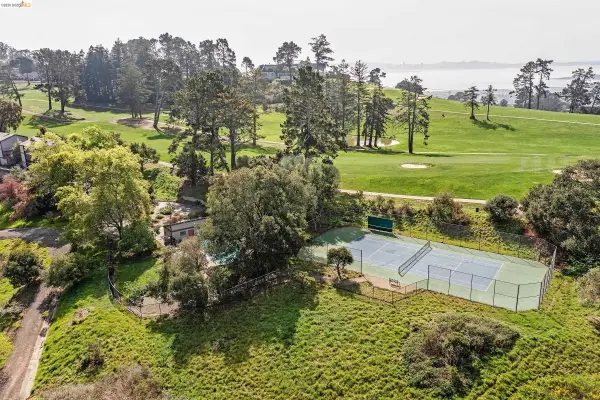 $650,000Active2 beds 2 baths1,298 sq. ft.
407 Vista Heights Rd, El Cerrito, CA 94530
MLS# 41146937Listed by: WINKLER REAL ESTATE GROUP - New
 $899,000Active3 beds 3 baths1,449 sq. ft.
92 Rockport Ct, Richmond, CA 94804
MLS# 41146874Listed by: CHRISTIE'S INT'L RE SERENO - New
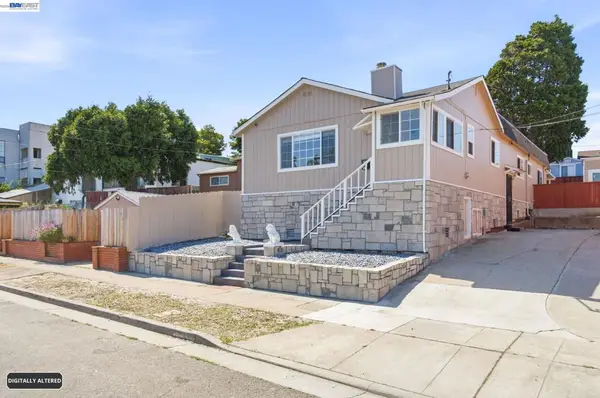 $740,000Active4 beds 3 baths1,554 sq. ft.
5237 Fresno Ave, Richmond, CA 94804
MLS# 41146784Listed by: SECURITY PACIFIC RE - New
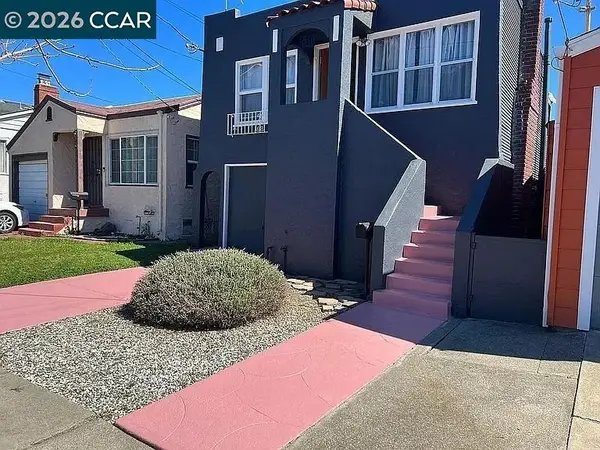 $444,000Active2 beds 1 baths771 sq. ft.
670 30th Street, Richmond, CA 94804
MLS# 41146715Listed by: SECURITY PACIFIC REAL ESTATE


Protect your home and budget from life's surprises with an Assurant Home Warranty, backed by a partner that supports you through every step of homeownership. Explore Plans.
© 2026 Better Homes and Gardens Real Estate LLC. An Anywhere Real Estate company. All rights reserved. Better Homes and Gardens® Real Estate is a registered trademark owned by Meredith Operations Corporation, licensed to Better Homes and Gardens Real Estate LLC and used with permission. Better Homes and Gardens Real Estate LLC fully supports the principles of the Fair Housing Act and the Equal Opportunity Act. Listing information is deemed reliable but is not guaranteed accurate.
Each office is independently owned and operated.
Any services or products provided by third parties are not provided by, affiliated with or related to Better Homes and Gardens Real Estate LLC, or its affiliated companies.