
331 Western Dr, Richmond, CA 94801
Local realty services provided by:Better Homes and Gardens Real Estate Oak Valley
331 Western Dr,Richmond, CA 94801
$1,200,000
- 2 Beds
- 1 Baths
- - sq. ft.
- Single family
- Sold
Listed by: terry solomon-tilley
Office: the agency510-255-6400
MLS#:41140506
Source:CRMLS
Sorry, we are unable to map this address
Price summary
- Price:$1,200,000
About this home
Lumiere House was built by Walter Thomas Brooks and his family as their private residence. In quirky, quiet Pt Richmond, on a waterfront lot that is beautifully terraced and landscaped. Surrounded by mature fruit trees, fish ponds, walls of ferns, and reflecting pools. With views of Mt Tam, Golden Gate Bridge, Richmond Bridge, sail boats and ships, it's hard to take your eyes off the water. Brooks synthesized many of his design concepts into his home. Including: crystalline structures that refract light like a prism by making the walls of the home translucent. Earth shelter design focused on a small footprint, passive solar, and sleek lines that are copacetic with nature. Aerodynamic ship building sensibility seen in the built-in furniture, prow shaped front of the home, 2 mezzanines, and crow's nest at the top. With walkways that appear to float in water, cathedral like ceilings, walls of ocean facing windows, even the detached garage has a Golden Gate Bridge view. The ground floor contains the living room, kitchen, primary bedroom, and bathroom. Functional kitchen with open shelving, refrigerator, dishwasher, oven, and counter top range. The bathroom has a walk-in shower, elegant hardware, and terra cotta tile floors. Upstairs is the 2nd bedroom and built- in office. 3rd floor with built in shelving and desk plus space to lounge and watch the boats go by. The crows nest roof top deck is at the very top of the home, with unparalleled views of the bay. This 2 bedroom / 1 bath home has been featured in numerous publications, including the inaugural volume of Dwell (October, 2000), Fine Homebuilding, Sunset Magazine, and Newsweek. Lumiere House will surely inspire conversation and admiration. A unique architectural home with world class bay views, dreamy gardens and water features, and serene energy. It cannot be missed! OFFERS DUE 7/29 BY 5pm....
Contact an agent
Home facts
- Year built:1971
- Subdivision & Development:POINT RICHMOND
- Listing ID #:41140506
- Added:71 day(s) ago
- Updated:September 24, 2026 at 07:10 AM
Rooms and interior
- Bedrooms:2
- Total bathrooms:1
- Full bathrooms:1
- Flooring:Tile, Wood
Heating and cooling
- Heating:Electric, Forced Air, Wall Furnance
Structure and exterior
- Year built:1971
- Lot Features:Back Yard, Front Yard, Garden, Sloped Down, Yard
- Architectural Style:Custom
- Exterior Features:Patio
- Foundation Description:Raised
Finances and disclosures
- Price:$1,200,000
Features and amenities
- Amenities:Gas Water Heater
Parking
- Total parking spaces:2
- Parking description:Garage
- Garage:Yes
- Garage spaces:1
New listings near 331 Western Dr
- Coming Soon
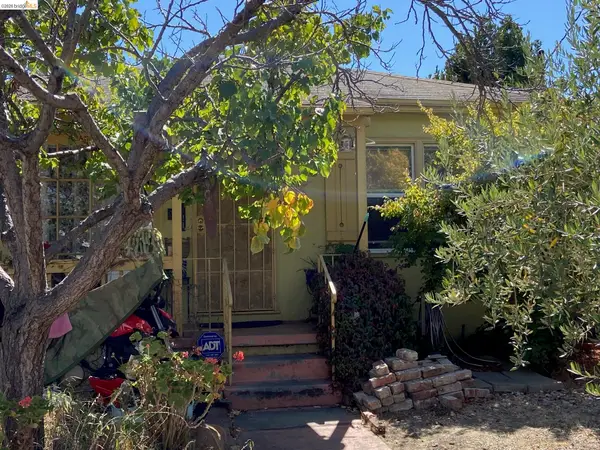 $489,000Coming Soon2 beds 1 baths845 sq. ft.
2814 Roosevelt Ave, Richmond, CA 94804
MLS# 41148538Listed by: RED OAK REALTY - Coming Soon
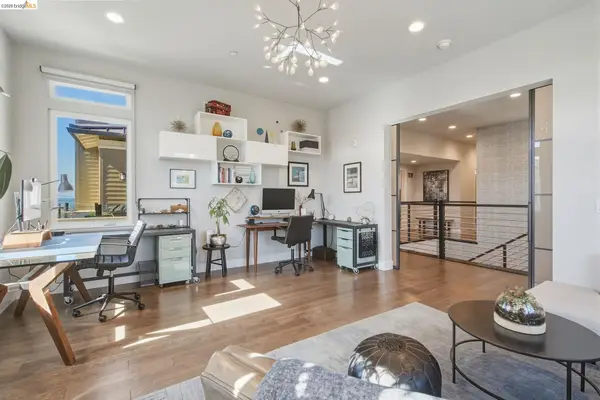 $1,899,000Coming Soon3 beds 3 baths2,749 sq. ft.
62 Waterline, Richmond, CA 94801
MLS# 41148273Listed by: COMPASS - Coming Soon
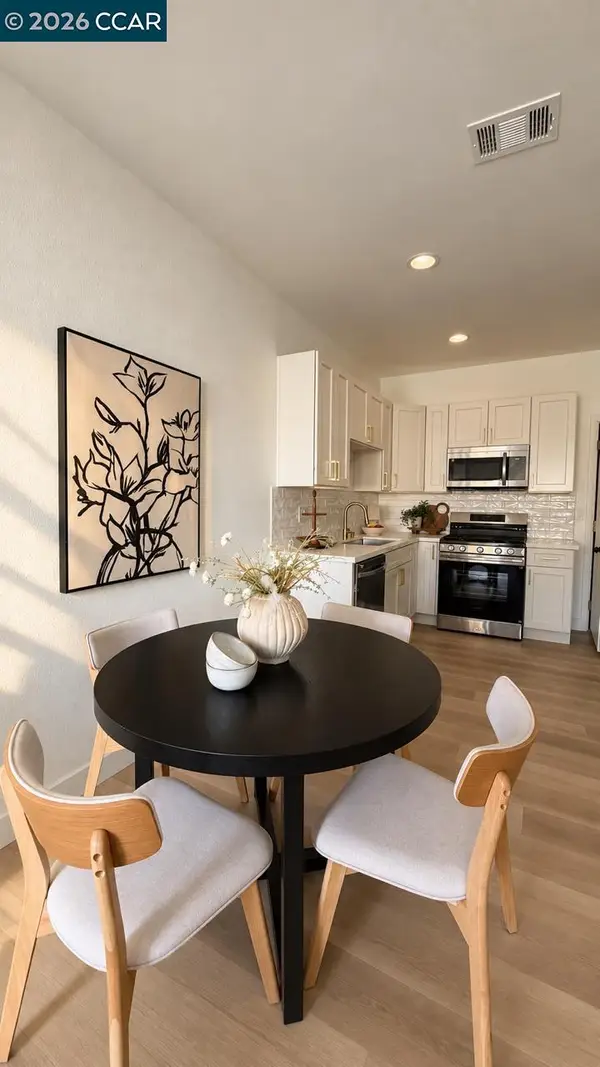 $529,900Coming Soon3 beds 2 baths954 sq. ft.
155 4th St, Richmond, CA 94801
MLS# 41148240Listed by: GDL REALTY - Coming Soon
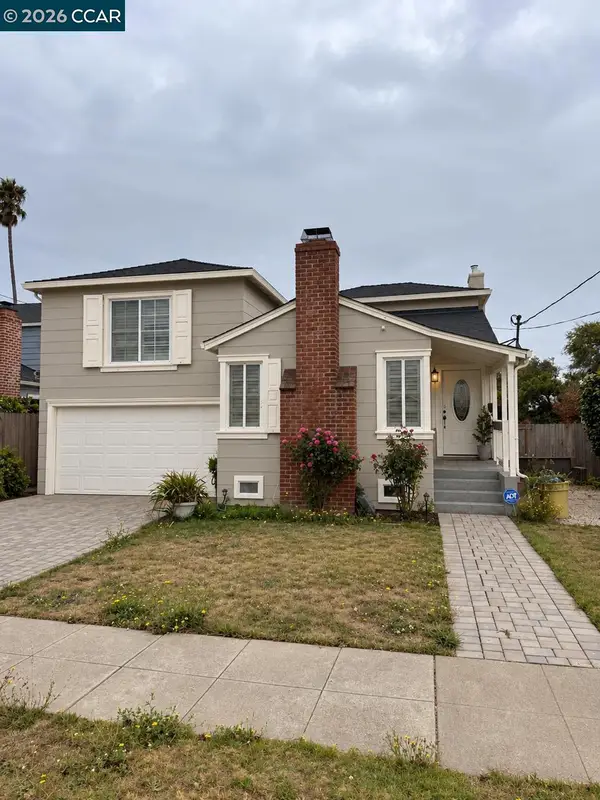 $495,000Coming Soon3 beds 2 baths1,498 sq. ft.
110 Murdock St, Richmond, CA 94804
MLS# 41148092Listed by: LUXE REALTY GROUP - Coming Soon
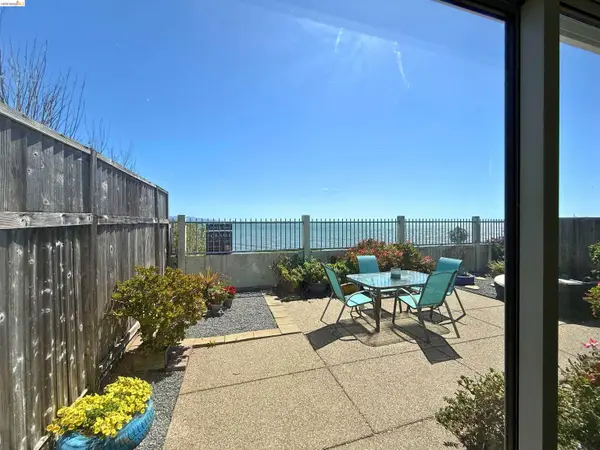 $1,350,000Coming Soon4 beds 3 baths1,950 sq. ft.
Address Withheld By Seller, Richmond, CA 94804
MLS# 41147533Listed by: KW ADVISORS EAST BAY - Coming Soon
 $980,000Coming Soon5 beds 4 baths2,796 sq. ft.
3593 Morningside Dr, Richmond, CA 94803
MLS# 41081692Listed by: FEAGLEY REALTORS - New
 $599,888Active3 beds 1 baths1,135 sq. ft.
3116 Nevin Avenue, RICHMOND, CA 94804
MLS# 82062442Listed by: AI REALTY
- New
 Listed by BHGRE$499,900Active4 beds 4 baths2,177 sq. ft.
3033 Rheem Ave, Richmond, CA 94804
MLS# 41149243Listed by: BETTER HOMES AND GARDENS RP - New
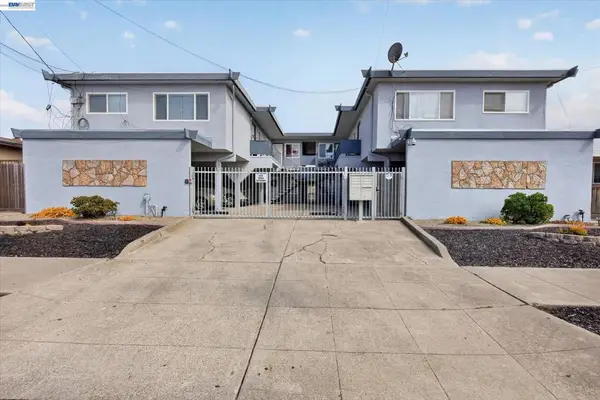 $1,120,000Active-- beds -- baths
512 S 16th St, Richmond, CA 94804
MLS# 41149226Listed by: CHRISTIE'S INT'L RE SERENO - New
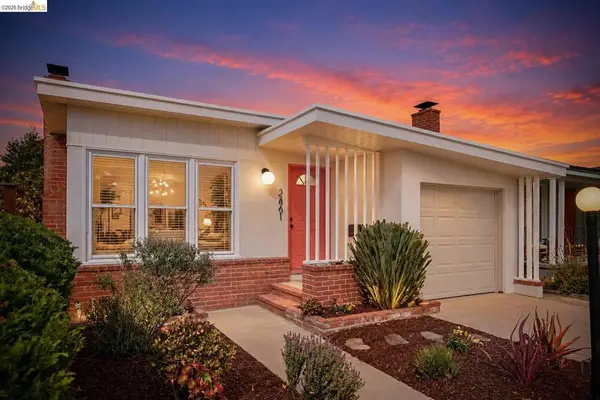 $649,000Active3 beds 2 baths1,233 sq. ft.
2861 Downer Ave, Richmond, CA 94804
MLS# 41149211Listed by: RED OAK REALTY


Protect your home and budget from life's surprises with an Assurant Home Warranty, backed by a partner that supports you through every step of homeownership. Explore Plans.
© 2026 Better Homes and Gardens Real Estate LLC. An Anywhere Real Estate company. All rights reserved. Better Homes and Gardens® Real Estate is a registered trademark owned by Meredith Operations Corporation, licensed to Better Homes and Gardens Real Estate LLC and used with permission. Better Homes and Gardens Real Estate LLC fully supports the principles of the Fair Housing Act and the Equal Opportunity Act. Listing information is deemed reliable but is not guaranteed accurate.
Each office is independently owned and operated.
Any services or products provided by third parties are not provided by, affiliated with or related to Better Homes and Gardens Real Estate LLC, or its affiliated companies.