
3417 Maricopa Ave, Richmond, CA 94804
Local realty services provided by:Better Homes and Gardens Real Estate Royal & Associates
Listed by: min zhao
Office: kw advisors east bay510-775-1079
MLS#:41143038
Source:Bay East, CCAR, bridgeMLS
Price summary
- Price:$485,000
- Price per sq. ft.:$614.7
About this home
Charming 2-bedroom, 1-bath bungalow situated on an expansive approximately 5,000 sq ft lot. This move-in ready home features updated flooring throughout the living room, hallway, and bedrooms, creating a warm and inviting living space. The kitchen is equipped with a brand-new gas range and oven, offering both style and functionality. Enjoy the generous front and backyard with plenty of room for gardening, entertaining. A detached garage and long driveway provide ample parking and additional storage. Conveniently located with easy access to shopping, dining, schools, parks, and major commuter routes.
Contact an agent
Home facts
- Year built:1941
- Subdivision & Development:NORTH AND EAST
- Listing ID #:41143038
- Added:55 day(s) ago
- Updated:September 22, 2026 at 07:43 AM
Rooms and interior
- Bedrooms:2
- Total bathrooms:1
- Full bathrooms:1
- Rooms Total:5
- Flooring:Laminate, Vinyl
- Kitchen Description:Gas Range
- Living area:789 sq. ft.
Heating and cooling
- Heating:Wall Furnace
Structure and exterior
- Roof:Shingle
- Year built:1941
- Building area:789 sq. ft.
- Lot area:0.12 Acres
- Lot Features:Level
- Architectural Style:Bungalow, Single Family Residence
- Construction Materials:Wood Siding
- Exterior Features:Back Yard, Dog Run, Front Yard, Level, Low Maintenance
- Levels:1 Story, 1 Story
Utilities
- Water:Public
- Sewer:Public Sewer
Finances and disclosures
- Price:$485,000
- Price per sq. ft.:$614.7
Features and amenities
- Appliances:Gas Range
- Laundry features:Hookups Only, Laundry Room
- Amenities:Carbon Monoxide Detector(s), Smoke Detector(s), Storage
Parking
- Parking description:Detached, Garage Faces Front
- Garage:Yes
- Garage spaces:1
 Bay East 2026. CCAR 2026 bridgeMLS 2026. Information Deemed Reliable But Not Guaranteed. This information is being provided by the Bay East MLS, or CCAR MLS, or bridgeMLS. The listings presented here may or may not be listed by the Broker/Agent operating this website. This information is intended for the personal use of consumers and may not be used for any purpose other than to identify prospective properties consumers may be interested in purchasing. Data last updated at September 22, 2026
New listings near 3417 Maricopa Ave
- Coming Soon
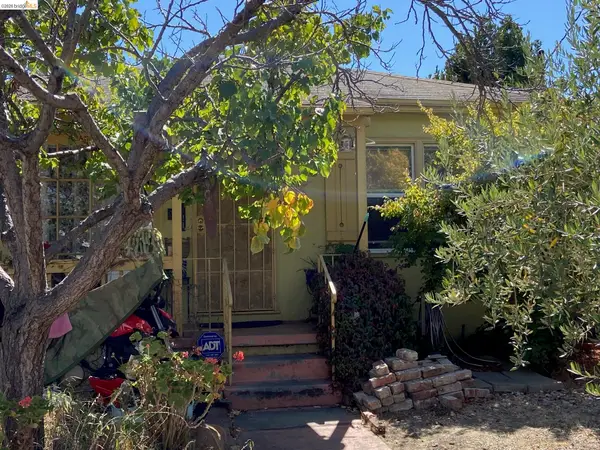 $489,000Coming Soon2 beds 1 baths845 sq. ft.
2814 Roosevelt Ave, Richmond, CA 94804
MLS# 41148538Listed by: RED OAK REALTY - Coming Soon
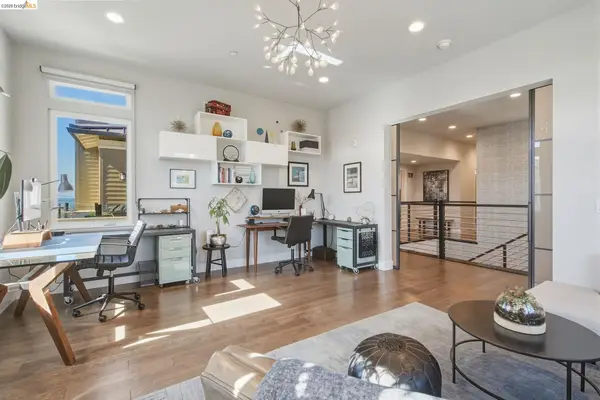 $1,899,000Coming Soon3 beds 3 baths2,749 sq. ft.
62 Waterline, Richmond, CA 94801
MLS# 41148273Listed by: COMPASS - Coming Soon
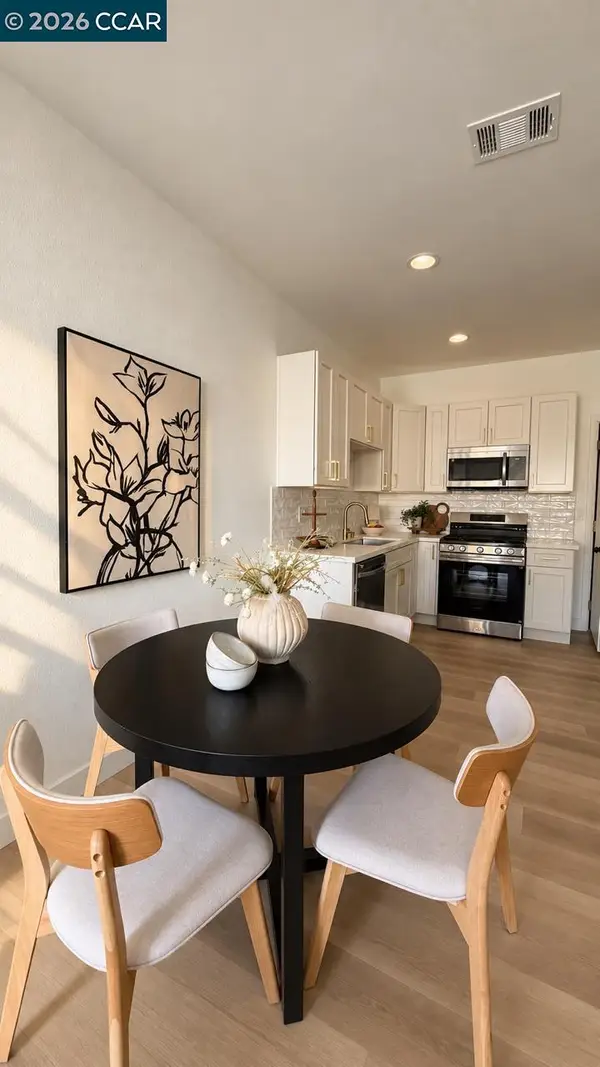 $529,900Coming Soon3 beds 2 baths954 sq. ft.
155 4th St, Richmond, CA 94801
MLS# 41148240Listed by: GDL REALTY - Coming Soon
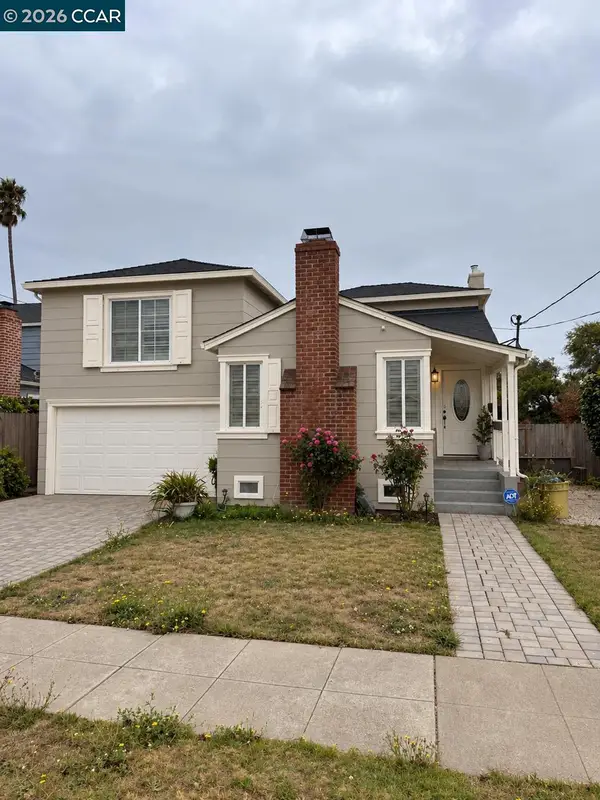 $495,000Coming Soon3 beds 2 baths1,498 sq. ft.
110 Murdock St, Richmond, CA 94804
MLS# 41148092Listed by: LUXE REALTY GROUP - Coming Soon
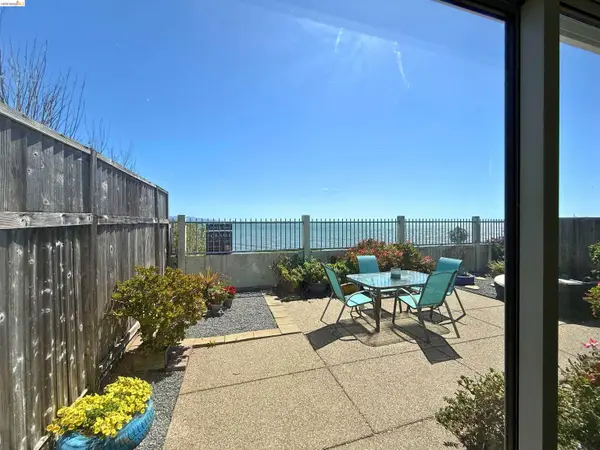 $1,350,000Coming Soon4 beds 3 baths1,950 sq. ft.
Address Withheld By Seller, Richmond, CA 94804
MLS# 41147533Listed by: KW ADVISORS EAST BAY - Coming Soon
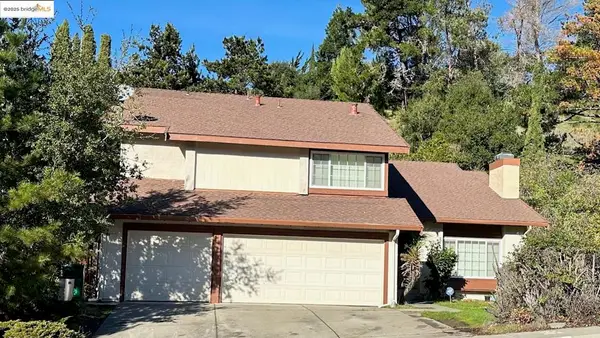 $980,000Coming Soon5 beds 4 baths2,796 sq. ft.
3593 Morningside Dr, Richmond, CA 94803
MLS# 41081692Listed by: FEAGLEY REALTORS - New
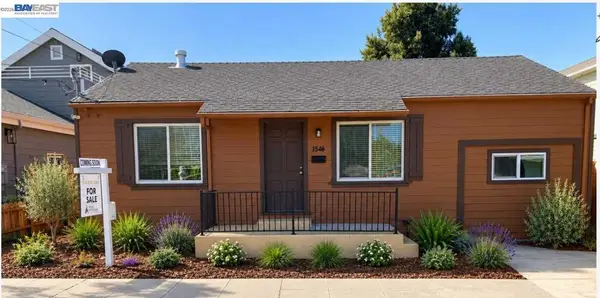 $579,000Active2 beds 1 baths789 sq. ft.
5616 Alameda Ave, Richmond, CA 94804
MLS# 41149012Listed by: REALTY ONE GROUP FUTURE - Open Fri, 4 to 6:30pmNew
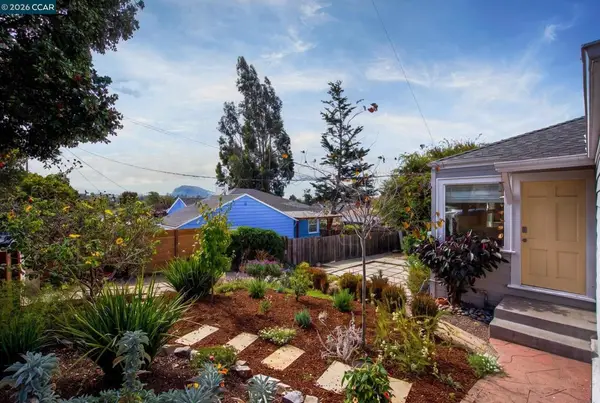 $685,000Active3 beds 2 baths1,754 sq. ft.
1327 Mariposa St, Richmond, CA 94804
MLS# 41148417Listed by: REDFIN - New
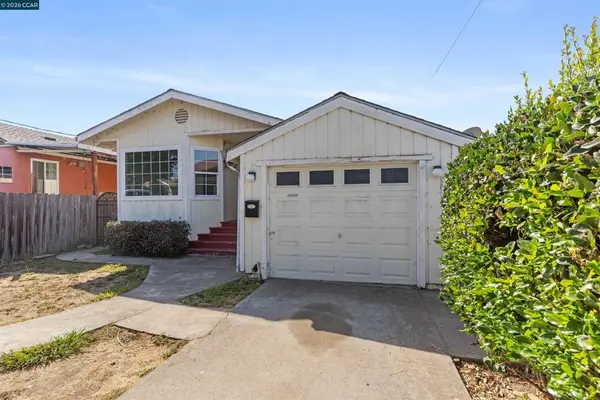 $499,000Active3 beds 2 baths1,163 sq. ft.
514 Sanford Ave, Richmond, CA 94801
MLS# 41148829Listed by: R.A.M. REALTY - Open Thu, 9:30am to 12:30pmNew
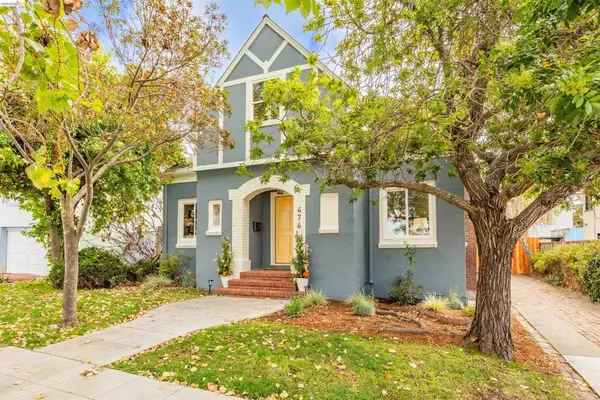 $899,000Active4 beds 2 baths2,149 sq. ft.
476 Key Blvd, Richmond, CA 94805
MLS# 41148809Listed by: SALT & PINE REAL ESTATE


Protect your home and budget from life's surprises with an Assurant Home Warranty, backed by a partner that supports you through every step of homeownership. Explore Plans.
© 2026 Better Homes and Gardens Real Estate LLC. An Anywhere Real Estate company. All rights reserved. Better Homes and Gardens® Real Estate is a registered trademark owned by Meredith Operations Corporation, licensed to Better Homes and Gardens Real Estate LLC and used with permission. Better Homes and Gardens Real Estate LLC fully supports the principles of the Fair Housing Act and the Equal Opportunity Act. Listing information is deemed reliable but is not guaranteed accurate.
Each office is independently owned and operated.
Any services or products provided by third parties are not provided by, affiliated with or related to Better Homes and Gardens Real Estate LLC, or its affiliated companies.