
3518 Nevin Ave, Richmond, CA 94805
Local realty services provided by:Better Homes and Gardens Real Estate Royal & Associates
3518 Nevin Ave,Richmond, CA 94805
$525,000
- 2 Beds
- 1 Baths
- 1,000 sq. ft.
- Single family
- Active
Listed by: eleanor ridge, sarah ridge
Office: district homes510-629-5229
MLS#:41147561
Source:Bay East, CCAR, bridgeMLS
Price summary
- Price:$525,000
- Price per sq. ft.:$525
About this home
Welcome home to this darling North & East bungalow. Cheerful and awash in sunlight, you'll first enter the living room and notice the abundant charming details; honeyed hardwood floors, terra-cotta colored hearth, brick fireplace, niches painted in cheerful pops of yellow, and an archway into the open concept dining room and kitchen. The kitchen itself is a lovely sky-blue, with views (and effortless flow!) to a large, level yard. Ample prep space to cook and chat creates the perfect environment to host. Next is the colorful remodeled bathroom, and two spacious bedrooms. A detached garage provides significant storage, and a bonus/office space in the backyard gives flexibility and adaptability. This home has been lovingly and significantly updated and boasts many new systems. A total gem in the North & East, and under a mile to coffee, tacos and greenspace.
Contact an agent
Home facts
- Year built:1941
- Subdivision & Development:NORTH AND EAST
- Listing ID #:41147561
- Added:12 day(s) ago
- Updated:September 22, 2026 at 02:36 PM
Rooms and interior
- Bedrooms:2
- Total bathrooms:1
- Full bathrooms:1
- Rooms Total:5
- Flooring:Hardwood Flrs Throughout
- Kitchen Description:Free-Standing Range, Refrigerator, Updated Kitchen
- Living area:1,000 sq. ft.
Heating and cooling
- Cooling:Heat Pump
- Heating:Heat Pump
Structure and exterior
- Roof:Shingle
- Year built:1941
- Building area:1,000 sq. ft.
- Lot area:0.12 Acres
- Lot Features:Level
- Architectural Style:Bungalow, Single Family Residence
- Construction Materials:Stucco
- Exterior Features:Garden, Landscape Back, Landscape Front, Level, Low Maintenance
- Levels:1 Story, 1 Story
Utilities
- Water:Public
- Sewer:Public Sewer
Finances and disclosures
- Price:$525,000
- Price per sq. ft.:$525
Features and amenities
- Appliances:Dryer, Free-Standing Range, Refrigerator, Washer
- Laundry features:Dryer, Laundry Room, Washer
Parking
- Parking description:Detached
- Garage:Yes
- Garage spaces:1
 Bay East 2026. CCAR 2026 bridgeMLS 2026. Information Deemed Reliable But Not Guaranteed. This information is being provided by the Bay East MLS, or CCAR MLS, or bridgeMLS. The listings presented here may or may not be listed by the Broker/Agent operating this website. This information is intended for the personal use of consumers and may not be used for any purpose other than to identify prospective properties consumers may be interested in purchasing. Data last updated at September 22, 2026
New listings near 3518 Nevin Ave
- Coming Soon
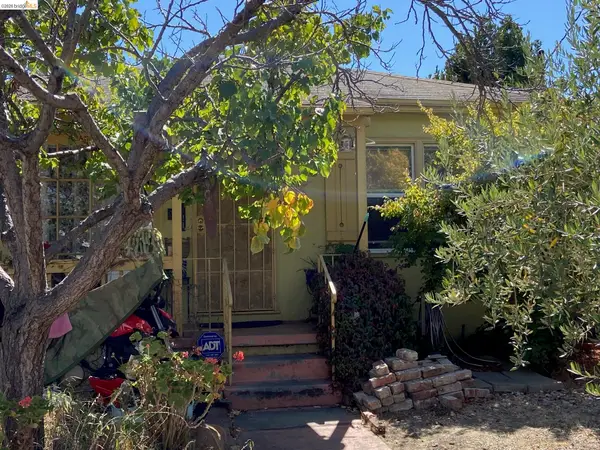 $489,000Coming Soon2 beds 1 baths845 sq. ft.
2814 Roosevelt Ave, Richmond, CA 94804
MLS# 41148538Listed by: RED OAK REALTY - Coming Soon
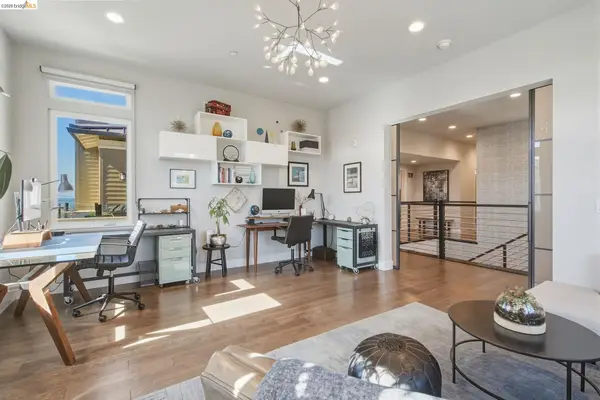 $1,899,000Coming Soon3 beds 3 baths2,749 sq. ft.
62 Waterline, Richmond, CA 94801
MLS# 41148273Listed by: COMPASS - Coming Soon
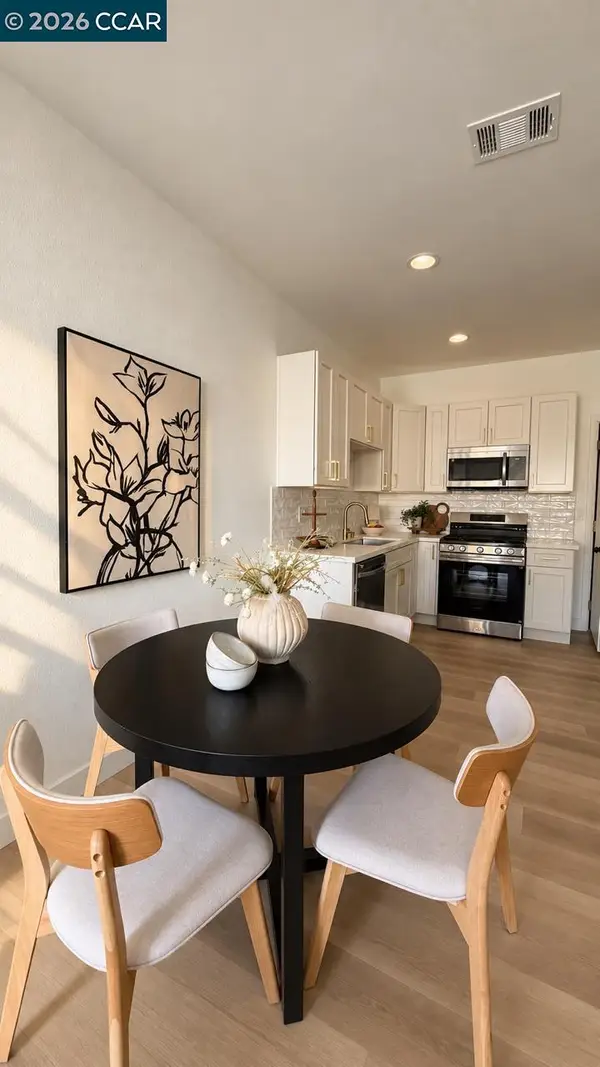 $529,900Coming Soon3 beds 2 baths954 sq. ft.
155 4th St, Richmond, CA 94801
MLS# 41148240Listed by: GDL REALTY - Coming Soon
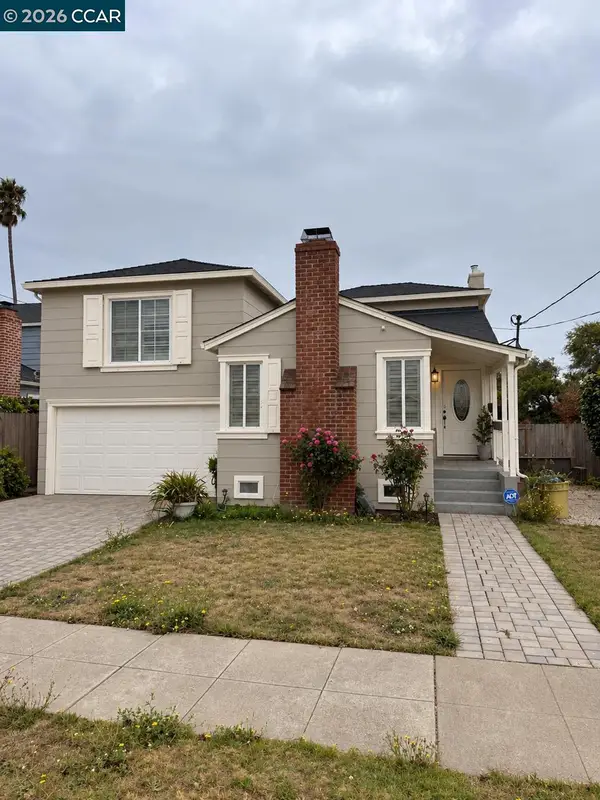 $495,000Coming Soon3 beds 2 baths1,498 sq. ft.
110 Murdock St, Richmond, CA 94804
MLS# 41148092Listed by: LUXE REALTY GROUP - Coming Soon
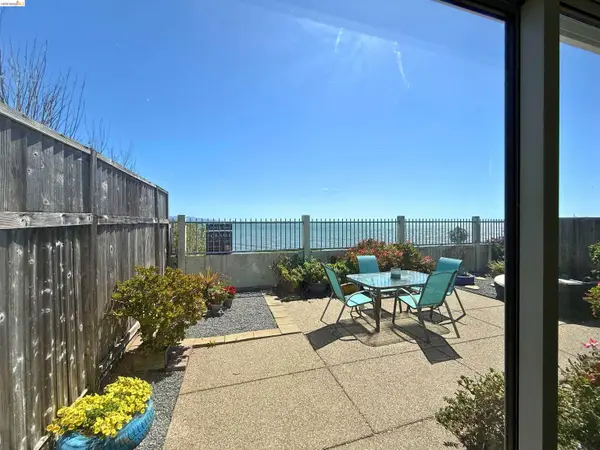 $1,350,000Coming Soon4 beds 3 baths1,950 sq. ft.
Address Withheld By Seller, Richmond, CA 94804
MLS# 41147533Listed by: KW ADVISORS EAST BAY - Coming Soon
 $980,000Coming Soon5 beds 4 baths2,796 sq. ft.
3593 Morningside Dr, Richmond, CA 94803
MLS# 41081692Listed by: FEAGLEY REALTORS - Open Sat, 1 to 3pmNew
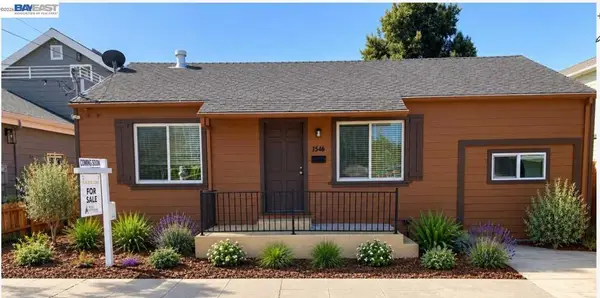 $579,000Active2 beds 1 baths789 sq. ft.
5616 Alameda Ave, Richmond, CA 94804
MLS# 41149012Listed by: REALTY ONE GROUP FUTURE - New
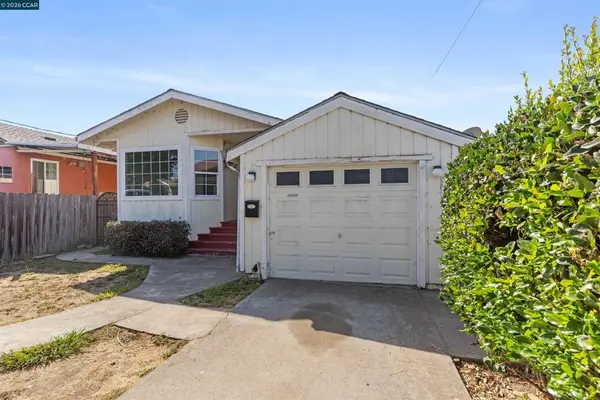 $499,000Active3 beds 2 baths1,163 sq. ft.
514 Sanford Ave, Richmond, CA 94801
MLS# 41148829Listed by: R.A.M. REALTY - Open Thu, 9:30am to 12:30pmNew
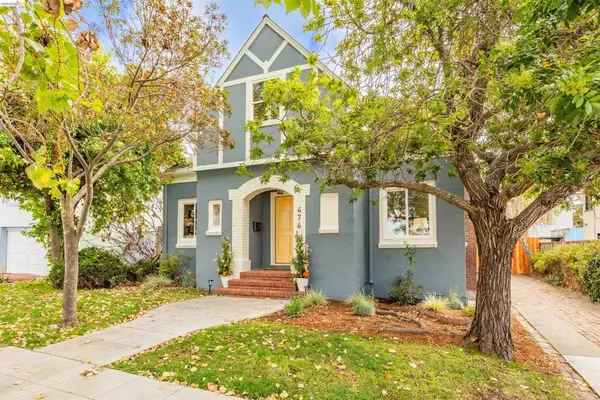 $899,000Active4 beds 2 baths2,149 sq. ft.
476 Key Blvd, Richmond, CA 94805
MLS# 41148809Listed by: SALT & PINE REAL ESTATE - New
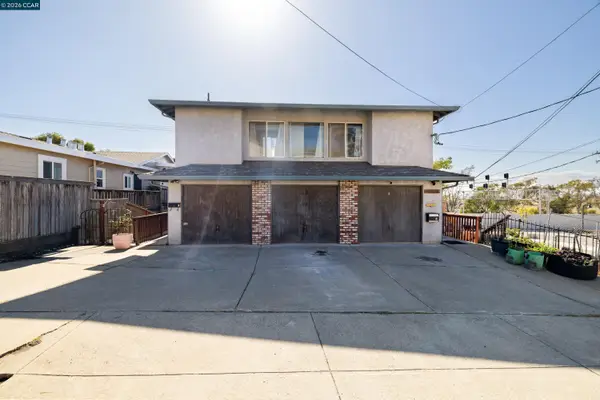 $999,999Active7 beds 6 baths4,565 sq. ft.
2415A Columbia Blvd, RICHMOND, CA 94804
MLS# 41148774Listed by: REALTY ONE GROUP ELITE


Protect your home and budget from life's surprises with an Assurant Home Warranty, backed by a partner that supports you through every step of homeownership. Explore Plans.
© 2026 Better Homes and Gardens Real Estate LLC. An Anywhere Real Estate company. All rights reserved. Better Homes and Gardens® Real Estate is a registered trademark owned by Meredith Operations Corporation, licensed to Better Homes and Gardens Real Estate LLC and used with permission. Better Homes and Gardens Real Estate LLC fully supports the principles of the Fair Housing Act and the Equal Opportunity Act. Listing information is deemed reliable but is not guaranteed accurate.
Each office is independently owned and operated.
Any services or products provided by third parties are not provided by, affiliated with or related to Better Homes and Gardens Real Estate LLC, or its affiliated companies.