
3523 Park Ridge Dr, Richmond, CA 94806
Local realty services provided by:Better Homes and Gardens Real Estate Royal & Associates
3523 Park Ridge Dr,Richmond, CA 94806
$998,000
- 5 Beds
- 4 Baths
- 3,604 sq. ft.
- Single family
- Active
Listed by: brandon fong, alexander chan
Office: exp realty of california
MLS#:41147138
Source:Bay East, CCAR, bridgeMLS
Price summary
- Price:$998,000
- Price per sq. ft.:$276.91
- Monthly HOA dues:$145
About this home
Imagine waking up to THIS view every single day. Welcome to 3523 Park Ridge Drive — a home where timeless character meets one of Richmond’s most unique backdrops. Inside, you’ll find classic touches throughout, giving the home a warmth and personality that you just don’t get with newer construction. The spaces feel bright, comfortable, and inviting, but the moment you look outside, you’ll understand what makes this home truly special. Right behind you are sweeping views of the Richmond Country Club golf course, creating an incredible sense of openness, greenery, and tranquility. It’s the kind of setting that makes morning coffee better and evenings at home a little harder to leave. Classic charm. Golf course views. And a location that’s tough to replicate. This is 3523 Park Ridge Drive.
Contact an agent
Home facts
- Year built:2005
- Subdivision & Development:Hilltop
- Listing ID #:41147138
- Added:4 day(s) ago
- Updated:September 08, 2026 at 05:40 AM
Rooms and interior
- Bedrooms:5
- Total bathrooms:4
- Full bathrooms:4
- Rooms Total:11
- Flooring:Hardwood
- Bathrooms Description:Closet, Master Bath - Stall Shower, Tub
- Kitchen Description:Dishwasher, Free Standing Range/Oven, Free-Standing Range, Refrigerator
- Living area:3,604 sq. ft.
Heating and cooling
- Cooling:Ceiling Fan(s), Central Air
- Heating:Central
- Central air:Yes
Structure and exterior
- Year built:2005
- Building area:3,604 sq. ft.
- Lot area:0.1 Acres
- Lot Features:Paved, Sloped Down
- Architectural Style:Mediterranean
- Construction Materials:Stucco
Utilities
- Water:Public, Storage Tank
Finances and disclosures
- Price:$998,000
- Price per sq. ft.:$276.91
Features and amenities
- Appliances:Dishwasher, Dryer, ENERGY STAR Qualified Appliances, Free Standing Range, Refrigerator
- Laundry features:Dryer, Washer
- Amenities:BBQ Area, ENERGY STAR Qualified Appliances, Game Court Exterior, Playground
Parking
- Parking description:Attached, Garage Door Opener
- Garage:Yes
- Garage spaces:2
 Bay East 2026. CCAR 2026 bridgeMLS 2026. Information Deemed Reliable But Not Guaranteed. This information is being provided by the Bay East MLS, or CCAR MLS, or bridgeMLS. The listings presented here may or may not be listed by the Broker/Agent operating this website. This information is intended for the personal use of consumers and may not be used for any purpose other than to identify prospective properties consumers may be interested in purchasing. Data last updated at September 8, 2026
New listings near 3523 Park Ridge Dr
- Coming Soon
 $399,000Coming Soon1 beds 1 baths914 sq. ft.
1201 Brickyard Way #307, Richmond, CA 94801
MLS# 41146752Listed by: BRICKYARD REALTY - Coming Soon
 $980,000Coming Soon5 beds 4 baths2,796 sq. ft.
3593 Morningside Dr, Richmond, CA 94803
MLS# 41081692Listed by: FEAGLEY REALTORS - New
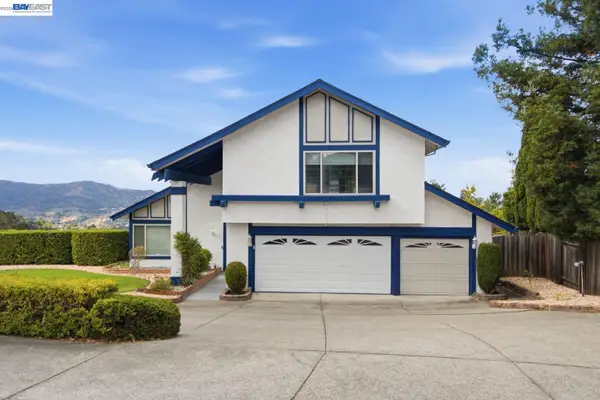 $1,095,000Active4 beds 3 baths1,936 sq. ft.
3814 Painted Pony Rd, RICHMOND, CA 94803
MLS# 41147289Listed by: REDFIN - New
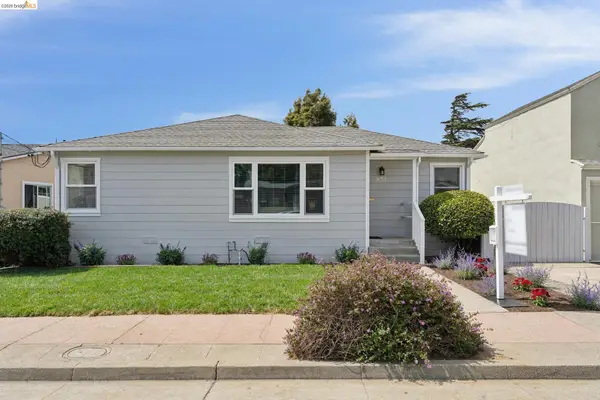 $699,000Active3 beds 2 baths1,648 sq. ft.
673 39Th St, RICHMOND, CA 94805
MLS# 41146441Listed by: COMPASS - New
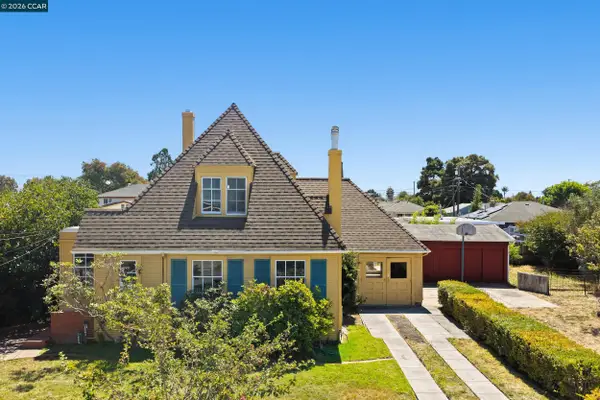 $599,000Active4 beds 2 baths2,159 sq. ft.
2500 Lowell Avenue, RICHMOND, CA 94804
MLS# 41146955Listed by: COMPASS - New
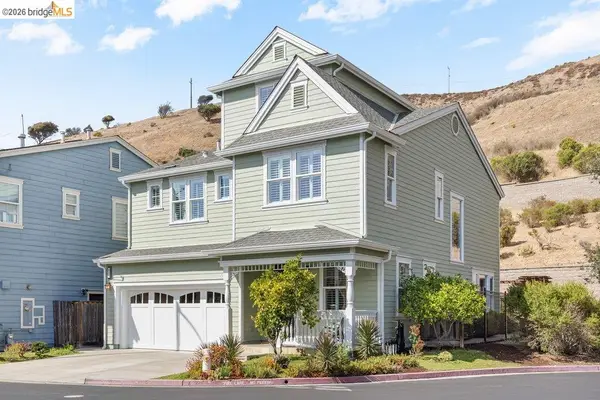 $1,298,000Active3 beds 4 baths2,744 sq. ft.
207 Flagship Court, Richmond, CA 94801
MLS# 41146961Listed by: THE AGENCY - New
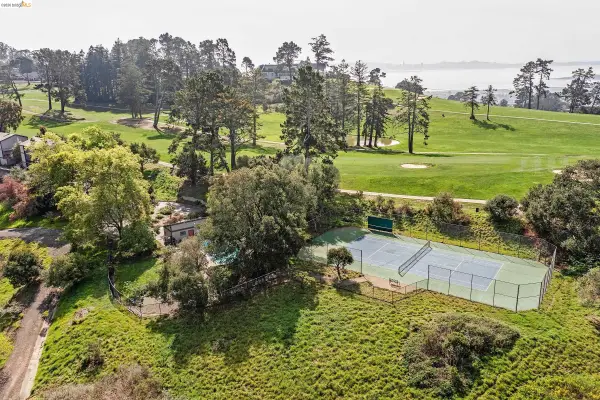 $650,000Active2 beds 2 baths1,298 sq. ft.
407 Vista Heights Rd, EL CERRITO, CA 94530
MLS# 41146937Listed by: WINKLER REAL ESTATE GROUP - New
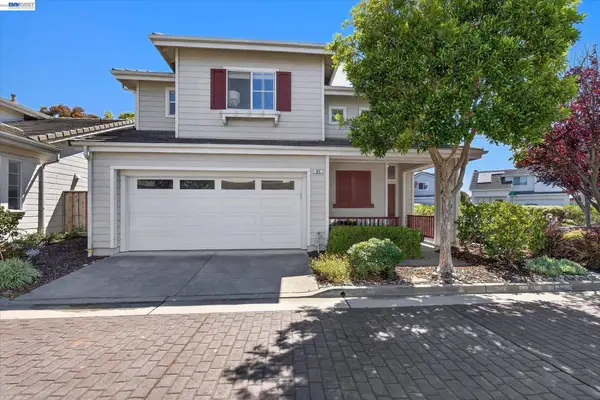 $899,000Active3 beds 3 baths1,449 sq. ft.
92 Rockport Ct, RICHMOND, CA 94804
MLS# 41146874Listed by: CHRISTIE'S INT'L RE SERENO - New
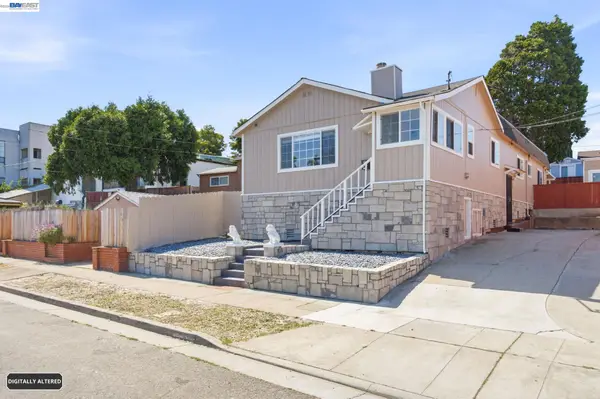 $740,000Active4 beds 3 baths1,554 sq. ft.
5237 Fresno Ave, RICHMOND, CA 94804
MLS# 41146784Listed by: SECURITY PACIFIC RE


Protect your home and budget from life's surprises with an Assurant Home Warranty, backed by a partner that supports you through every step of homeownership. Explore Plans.
© 2026 Better Homes and Gardens Real Estate LLC. An Anywhere Real Estate company. All rights reserved. Better Homes and Gardens® Real Estate is a registered trademark owned by Meredith Operations Corporation, licensed to Better Homes and Gardens Real Estate LLC and used with permission. Better Homes and Gardens Real Estate LLC fully supports the principles of the Fair Housing Act and the Equal Opportunity Act. Listing information is deemed reliable but is not guaranteed accurate.
Each office is independently owned and operated.
Any services or products provided by third parties are not provided by, affiliated with or related to Better Homes and Gardens Real Estate LLC, or its affiliated companies.