
3643 West Ct, Richmond, CA 94806
Local realty services provided by:Better Homes and Gardens Real Estate Clarity
Listed by: douglas frisbie
Office: premier properties510-438-8811
MLS#:41143906
Source:CRMLS
Price summary
- Price:$325,000
- Price per sq. ft.:$323.38
- Monthly HOA dues:$644
About this home
Newly remodeled Hill Top Village Top Floor Condo with Loft nestled in the redwood trees. Ample parking in addition to your assigned carport spot in the more private rear area of the development. Walking up the park like path to the stairs leading up to your new home has that Tahoe village feel. As you open the door to gleaming hardwood floors you see newly painted vaulted ceilings surrounded by freshly painted walls with newly installed nase moldings. The window above the sliding glass door to the patio provides just the right amount of light. The kitchen has beautiful newly sanded and finished oak cabinets both above and below the newly installed granite countertops. The loft is perfect for a home office. The patio nestled in the trees has access via sliding glass doors from both the bedroom and living room. Looking through the living room window you see a beautiful redwood tree just outside the window, giving you that park/Tahoe like feeling. Living in Hilltop Village means access to exceptional community features, including a sparkling swimming pool, a relaxing spa, clubhouse, well-maintained tennis courts and lush, landscaped grounds. Prime location with everyday convenience to Hilltop Lake Park, Point Pinole Regional Shoreline & Pier, Richmond Country Club, Trader Joe’s and Sprouts Farmers Market. Incredible opportunity to own a highly desirable Hill Top Village 2nd level condo. Call Now for more details...
Contact an agent
Home facts
- Year built:1990
- Subdivision & Development:HILLTOP VILLAGE
- Listing ID #:41143906
- Added:51 day(s) ago
- Updated:September 25, 2026 at 09:05 AM
Rooms and interior
- Bedrooms:1
- Total bathrooms:1
- Full bathrooms:1
- Flooring:Carpet, Vinyl, Wood
- Living area:1,005 sq. ft.
Heating and cooling
- Heating:Forced Air
Structure and exterior
- Roof:Shingle
- Year built:1990
- Building area:1,005 sq. ft.
- Lot area:0.02 Acres
- Architectural Style:Contemporary
- Construction Materials:Wood Siding
- Exterior Features:Deck
- Levels:2 Story
Finances and disclosures
- Price:$325,000
- Price per sq. ft.:$323.38
Features and amenities
- Appliances:Dryer, Washer
- Laundry features:Dryer, Washer
- Amenities:Gas Water Heater
- Pool features:Association, In Ground, Pool
Parking
- Total parking spaces:1
- Parking description:Carport
New listings near 3643 West Ct
- Coming Soon
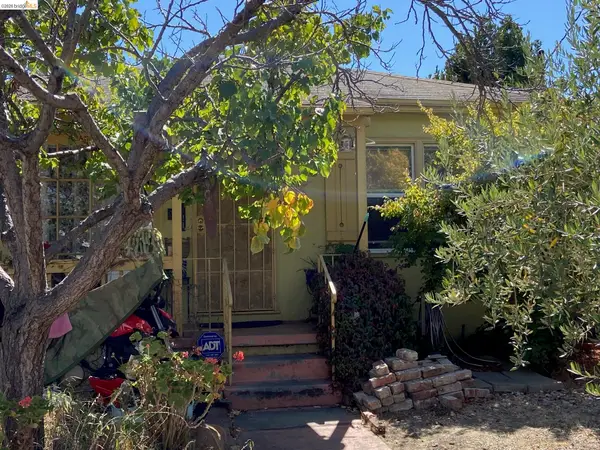 $489,000Coming Soon2 beds 1 baths845 sq. ft.
2814 Roosevelt Ave, Richmond, CA 94804
MLS# 41148538Listed by: RED OAK REALTY - Coming Soon
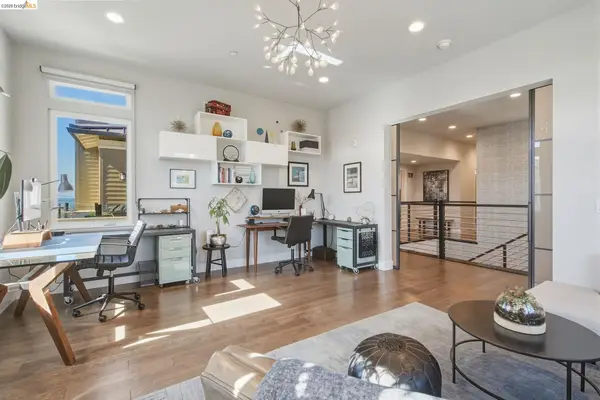 $1,899,000Coming Soon3 beds 3 baths2,749 sq. ft.
62 Waterline, Richmond, CA 94801
MLS# 41148273Listed by: COMPASS - Coming Soon
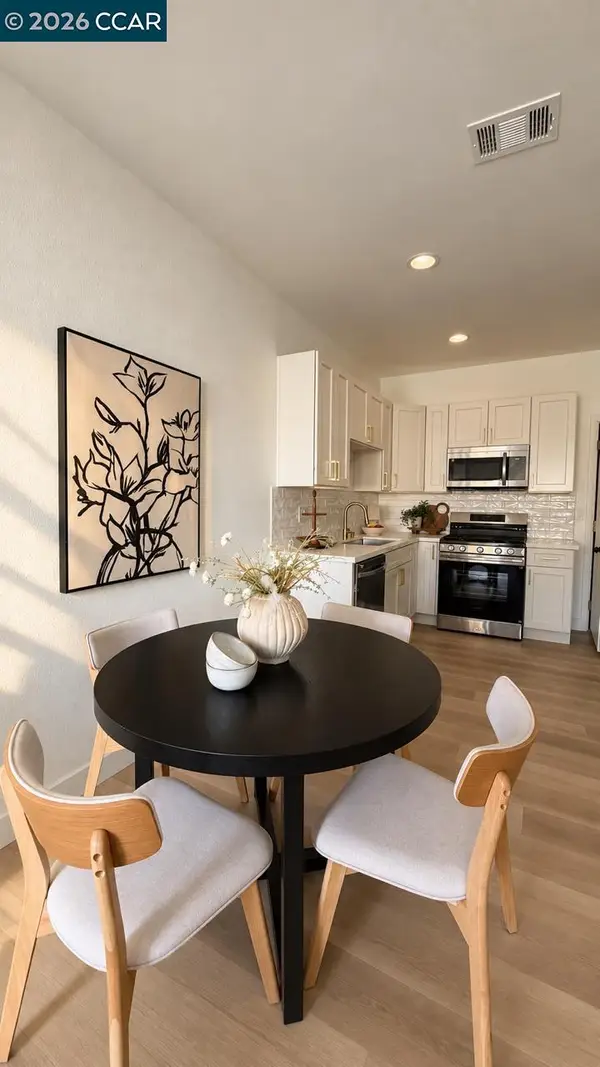 $529,900Coming Soon3 beds 2 baths954 sq. ft.
155 4th St, Richmond, CA 94801
MLS# 41148240Listed by: GDL REALTY - Coming Soon
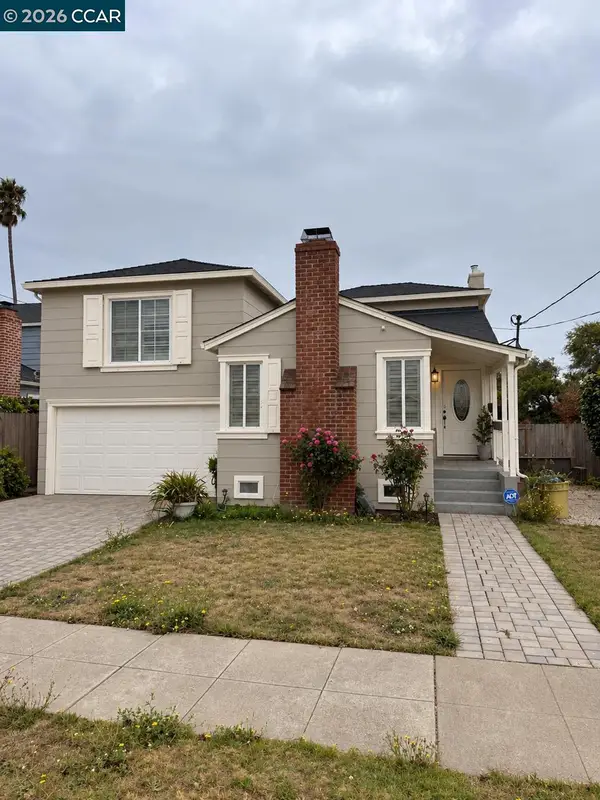 $495,000Coming Soon3 beds 2 baths1,498 sq. ft.
110 Murdock St, Richmond, CA 94804
MLS# 41148092Listed by: LUXE REALTY GROUP - Coming Soon
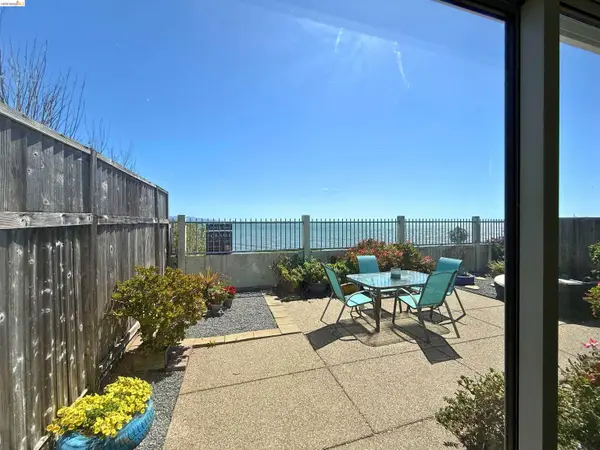 $1,350,000Coming Soon4 beds 3 baths1,950 sq. ft.
Address Withheld By Seller, Richmond, CA 94804
MLS# 41147533Listed by: KW ADVISORS EAST BAY - Coming Soon
 $980,000Coming Soon5 beds 4 baths2,796 sq. ft.
3593 Morningside Dr, Richmond, CA 94803
MLS# 41081692Listed by: FEAGLEY REALTORS - New
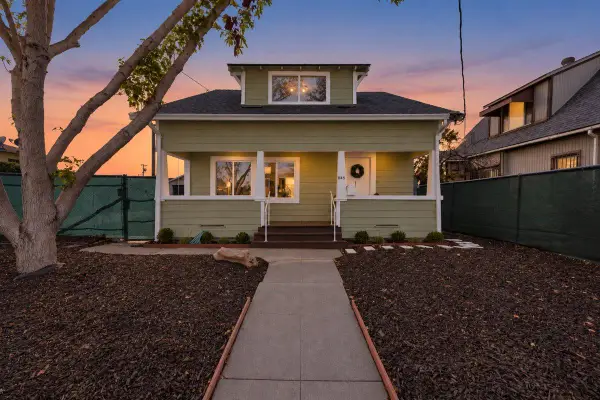 $610,000Active2 beds 2 baths1,352 sq. ft.
345 S 37th Street, Richmond, CA 94804
MLS# 226119783Listed by: LPT REALTY, INC - New
 $530,000Active2 beds 2 baths1,005 sq. ft.
228 Lakeshore Court, Richmond, CA 94804
MLS# 41149136Listed by: EXP REALTY OF CALIFORNIA, INC. - New
 Listed by BHGRE$499,900Active4 beds 4 baths2,177 sq. ft.
3033 Rheem Ave, Richmond, CA 94804
MLS# 41149243Listed by: BETTER HOMES AND GARDENS RP - Open Sun, 1 to 3:30pmNew
 $599,888Active3 beds 1 baths1,135 sq. ft.
3116 Nevin Avenue, Richmond, CA 94804
MLS# ML82062442Listed by: AI REALTY


Protect your home and budget from life's surprises with an Assurant Home Warranty, backed by a partner that supports you through every step of homeownership. Explore Plans.
© 2026 Better Homes and Gardens Real Estate LLC. An Anywhere Real Estate company. All rights reserved. Better Homes and Gardens® Real Estate is a registered trademark owned by Meredith Operations Corporation, licensed to Better Homes and Gardens Real Estate LLC and used with permission. Better Homes and Gardens Real Estate LLC fully supports the principles of the Fair Housing Act and the Equal Opportunity Act. Listing information is deemed reliable but is not guaranteed accurate.
Each office is independently owned and operated.
Any services or products provided by third parties are not provided by, affiliated with or related to Better Homes and Gardens Real Estate LLC, or its affiliated companies.