
3773 Stoneglen, Richmond, CA 94806
Local realty services provided by:Better Homes and Gardens Real Estate Royal & Associates
3773 Stoneglen,Richmond, CA 94806
$369,000
- 2 Beds
- 2 Baths
- 1,152 sq. ft.
- Condominium
- Active
Listed by: david earley
Office: compass
MLS#:41145074
Source:Bay East, CCAR, bridgeMLS
Price summary
- Price:$369,000
- Price per sq. ft.:$320.31
- Monthly HOA dues:$619
About this home
Welcome home to 3773 Stoneglen North, where modern refinement meets effortless living. This isn’t just a renovation; it’s a total transformation that feels brand new from the moment you step through the front door. If you’ve been searching for a home that requires absolutely zero projects, this is the one you’ve been waiting for. The bright, airy interior has an abundance of natural light pouring through large windows, highlighting crisp, contemporary finishes, new flooring and fireplace. Large closets and inside laundry are convenient. The layout flows seamlessly, making it easy to imagine quiet mornings with a cup of coffee or hosting lively diners with friends and family. At the heart of the home, the updated kitchen has all new energy-saving stainless appliances, stone countertops, and recessed lighting. Among the many standout features are the dual, low maintenance, outdoor living spaces. With two private patios, you have the rare luxury of choice - create a lush container garden on one side and a chic area for alfresco dining on the other. It’s perfect for those who value the indoor-outdoor California lifestyle. From the energy saving light fixtures to new doorknobs, every corner of this home has been touched with care, offering a rare turnkey lifestyle in a vibrant Richmond location. With its thoughtful upgrades, 3773 Stoneglen North is ready for you to simply turn the key and start living....
Contact an agent
Home facts
- Year built:1986
- Subdivision & Development:Hilltop Village
- Listing ID #:41145074
- Added:1 day(s) ago
- Updated:August 15, 2026 at 05:56 AM
Rooms and interior
- Bedrooms:2
- Total bathrooms:2
- Full bathrooms:2
- Rooms Total:6
- Flooring:Carpet, Vinyl
- Kitchen Description:Dishwasher, Free Standing Range/Oven, Free-Standing Range, Refrigerator, Updated Kitchens
- Living area:1,152 sq. ft.
Heating and cooling
- Heating:Forced Air
Structure and exterior
- Roof:Composition
- Year built:1986
- Building area:1,152 sq. ft.
- Lot Features:Corner Lot
- Architectural Style:Contemporary
- Construction Materials:Wood
Utilities
- Water:Public
Finances and disclosures
- Price:$369,000
- Price per sq. ft.:$320.31
Features and amenities
- Appliances:Dishwasher, Dryer, Free Standing Range, Refrigerator, Washer
- Laundry features:Dryer, In Unit, Washer
- Amenities:Clubhouse, Park, Pool, Tennis Court(s)
- Pool features:Community, Gas Heat
Parking
- Parking description:Carport
 Bay East 2026. CCAR 2026 bridgeMLS 2026. Information Deemed Reliable But Not Guaranteed. This information is being provided by the Bay East MLS, or CCAR MLS, or bridgeMLS. The listings presented here may or may not be listed by the Broker/Agent operating this website. This information is intended for the personal use of consumers and may not be used for any purpose other than to identify prospective properties consumers may be interested in purchasing. Data last updated at August 15, 2026
New listings near 3773 Stoneglen
- New
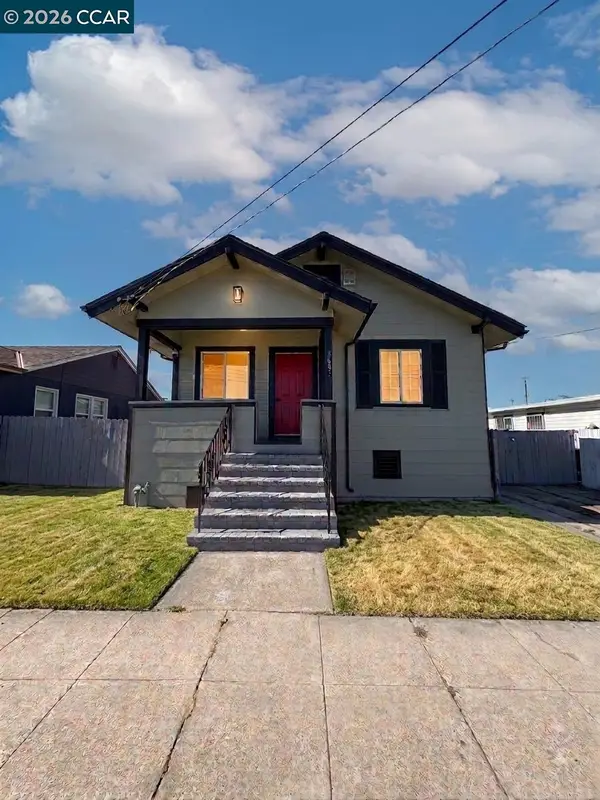 $489,900Active2 beds 1 baths981 sq. ft.
3605 Waller Ave, Richmond, CA 94804
MLS# 41145162Listed by: REALTY ONE GROUP ELITE - New
 $929,900Active4 beds 3 baths1,853 sq. ft.
2520 Garvin Ave, Richmond, CA 94804
MLS# 41143869Listed by: ALLIANCE BAY REALTY - Open Sun, 2 to 4pmNew
 $599,000Active3 beds 2 baths1,355 sq. ft.
138 S 18th St, Richmond, CA 94804
MLS# 41144968Listed by: COMPASS - New
 $799,000Active3 beds 2 baths1,388 sq. ft.
6386 Claremont Ave, Richmond, CA 94805
MLS# 41144971Listed by: NEW HORIZON REAL ESTATE - New
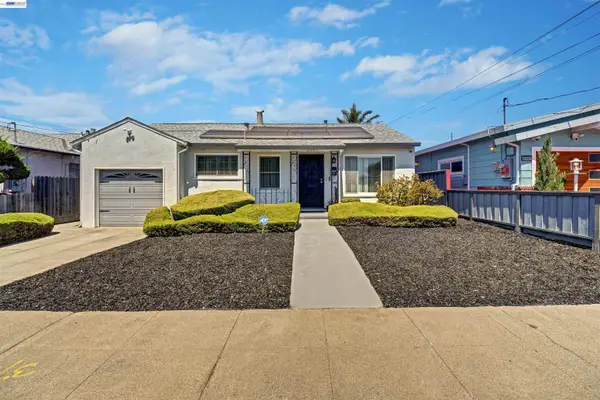 $490,000Active2 beds 1 baths771 sq. ft.
2331 Humphrey Ave, Richmond, CA 94804
MLS# 41145042Listed by: BRIVIO REALTY - Open Sat, 2 to 4pmNew
 $419,000Active1 beds 1 baths779 sq. ft.
124 Lakeshore Ct, RICHMOND, CA 94804
MLS# 41145003Listed by: KW ADVISORS EAST BAY - New
 $175,000Active0.17 Acres
0 Alamo Ave, RICHMOND, CA 94801
MLS# 41144871Listed by: MOSO REAL ESTATE - New
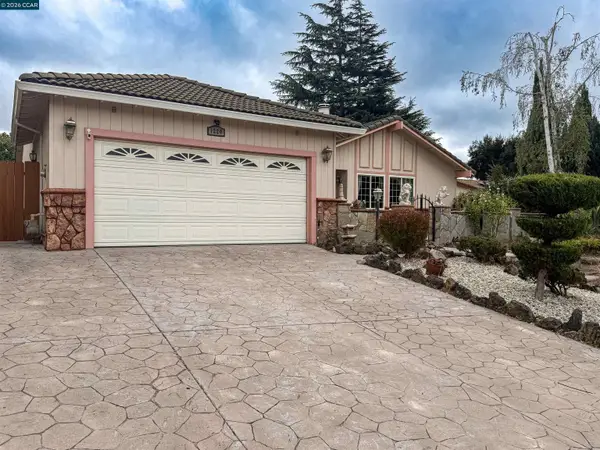 $1,049,000Active5 beds 3 baths2,624 sq. ft.
1220 Fascination Cir, Richmond, CA 94803
MLS# 41143246Listed by: RE/MAX REGENCY - New
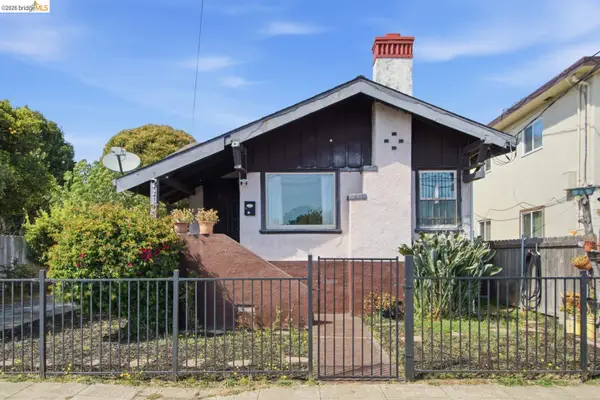 $545,000Active2 beds 1 baths1,091 sq. ft.
4315 Nevin Ave, Richmond, CA 94805
MLS# 41144899Listed by: REDFIN


Protect your home and budget from life's surprises with an Assurant Home Warranty, backed by a partner that supports you through every step of homeownership. Explore Plans.
© 2026 Better Homes and Gardens Real Estate LLC. An Anywhere Real Estate company. All rights reserved. Better Homes and Gardens® Real Estate is a registered trademark owned by Meredith Operations Corporation, licensed to Better Homes and Gardens Real Estate LLC and used with permission. Better Homes and Gardens Real Estate LLC fully supports the principles of the Fair Housing Act and the Equal Opportunity Act. Listing information is deemed reliable but is not guaranteed accurate.
Each office is independently owned and operated.
Any services or products provided by third parties are not provided by, affiliated with or related to Better Homes and Gardens Real Estate LLC, or its affiliated companies.