
426 S 34th St, Richmond, CA 94804
Local realty services provided by:Better Homes and Gardens Real Estate Reliance Partners
Listed by: reva tolbert
Office: coldwell banker realty
MLS#:41153625
Source:Bay East, CCAR, bridgeMLS
Price summary
- Price:$350,000
- Price per sq. ft.:$392.38
About this home
Cute, Cozy & Full of Possibilities in Richmond’s Pullman Subdivision! Welcome to 426 South 34th Street, a charming and inviting 3-bedroom, 1-bath single-family residence nestled in Richmond’s established Pullman neighborhood. A wonderful opportunity for first-time homeownership, this sweet home offers a comfortable layout, generous living spaces, and exciting possibilities to make it your own! Step inside to discover a spacious living room and adjoining dining area, perfect for everyday comfort and memorable gatherings. The practical kitchen offers all the essentials, along with wonderful potential for thoughtful upgrades and personal touches. Three nicely sized bedrooms are conveniently arranged along the hallway, complemented by a full bathroom and hallway linen closet. Outside, the spacious front and rear yards provide opportunities for gardening, entertaining, outdoor enjoyment, or simply relaxing. A driveway and garage add everyday convenience and valuable parking and storage options. Conveniently situated near major thoroughfares, neighborhood shopping, dining, schools, and everyday amenities, this Richmond location offers accessibility and neighborhood charm. Whether you're purchasing your first home or looking for a property to personalize, this cute and cozy Pullman gem is ready for its next chapter. Come discover the possibilities and make it yours!...
Contact an agent
Home facts
- Year built:1956
- Subdivision & Development:Pullman Area
- Listing ID #:41153625
- Added:1 day(s) ago
- Updated:November 13, 2026 at 02:18 AM
Rooms and interior
- Bedrooms:3
- Total bathrooms:1
- Full bathrooms:1
- Rooms Total:5
- Flooring:Wood
- Kitchen Description:Free Standing Range/Oven, Free-Standing Range, Refrigerator, Solid Surface Counter
- Living area:892 sq. ft.
Heating and cooling
- Heating:Wall Furnace
Structure and exterior
- Roof:Flat
- Year built:1956
- Building area:892 sq. ft.
- Lot area:0.06 Acres
- Lot Features:Level
- Construction Materials:Stucco
Utilities
- Water:Public
Finances and disclosures
- Price:$350,000
- Price per sq. ft.:$392.38
Features and amenities
- Appliances:Free Standing Range, Gas Water Heater, Refrigerator
- Laundry features:Laundry Room
- Amenities:Gas Water Heater
Parking
- Parking description:Attached
- Garage:Yes
- Garage spaces:1
 Bay East 2026. CCAR 2026 bridgeMLS 2026. Information Deemed Reliable But Not Guaranteed. This information is being provided by the Bay East MLS, or CCAR MLS, or bridgeMLS. The listings presented here may or may not be listed by the Broker/Agent operating this website. This information is intended for the personal use of consumers and may not be used for any purpose other than to identify prospective properties consumers may be interested in purchasing. Data last updated at November 13, 2026
New listings near 426 S 34th St
- Coming Soon
 $650,000Coming Soon2 beds 2 baths1,015 sq. ft.
Address Withheld By Seller, Richmond, CA 94804
MLS# 41153469Listed by: KW ADVISORS EAST BAY - Coming Soon
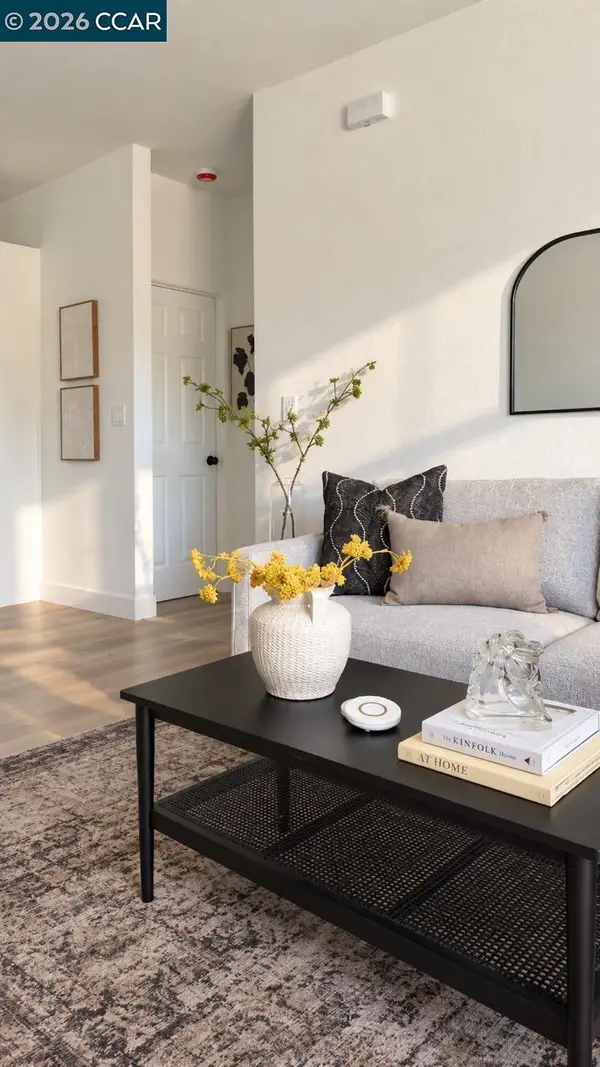 $514,999Coming Soon3 beds 2 baths954 sq. ft.
155 4th St, Richmond, CA 94801
MLS# 41153323Listed by: GDL REALTY - Coming Soon
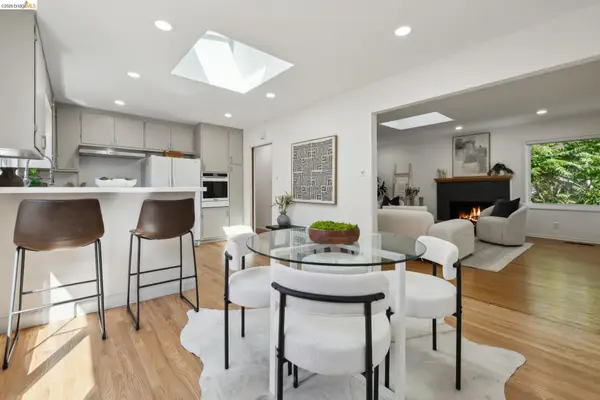 $750,000Coming Soon4 beds 2 baths1,620 sq. ft.
6251 Highland Ave, Richmond, CA 94805
MLS# 41152382Listed by: COMPASS - Coming Soon
 $980,000Coming Soon5 beds 4 baths2,796 sq. ft.
3593 Morningside Dr, Richmond, CA 94803
MLS# 41081692Listed by: FEAGLEY REALTORS - Open Sat, 2 to 4:30pmNew
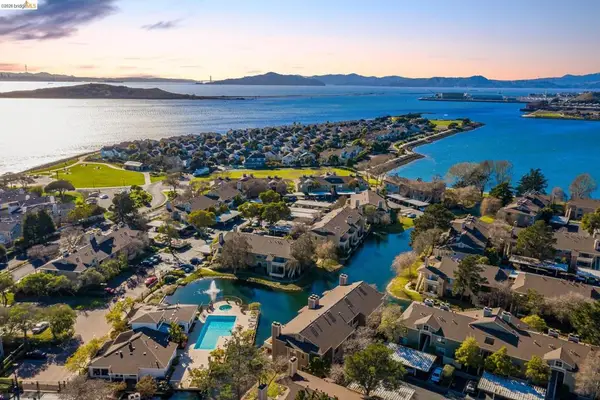 $289,000Active1 beds 1 baths533 sq. ft.
134 Bayside Ct, Richmond, CA 94804
MLS# 41153651Listed by: KW ADVISORS EAST BAY - New
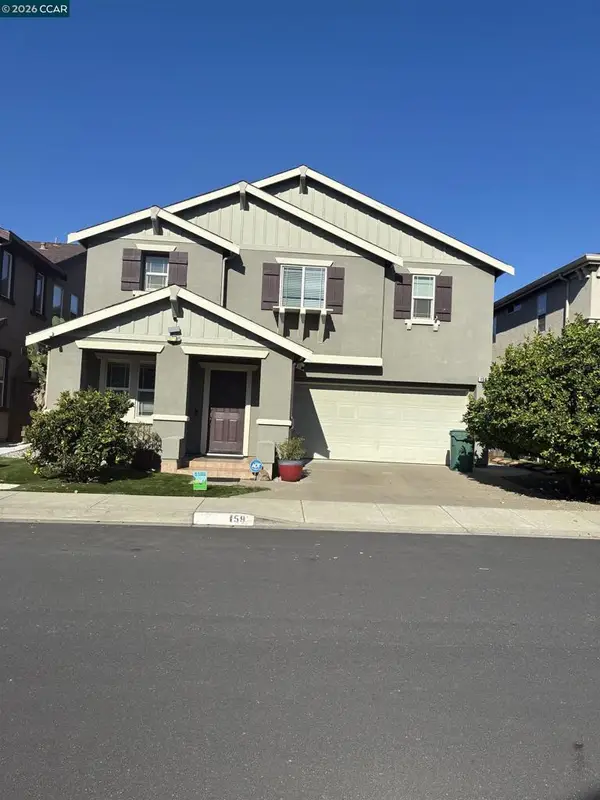 $643,050Active4 beds 3 baths2,401 sq. ft.
159 Reid Ln, Richmond, CA 94801
MLS# 41153597Listed by: GENESIS REAL ESTATE - Open Sat, 1 to 4pmNew
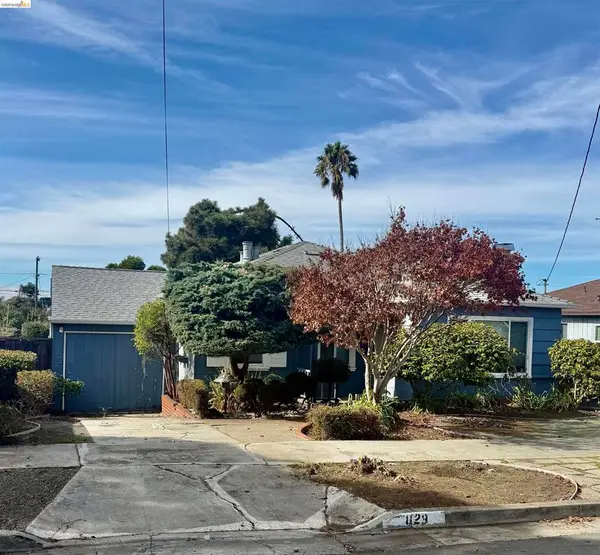 $399,000Active3 beds 2 baths1,042 sq. ft.
829 Yuba St, Richmond, CA 94805
MLS# 41153545Listed by: COMPASS - New
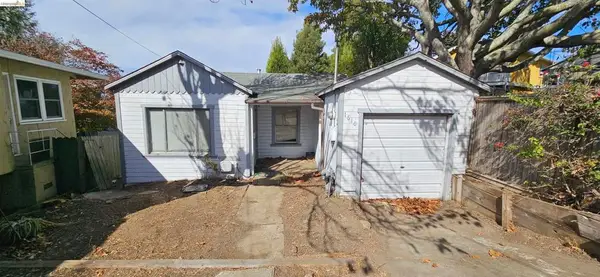 $499,000Active2 beds 1 baths684 sq. ft.
1610 Olive Ave, Richmond, CA 94805
MLS# 41153546Listed by: F A S REALTY INC. - New
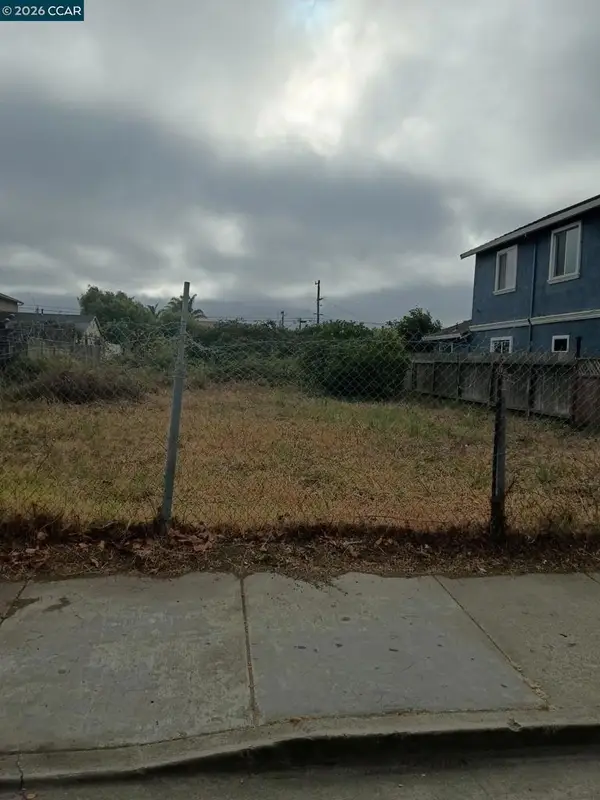 $99,950Active0.06 Acres
0 1 St Street, Richmond, CA 94801
MLS# 41153506Listed by: COMPASS


Protect your home and budget from life's surprises with an Assurant Home Warranty, backed by a partner that supports you through every step of homeownership. Explore Plans.
© 2026 Better Homes and Gardens Real Estate LLC. An Anywhere Real Estate company. All rights reserved. Better Homes and Gardens® Real Estate is a registered trademark owned by Meredith Operations Corporation, licensed to Better Homes and Gardens Real Estate LLC and used with permission. Better Homes and Gardens Real Estate LLC fully supports the principles of the Fair Housing Act and the Equal Opportunity Act. Listing information is deemed reliable but is not guaranteed accurate.
Each office is independently owned and operated.
Any services or products provided by third parties are not provided by, affiliated with or related to Better Homes and Gardens Real Estate LLC, or its affiliated companies.