
4964 Santa Rita Rd, Richmond, CA 94803
Local realty services provided by:Better Homes and Gardens Real Estate Royal & Associates
4964 Santa Rita Rd,Richmond, CA 94803
$599,999
- 4 Beds
- 3 Baths
- 2,624 sq. ft.
- Single family
- Active
Listed by: renee bartels
Office: coldwell banker bartels510-758-8050
MLS#:41154013
Source:Bay East, CCAR, bridgeMLS
Price summary
- Price:$599,999
- Price per sq. ft.:$228.66
About this home
An exciting opportunity for the buyer with vision! Whether you envision creating your dream home or taking on your next investment project, this is an opportunity worth exploring! This spacious 4-bedroom, 3-full-bath home offers 2,624 square feet of living space and a versatile floor plan ready for its next chapter. The main level features three bedrooms, including a generously sized primary suite with two closets, built-in bookshelves, and a private bath featuring a dressing area, vanity, separate toilet area, and stall shower. The light-filled living room offers a fireplace, creating a welcoming gathering space. The kitchen provides abundant cabinet storage, ample room for an eat-in table, and access to a deck overlooking the backyard. Just off the kitchen, you'll find a spacious formal dining area, ideal for entertaining. A full hallway bath with shower-over-tub and a large linen closet complete the main level. The lower level offers even more living space and flexibility, featuring a laundry room, full bathroom with stall shower, family room with a wall of bookshelves and direct access to the backyard, an additional bedroom, and access to the attached two-car garage. Out back, a swimming pool awaits renovation, offering the opportunity to restore it to its former appeal or reimagine the outdoor space to suit your vision. With generous living space, a flexible floor plan, and endless possibilities, this property is ready for someone to bring fresh ideas and imagination....
Contact an agent
Home facts
- Year built:1966
- Subdivision & Development:MAY VALLEY
- Listing ID #:41154013
- Added:4 day(s) ago
- Updated:November 22, 2026 at 03:38 PM
Rooms and interior
- Bedrooms:4
- Total bathrooms:3
- Full bathrooms:3
- Rooms Total:10
- Flooring:Carpet, Laminate, Linoleum, Tile
- Kitchen Description:Dishwasher, Range, Refrigerator
- Living area:2,624 sq. ft.
Heating and cooling
- Heating:Forced Air, Natural Gas
Structure and exterior
- Roof:Shingle
- Year built:1966
- Building area:2,624 sq. ft.
- Lot area:0.14 Acres
- Architectural Style:Single Family Residence
- Construction Materials:Wood Siding
- Exterior Features:Back Yard, Landscape Front
- Foundation Description:Raised
- Levels:2 Story
Utilities
- Water:Public
- Sewer:Public Sewer
Finances and disclosures
- Price:$599,999
- Price per sq. ft.:$228.66
Features and amenities
- Appliances:Dishwasher, Gas Water Heater, Range, Refrigerator
- Laundry features:Hookups Only, Laundry Room
- Pool features:In Ground
Parking
- Parking description:Attached, Garage Door Opener, Int Access From Garage
- Garage:Yes
- Garage spaces:2
 Bay East 2026. CCAR 2026 bridgeMLS 2026. Information Deemed Reliable But Not Guaranteed. This information is being provided by the Bay East MLS, or CCAR MLS, or bridgeMLS. The listings presented here may or may not be listed by the Broker/Agent operating this website. This information is intended for the personal use of consumers and may not be used for any purpose other than to identify prospective properties consumers may be interested in purchasing. Data last updated at November 22, 2026
New listings near 4964 Santa Rita Rd
- Coming Soon
 $650,000Coming Soon2 beds 2 baths1,015 sq. ft.
Address Withheld By Seller, Richmond, CA 94804
MLS# 41153469Listed by: KW ADVISORS EAST BAY - Coming Soon
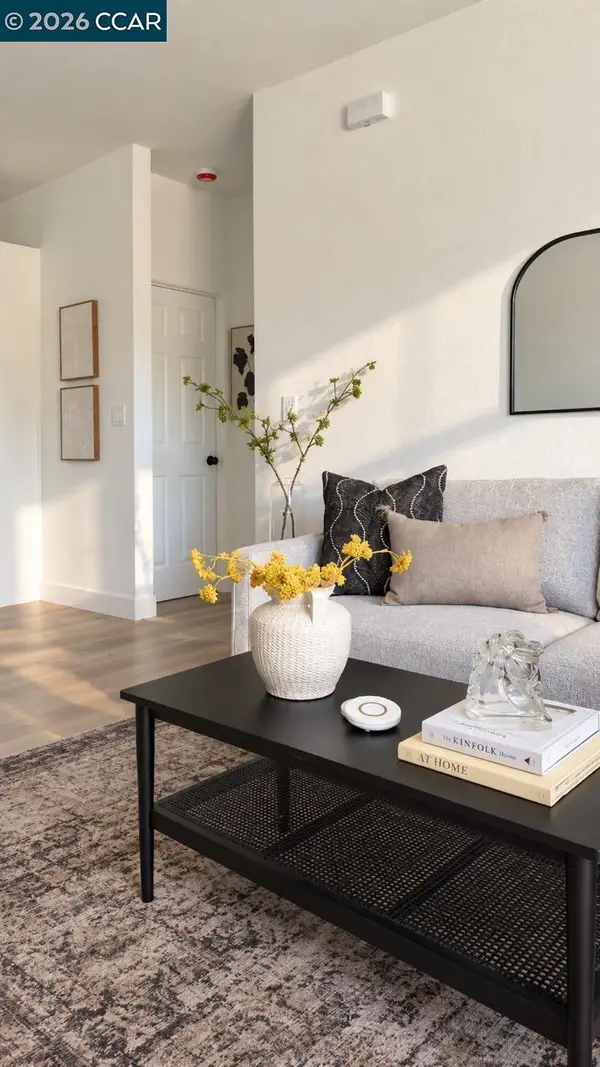 $514,999Coming Soon3 beds 2 baths954 sq. ft.
155 4th St, Richmond, CA 94801
MLS# 41153323Listed by: GDL REALTY - Coming Soon
 $980,000Coming Soon5 beds 4 baths2,796 sq. ft.
3593 Morningside Dr, Richmond, CA 94803
MLS# 41081692Listed by: FEAGLEY REALTORS - New
 $469,000Active3 beds 1 baths994 sq. ft.
316 S 28th St, Richmond, CA 94804
MLS# 41154256Listed by: HOMECOIN.COM - New
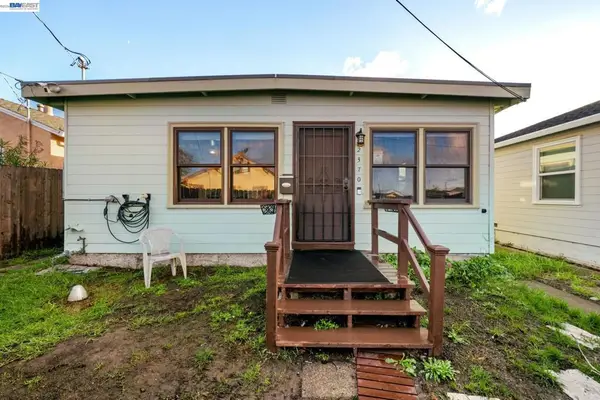 $399,000Active2 beds 1 baths713 sq. ft.
2370 Pine Ave, Richmond, CA 94806
MLS# 41154194Listed by: SERHANT CALIFORNIA, INC - Open Sun, 2 to 4pmNew
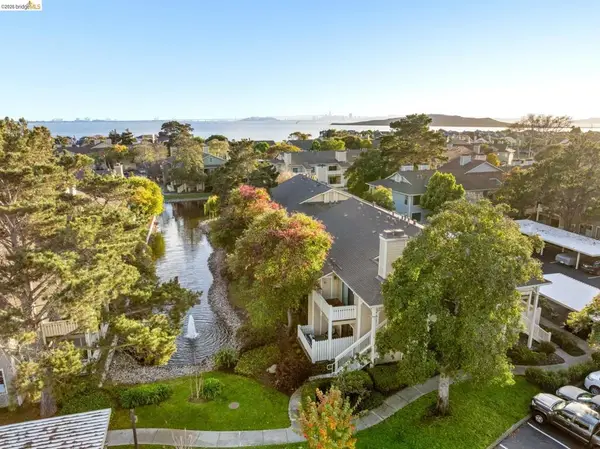 $465,000Active2 beds 1 baths869 sq. ft.
107 Lakeshore Ct., Richmond, CA 94804
MLS# 41154192Listed by: DISTRICT HOMES - Open Sun, 2 to 4:30pmNew
 $635,000Active3 beds 2 baths1,388 sq. ft.
2010 Northshore Dr, Richmond, CA 94804
MLS# 41154147Listed by: KW ADVISORS EAST BAY - New
 $618,000Active2 beds 3 baths1,571 sq. ft.
1488 Wright Ave, RICHMOND, CA 94804
MLS# 41154119Listed by: KW ADVISORS EAST BAY - New
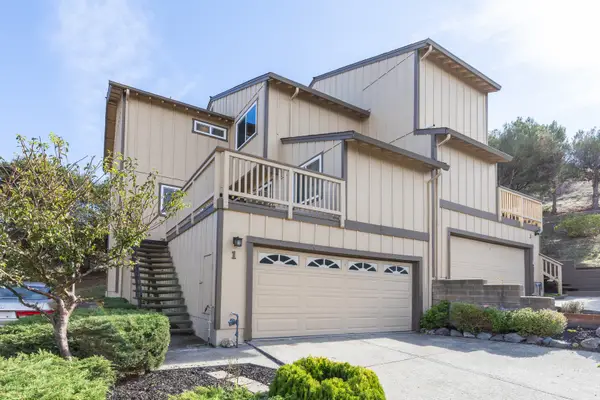 $498,000Active4 beds 3 baths1,477 sq. ft.
1 Quail Hill Lane, Richmond, 94803
MLS# 12811577Listed by: COMPASS


Protect your home and budget from life's surprises with an Assurant Home Warranty, backed by a partner that supports you through every step of homeownership. Explore Plans.
© 2026 Better Homes and Gardens Real Estate LLC. An Anywhere Real Estate company. All rights reserved. Better Homes and Gardens® Real Estate is a registered trademark owned by Meredith Operations Corporation, licensed to Better Homes and Gardens Real Estate LLC and used with permission. Better Homes and Gardens Real Estate LLC fully supports the principles of the Fair Housing Act and the Equal Opportunity Act. Listing information is deemed reliable but is not guaranteed accurate.
Each office is independently owned and operated.
Any services or products provided by third parties are not provided by, affiliated with or related to Better Homes and Gardens Real Estate LLC, or its affiliated companies.