
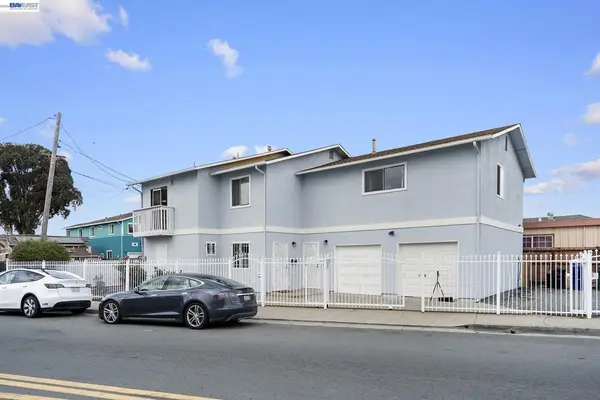
5012 Reid Ct, Richmond, CA 94804
Local realty services provided by:Better Homes and Gardens Real Estate Royal & Associates
Listed by: asha mcdowell
Office: hill real estate and loans the sellebrity group510-331-4301
MLS#:41152277
Source:Bay East, CCAR, bridgeMLS
Price summary
- Price:$649,999
- Price per sq. ft.:$436.24
About this home
REID COURT RETREAT. Room to Dream. Space to Grow. A HIDDEN GEM WITH ENDLESS POSSIBILITIES! Welcome to Reid Court Retreat, a charming 3-bedroom, 2-bath residence offering approximately 1,490 square feet of living space on an expansive 8,970-square-foot lot. Nestled in an established Richmond neighborhood, this property offers an exciting opportunity to create something truly special. Whether you're a homeowner with a vision, an investor seeking potential, or a buyer looking to personalize your next home, the possibilities are yours to explore. TIMELESS CHARACTER & UNTAPPED POTENTIAL With its traditional appeal and comfortable floor plan, this home provides a wonderful foundation for thoughtful updates and personal touches. While the property has not been recently renovated, its existing character invites creativity and transformation. Imagine refreshed interiors, a beautifully reimagined kitchen, and inviting living spaces that blend classic charm with modern comfort. AN EXPANSIVE BACKYARD WITH ROOM TO GROW. One of the property's most appealing features is its generously sized lot. The spacious backyard and patio create an inviting setting for outdoor dining, entertaining, gardening, or simply enjoying your own private retreat. With nearly 9,000 square feet of land, buyers may also explore the potential for an Accessory Dwelling Unit (ADU), offering possibilities for multigenerational living, guest accommodations, or supplemental rental income, subject to applicable zoning, permits, and local requirements. CONVENIENT EAST BAY LOCATION. Tucked along the Richmond and El Cerrito border, Reid Court Retreat is a walkable, bike-friendly setting close to shopping, dining, parks, and schools. BART, AC Transit, and Highway 80 are all nearby, making commutes and weekend plans across the East Bay and Bay Area a breeze. YOUR VISION. YOUR POSSIBILITIES. YOUR NEXT CHAPTER. Offered AS IS, Reid Court Retreat is an opportunity to transform a well-established property into something uniquely yours. With three bedrooms, two bathrooms, generous outdoor space, and the potential to explore future improvements or expansion, this property offers the flexibility to dream beyond its current footprint. (Some Images are Altered)...
Contact an agent
Home facts
- Year built:1968
- Subdivision & Development:LAUREL PARK
- Listing ID #:41152277
- Added:5 day(s) ago
- Updated:October 31, 2026 at 07:50 PM
Rooms and interior
- Bedrooms:3
- Total bathrooms:2
- Full bathrooms:2
- Rooms Total:8
- Flooring:Carpet, Engineered Wood, Laminate
- Kitchen Description:Dishwasher, Gas Range, Oven/Range, Pantry, Refrigerator
- Living area:1,490 sq. ft.
Heating and cooling
- Heating:Forced Air
Structure and exterior
- Roof:Shingle
- Year built:1968
- Building area:1,490 sq. ft.
- Lot area:0.21 Acres
- Lot Features:Level
- Architectural Style:Ranch, Single Family Residence
- Construction Materials:Stucco
- Exterior Features:Back Yard, Front Yard, Level, Side Yard, Storage
- Levels:1 Story, 1 Story
Utilities
- Water:Public
- Sewer:Public Sewer
Finances and disclosures
- Price:$649,999
- Price per sq. ft.:$436.24
Features and amenities
- Appliances:Dishwasher, Gas Range, Gas Water Heater, Oven, Refrigerator, Washer
- Laundry features:Dryer, In Garage, Washer
- Amenities:Carbon Monoxide Detector(s), Smoke Detector(s)
Parking
- Parking description:Attached, Parking Spaces
- Garage:Yes
- Garage spaces:2
 Bay East 2026. CCAR 2026 bridgeMLS 2026. Information Deemed Reliable But Not Guaranteed. This information is being provided by the Bay East MLS, or CCAR MLS, or bridgeMLS. The listings presented here may or may not be listed by the Broker/Agent operating this website. This information is intended for the personal use of consumers and may not be used for any purpose other than to identify prospective properties consumers may be interested in purchasing. Data last updated at October 31, 2026
New listings near 5012 Reid Ct
- Coming Soon
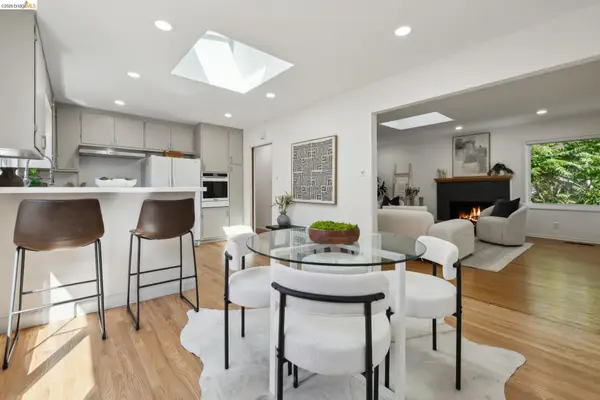 $750,000Coming Soon4 beds 2 baths1,620 sq. ft.
6251 Highland Ave, Richmond, CA 94805
MLS# 41152382Listed by: COMPASS - Coming Soon
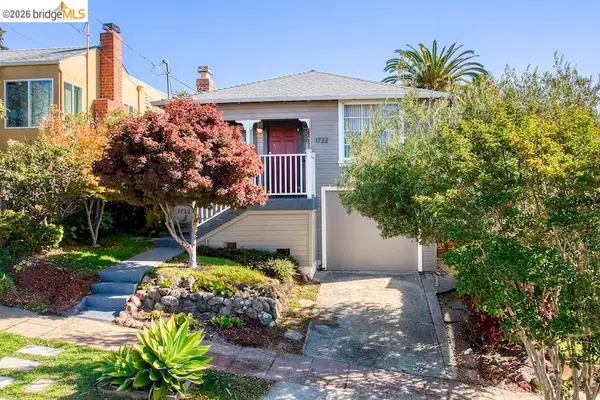 $888,000Coming Soon3 beds 1 baths1,221 sq. ft.
1722 Santa Clara St, Richmond, CA 94804
MLS# 41149771Listed by: REAL BROKERAGE TECHNOLOGIES - Coming Soon
 $980,000Coming Soon5 beds 4 baths2,796 sq. ft.
3593 Morningside Dr, Richmond, CA 94803
MLS# 41081692Listed by: FEAGLEY REALTORS - New
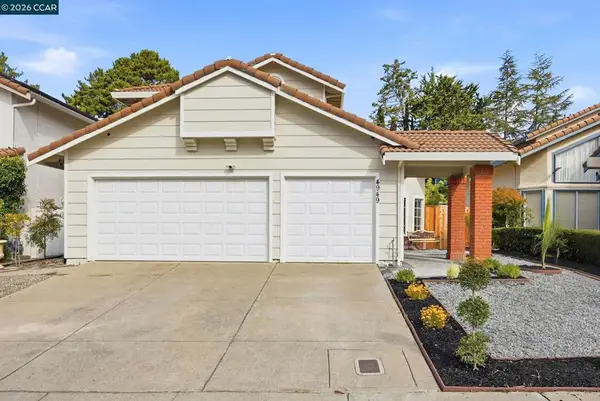 $979,000Active3 beds 3 baths2,436 sq. ft.
4949 Wagon Wheel Way, Richmond, CA 94803
MLS# 41152205Listed by: REALTY ONE GROUP FUTURE - New
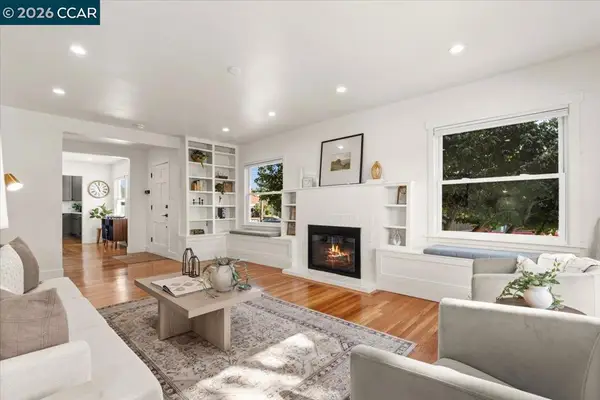 $499,000Active2 beds 1 baths1,188 sq. ft.
605 34th St, Richmond, CA 94805
MLS# 41152713Listed by: CHRISTIE'S INTL RE SERENO - New
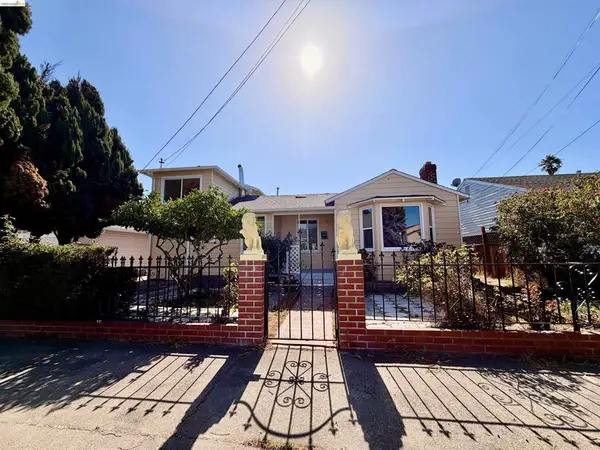 $525,000Active4 beds 1 baths1,181 sq. ft.
1510 Lincoln Ave, Richmond, CA 94801
MLS# 41152672Listed by: PACIFIC SALES & MANAGEMENT - New
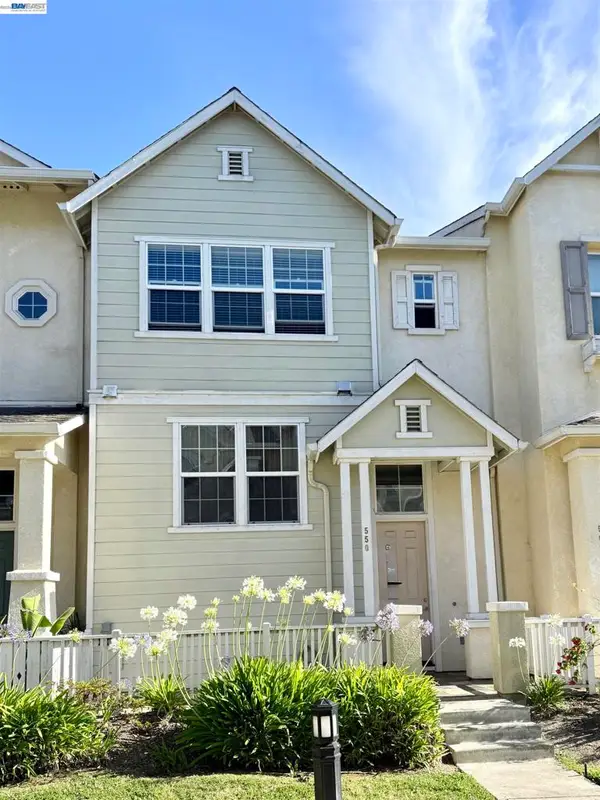 $589,000Active3 beds 3 baths1,628 sq. ft.
550 Summer Ln, Richmond, CA 94806
MLS# 41152675Listed by: BAY REALTY GROUP - New
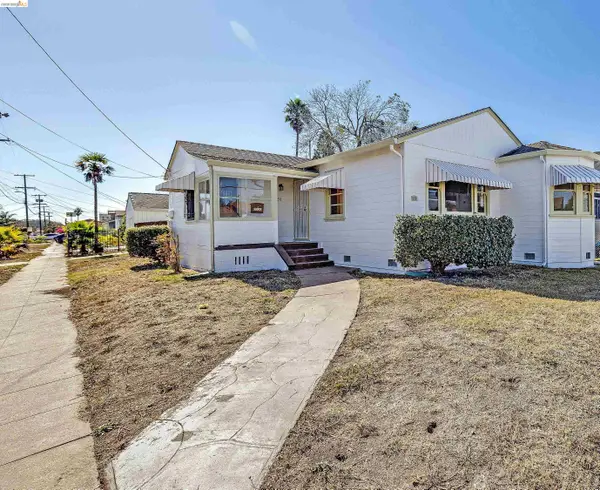 $499,000Active2 beds 1 baths923 sq. ft.
3530 wall, RICHMOND, CA 84804
MLS# 41152648Listed by: VANGUARD PROPERTIES - New
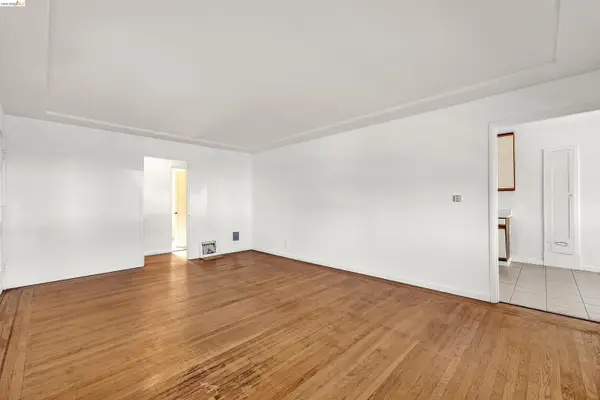 $499,000Active2 beds 1 baths923 sq. ft.
3530 Wall, Richmond, 84804
MLS# 41152648Listed by: VANGUARD PROPERTIES - New
 $799,000Active-- beds -- baths
1300 Garvin Ave, Richmond, CA 94801
MLS# 41152274Listed by: PANDEY REALTY


Protect your home and budget from life's surprises with an Assurant Home Warranty, backed by a partner that supports you through every step of homeownership. Explore Plans.
© 2026 Better Homes and Gardens Real Estate LLC. An Anywhere Real Estate company. All rights reserved. Better Homes and Gardens® Real Estate is a registered trademark owned by Meredith Operations Corporation, licensed to Better Homes and Gardens Real Estate LLC and used with permission. Better Homes and Gardens Real Estate LLC fully supports the principles of the Fair Housing Act and the Equal Opportunity Act. Listing information is deemed reliable but is not guaranteed accurate.
Each office is independently owned and operated.
Any services or products provided by third parties are not provided by, affiliated with or related to Better Homes and Gardens Real Estate LLC, or its affiliated companies.