
6081 Ralston Ave, Richmond, CA 94805
Local realty services provided by:Better Homes and Gardens Real Estate Reliance Partners
6081 Ralston Ave,Richmond, CA 94805
$995,000
- 3 Beds
- 4 Baths
- 1,912 sq. ft.
- Single family
- Coming Soon
Listed by: ana forest
Office: red oak realty
MLS#:41150145
Source:Bay East, CCAR, bridgeMLS
Price summary
- Price:$995,000
- Price per sq. ft.:$520.4
About this home
Two homes, two private yards, and a chance to get in before this one hits the open market. We plan to do some beautification prep work, but sellers are open to an early offer, so come check out the opportunity to see and buy this lovely House + Permitted ADU. The charming front house has beautiful views of the bay and Mount Tam. There are 2 bedrooms and 2 baths plus spacious living & dining rooms and an eat-in kitchen on the main level, hardwood floors and good separation of space. Downstairs is a large finished basement with laundry, plenty of room to get creative & bonus spaces, storage and another full bathroom. The welcoming front porch has lovely views, there's an EV charger in the driveway, and the house has its own private backyard. The main house is livable now, with potential to make your mark, and for the next owner to do some updates and add value. Out back, the permitted 1+ bedroom/1 bathroom Modern ADU was built in 2023, it has its own kitchen, living /dining space, and private yard. There’s a bedroom plus an office room, A/C and newer appliances. Lots of light, high ceilings, a wide front porch and a sweet private yard. ADU is approximately 650 square feet, and has a separate PG&E meter. Sunny outdoor spaces for both structures, and thoughtful easy-living at this special property. Think multi-generational living, community living, rental potential, upside possibilities (live in the ADU and renovate the house?) Opportunity for clients who want space for a project. Buyer to verify uses....
Contact an agent
Home facts
- Year built:1925
- Subdivision & Development:Richmond Heights
- Listing ID #:41150145
- Updated:October 04, 2026 at 02:29 PM
Rooms and interior
- Bedrooms:3
- Total bathrooms:4
- Full bathrooms:4
- Rooms Total:9
- Flooring:Hardwood, Laminate, Tile, Vinyl
- Kitchen Description:Dishwasher, Electric Range, Electric Range/Cooktop, Free Standing Range/Oven, Free-Standing Range, Gas Range, Gas Range/Cooktop, Refrigerator, Solid Surface Counter
- Living area:1,912 sq. ft.
Heating and cooling
- Heating:Forced Air, Heat Pump
Structure and exterior
- Roof:Bitumen
- Year built:1925
- Building area:1,912 sq. ft.
- Lot area:0.14 Acres
- Lot Features:Level, Private, Sloped Up
- Exterior Features:Back Yard, Front Yard
Utilities
- Water:Public
Finances and disclosures
- Price:$995,000
- Price per sq. ft.:$520.4
Features and amenities
- Appliances:Dishwasher, Dryer, Electric Range, Free Standing Range, Gas Range, Refrigerator, Tankless Water Heater, Washer
- Laundry features:Dryer, In Basement, Laundry Closet, Washer
- Amenities:Tankless Water Heater
Parking
- Parking description:Attached, Converted Garage, Electric Vehicle Charging Station(s), Off Street
- Garage:Yes
 Bay East 2026. CCAR 2026 bridgeMLS 2026. Information Deemed Reliable But Not Guaranteed. This information is being provided by the Bay East MLS, or CCAR MLS, or bridgeMLS. The listings presented here may or may not be listed by the Broker/Agent operating this website. This information is intended for the personal use of consumers and may not be used for any purpose other than to identify prospective properties consumers may be interested in purchasing. Data last updated at October 4, 2026
New listings near 6081 Ralston Ave
- Coming Soon
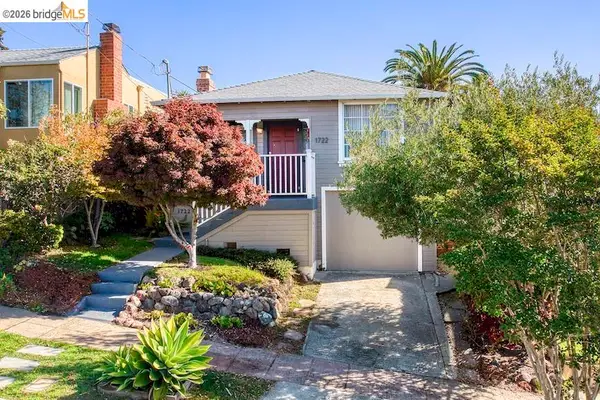 $899,000Coming Soon3 beds 1 baths1,221 sq. ft.
1722 Santa Clara St, Richmond, CA 94804
MLS# 41149771Listed by: REAL BROKERAGE TECHNOLOGIES - Coming Soon
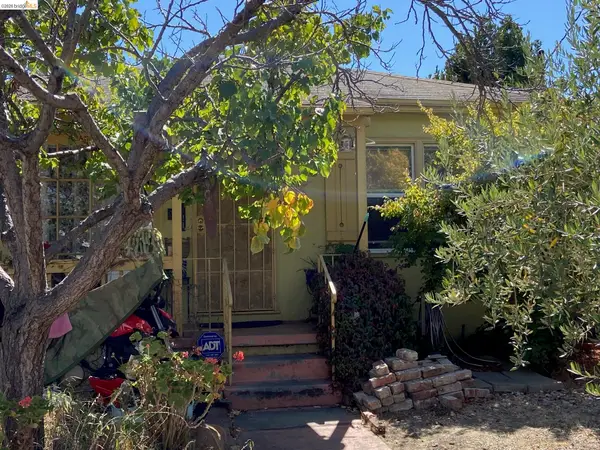 $489,000Coming Soon2 beds 1 baths845 sq. ft.
2814 Roosevelt Ave, Richmond, CA 94804
MLS# 41148538Listed by: RED OAK REALTY - Coming Soon
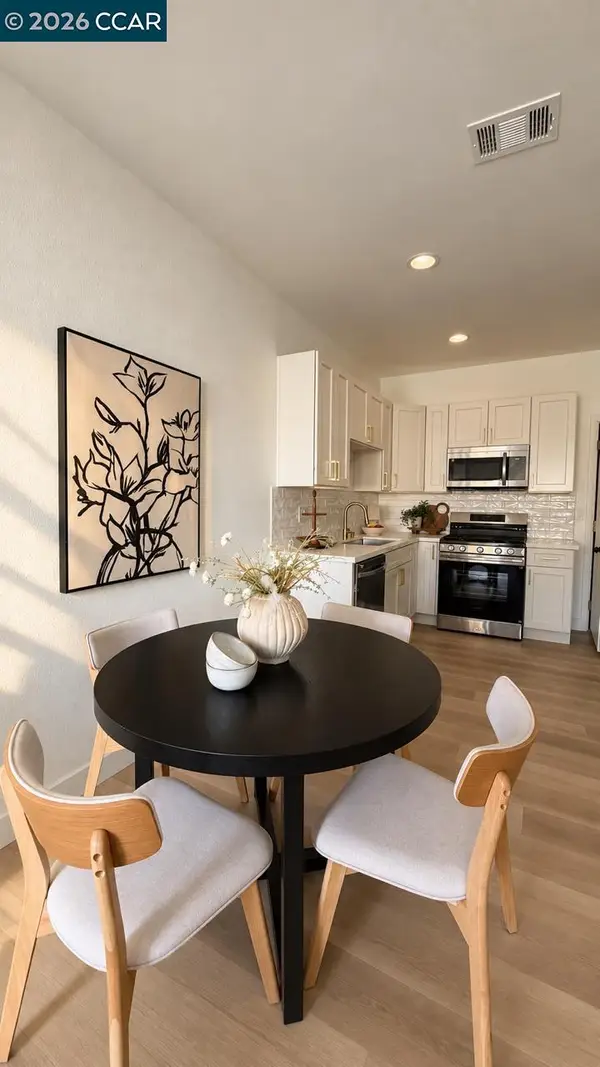 $529,900Coming Soon3 beds 2 baths954 sq. ft.
155 4th St, Richmond, CA 94801
MLS# 41148240Listed by: GDL REALTY - Coming Soon
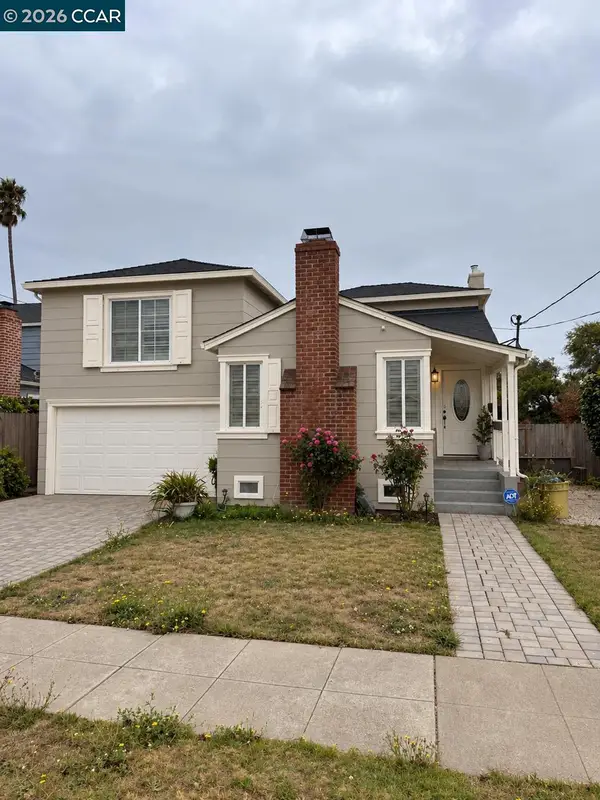 $495,000Coming Soon3 beds 2 baths1,498 sq. ft.
110 Murdock St, Richmond, CA 94804
MLS# 41148092Listed by: LUXE REALTY GROUP - Coming Soon
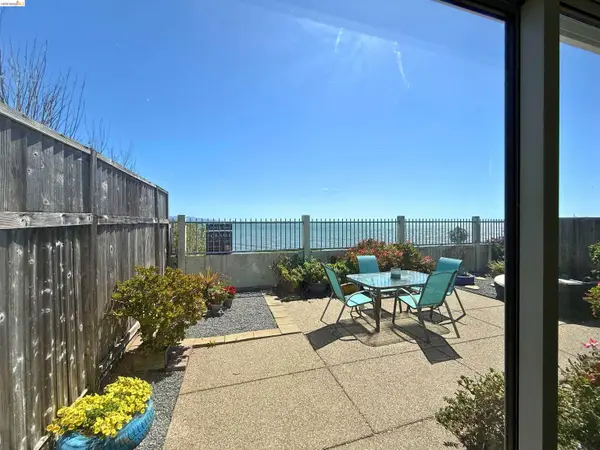 $1,350,000Coming Soon4 beds 3 baths1,950 sq. ft.
Address Withheld By Seller, Richmond, CA 94804
MLS# 41147533Listed by: KW ADVISORS EAST BAY - Coming Soon
 $980,000Coming Soon5 beds 4 baths2,796 sq. ft.
3593 Morningside Dr, Richmond, CA 94803
MLS# 41081692Listed by: FEAGLEY REALTORS - New
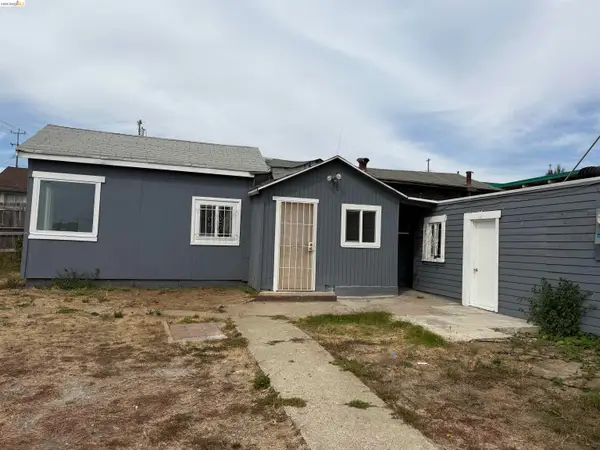 $399,000Active1 beds 1 baths541 sq. ft.
5101 Columbia Ave., Richmond, CA 94801
MLS# 41150216Listed by: LPT REALTY, INC. - Open Sun, 2 to 4:30pmNew
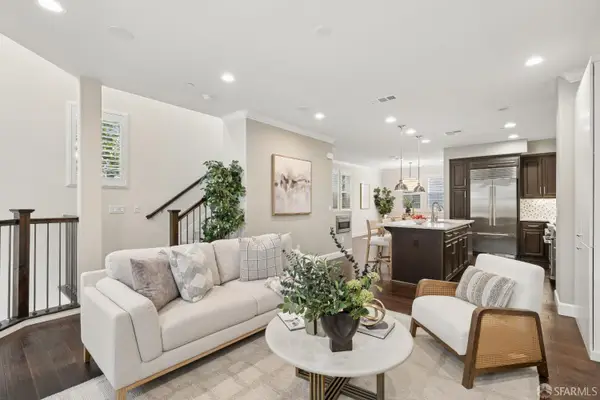 $825,000Active3 beds 4 baths1,975 sq. ft.
305 Jetty Drive, Richmond, CA 94804
MLS# 426166991Listed by: COMPASS - New
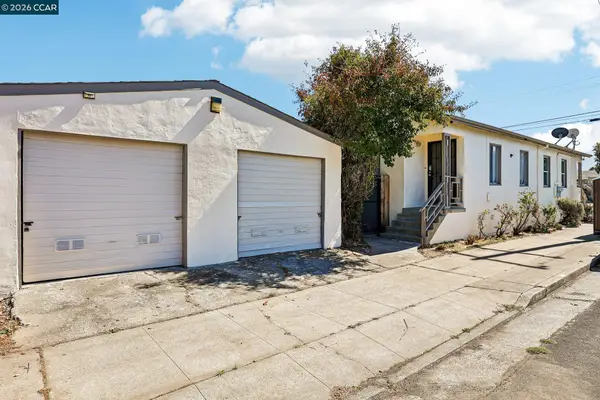 $625,000Active-- beds -- baths1,272 sq. ft.
3401 Mcbryde Avenue, Richmond, CA 94805
MLS# 41150200Listed by: FIRST REPUBLIC REAL ESTATE


Protect your home and budget from life's surprises with an Assurant Home Warranty, backed by a partner that supports you through every step of homeownership. Explore Plans.
© 2026 Better Homes and Gardens Real Estate LLC. An Anywhere Real Estate company. All rights reserved. Better Homes and Gardens® Real Estate is a registered trademark owned by Meredith Operations Corporation, licensed to Better Homes and Gardens Real Estate LLC and used with permission. Better Homes and Gardens Real Estate LLC fully supports the principles of the Fair Housing Act and the Equal Opportunity Act. Listing information is deemed reliable but is not guaranteed accurate.
Each office is independently owned and operated.
Any services or products provided by third parties are not provided by, affiliated with or related to Better Homes and Gardens Real Estate LLC, or its affiliated companies.