
6203 Bernhard Ave, Richmond, CA 94805
Local realty services provided by:Better Homes and Gardens Real Estate Reliance Partners
6203 Bernhard Ave,Richmond, CA 94805
$925,000
- 4 Beds
- 2 Baths
- - sq. ft.
- Single family
- Sold
Listed by: darrell hoh
Office: compass
MLS#:41143187
Source:Bay East, CCAR, bridgeMLS
Sorry, we are unable to map this address
Price summary
- Price:$925,000
About this home
A rare architectural retreat backing directly to Wildcat Canyon Regional Park! Nestled in Richmond's desirable East Richmond Heights, this distinctive residence blends Japanese-inspired design with a seamless connection to nature. Surrounded by mature oaks and rolling hills, the home offers exceptional privacy while remaining just minutes from Berkeley, El Cerrito, BART, shopping, dining, and convenient freeway access. Warm hardwood flooring, exposed wood accents, handcrafted details, and walls of glass create an inviting atmosphere filled with natural light. The spacious living and dining rooms feature expansive sliding glass doors that open to an impressive wraparound deck overlooking Wildcat Canyon, creating the perfect setting for indoor-outdoor living, entertaining, or simply enjoying the peaceful surroundings. The updated kitchen combines modern convenience with timeless character, featuring butcher block countertops, stainless steel appliances, custom cabinetry, open shelving, and a charming built-in breakfast nook surrounded by windows overlooking the natural landscape. Architectural details throughout include authentic shoji-style sliding panels, exposed timber accents, and thoughtfully placed windows that frame picturesque views while enhancing the home's warm and tranquil ambiance. The spacious primary suite serves as a private retreat with sliding shoji panels and a spa-inspired bathroom showcasing rich cedar detailing, a deep soaking tub positioned beside oversized picture windows, and an oversized walk-in tiled shower with hillside views. Comfortable secondary bedrooms provide flexibility for family, guests, or a home office. Owned solar panels enhance energy efficiency, while the low-maintenance landscaping complements the natural setting. The expansive rear deck extends the living space outdoors, offering a front-row seat to the beauty of Wildcat Canyon's open space, wildlife, and scenic hillsides. With direct access to miles of hiking trails just beyond your backyard, this home offers a unique opportunity to enjoy nature without sacrificing convenience. Combining timeless architecture, exceptional privacy, and an extraordinary setting, 6203 Bernhard Avenue is truly a one-of-a-kind East Bay offering....
Contact an agent
Home facts
- Year built:1978
- Subdivision & Development:E Richmond Hgts
- Listing ID #:41143187
- Added:56 day(s) ago
- Updated:September 24, 2026 at 06:31 AM
Rooms and interior
- Bedrooms:4
- Total bathrooms:2
- Full bathrooms:1
- Rooms Total:8
- Flooring:Hardwood
- Bathrooms Description:Sitting Area, Stall Shower, Tub, Window
- Kitchen Description:220 Volt Outlet, Breakfast Nook, Dishwasher, Electric Range, Electric Range/Cooktop, Free Standing Range/Oven, Free-Standing Range, Microwave, Refrigerator, Updated Kitchens
Heating and cooling
- Heating:Forced Air, Natural Gas
Structure and exterior
- Roof:Composition Shingles
- Year built:1978
- Lot Features:Sloped Down
- Architectural Style:Custom
- Construction Materials:Wood Siding
Utilities
- Water:Public
Finances and disclosures
- Price:$925,000
Features and amenities
- Appliances:Dishwasher, Dryer, Electric Range, Free Standing Range, Microwave, Refrigerator, Washer
- Laundry features:220 Volt Outlet, Dryer, Laundry Closet, Washer, Washer/Dryer Stacked Included
Parking
- Parking description:Off Street
 Bay East 2026. CCAR 2026 bridgeMLS 2026. Information Deemed Reliable But Not Guaranteed. This information is being provided by the Bay East MLS, or CCAR MLS, or bridgeMLS. The listings presented here may or may not be listed by the Broker/Agent operating this website. This information is intended for the personal use of consumers and may not be used for any purpose other than to identify prospective properties consumers may be interested in purchasing. Data last updated at September 24, 2026
New listings near 6203 Bernhard Ave
- Coming Soon
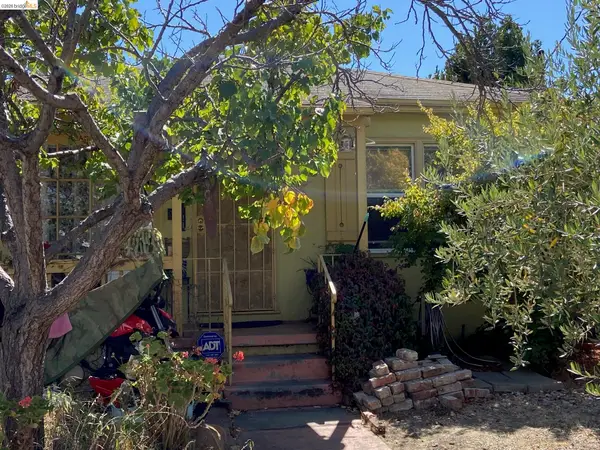 $489,000Coming Soon2 beds 1 baths845 sq. ft.
2814 Roosevelt Ave, Richmond, CA 94804
MLS# 41148538Listed by: RED OAK REALTY - Coming Soon
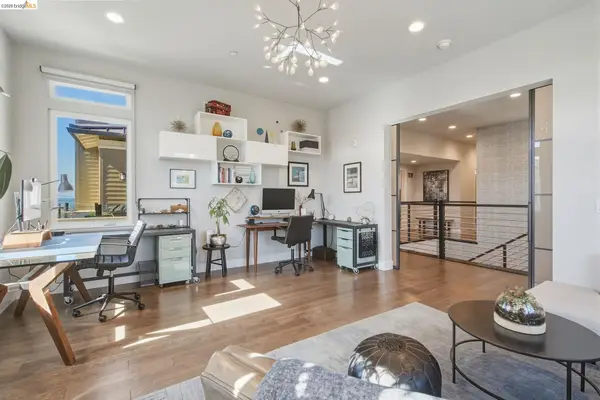 $1,899,000Coming Soon3 beds 3 baths2,749 sq. ft.
62 Waterline, Richmond, CA 94801
MLS# 41148273Listed by: COMPASS - Coming Soon
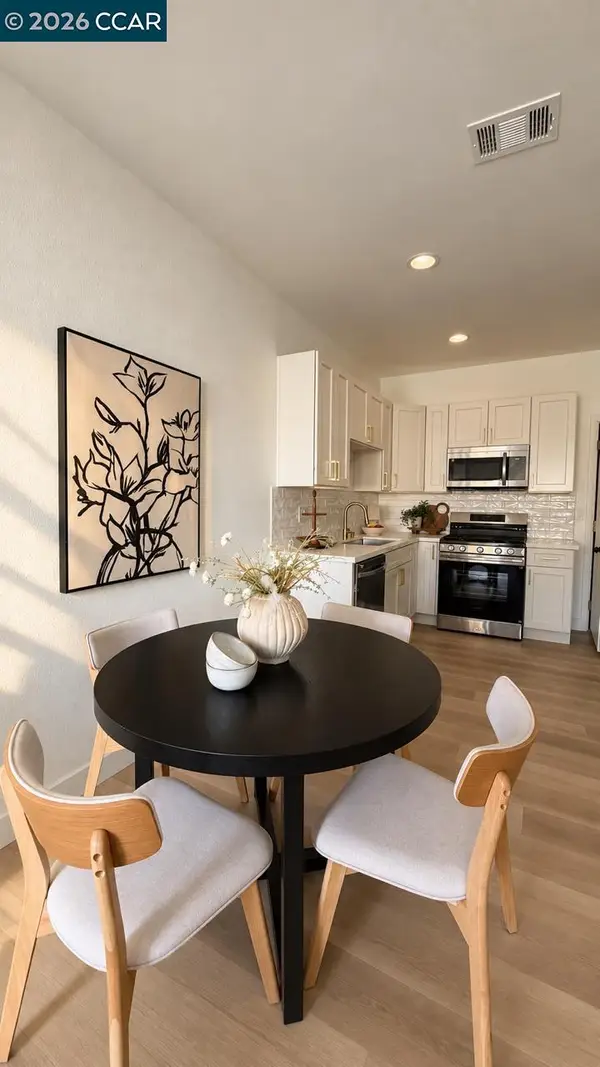 $529,900Coming Soon3 beds 2 baths954 sq. ft.
155 4th St, Richmond, CA 94801
MLS# 41148240Listed by: GDL REALTY - Coming Soon
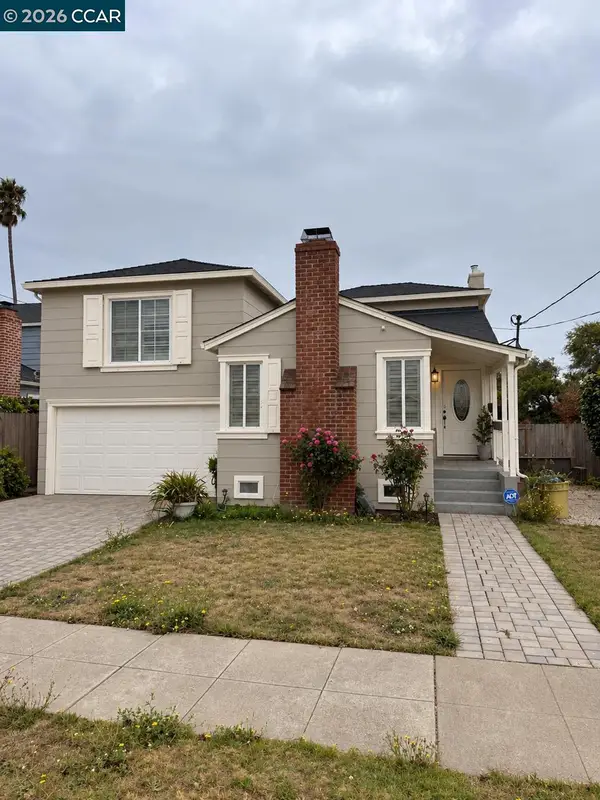 $495,000Coming Soon3 beds 2 baths1,498 sq. ft.
110 Murdock St, Richmond, CA 94804
MLS# 41148092Listed by: LUXE REALTY GROUP - Coming Soon
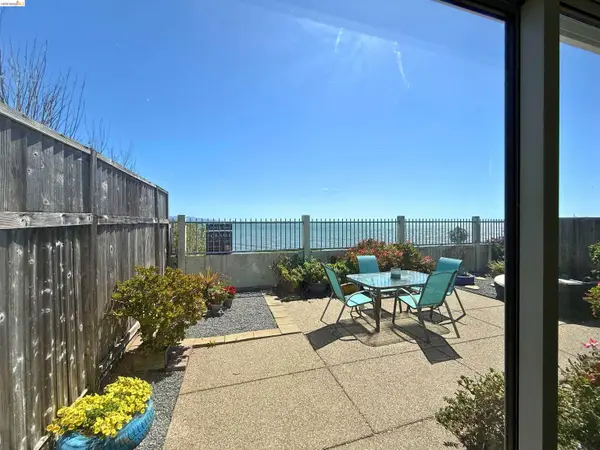 $1,350,000Coming Soon4 beds 3 baths1,950 sq. ft.
Address Withheld By Seller, Richmond, CA 94804
MLS# 41147533Listed by: KW ADVISORS EAST BAY - Coming Soon
 $980,000Coming Soon5 beds 4 baths2,796 sq. ft.
3593 Morningside Dr, Richmond, CA 94803
MLS# 41081692Listed by: FEAGLEY REALTORS - New
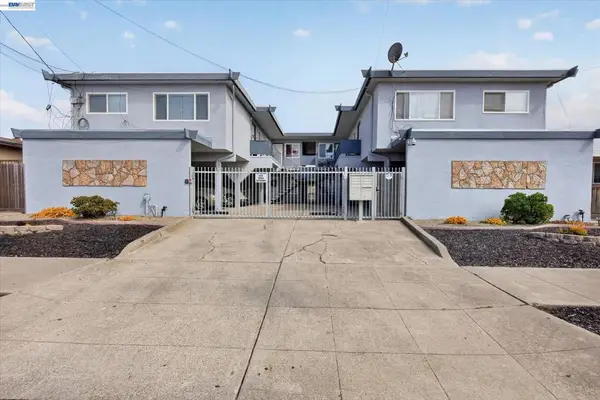 $1,120,000Active-- beds -- baths
512 S 16th St, Richmond, CA 94804
MLS# 41149226Listed by: CHRISTIE'S INT'L RE SERENO - New
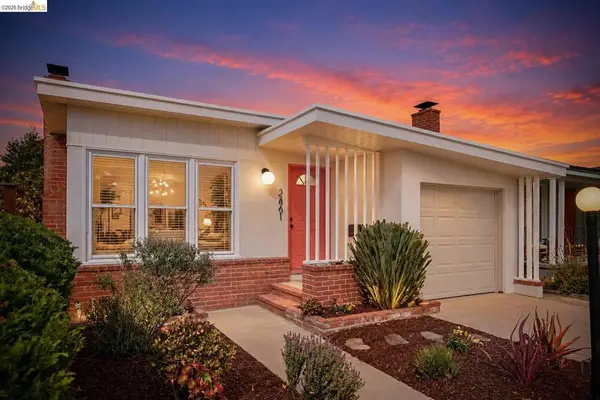 $649,000Active3 beds 2 baths1,233 sq. ft.
2861 Downer Ave, Richmond, CA 94804
MLS# 41149211Listed by: RED OAK REALTY - Open Sat, 1 to 4pmNew
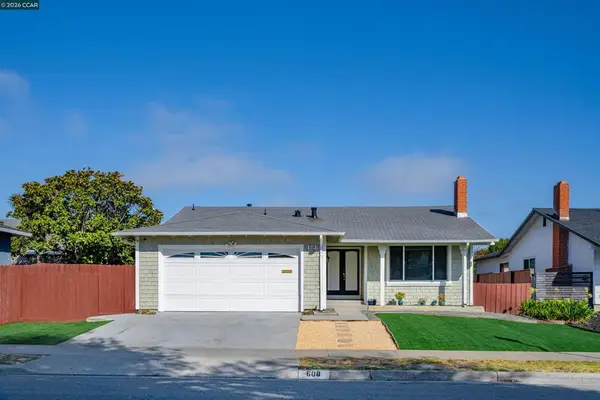 $799,000Active-- beds -- baths
608 S 49th St, Richmond, CA 94804
MLS# 41149170Listed by: PACIFIC EAST BAY REAL ESTATE - Open Sat, 2 to 4pmNew
 $300,000Active2 beds 2 baths1,156 sq. ft.
3161 Birmingham Drive #213, Richmond, CA 94806
MLS# 41149156Listed by: KW ADVISORS EAST BAY


Protect your home and budget from life's surprises with an Assurant Home Warranty, backed by a partner that supports you through every step of homeownership. Explore Plans.
© 2026 Better Homes and Gardens Real Estate LLC. An Anywhere Real Estate company. All rights reserved. Better Homes and Gardens® Real Estate is a registered trademark owned by Meredith Operations Corporation, licensed to Better Homes and Gardens Real Estate LLC and used with permission. Better Homes and Gardens Real Estate LLC fully supports the principles of the Fair Housing Act and the Equal Opportunity Act. Listing information is deemed reliable but is not guaranteed accurate.
Each office is independently owned and operated.
Any services or products provided by third parties are not provided by, affiliated with or related to Better Homes and Gardens Real Estate LLC, or its affiliated companies.