
904 Wilson Avenue., Richmond, CA 94805
Local realty services provided by:Better Homes and Gardens Real Estate Royal & Associates
Listed by: warren rodgerson
Office: winkler real estate group510-528-2200
MLS#:41143279
Source:Bay East, CCAR, bridgeMLS
Price summary
- Price:$649,777
- Price per sq. ft.:$461.82
About this home
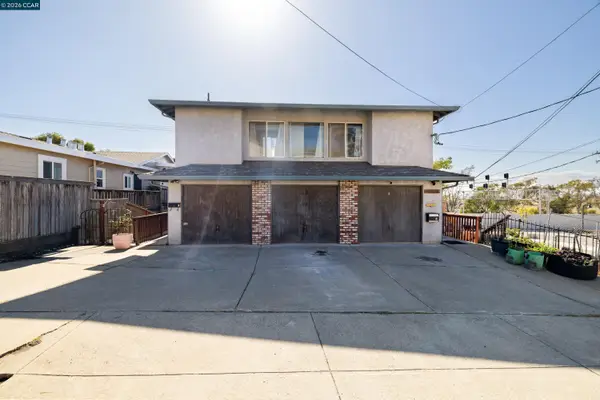
This Price Cut Makes An Amazing Deal - Don't Hesitate! This homes simply feels right the when you first walk through the door. Thoughtfully updated throughout, this 3-bedroom, 1-bath home offers approximately 1,407 square feet of comfortable living space with a flexible floor plan that provides the opportunity to create a fourth bedroom and second bathroom, making it a home that can adapt as your needs change over time. The recent renovation focused on the details that matter most. The remodeled kitchen features updated cabinetry, modern finishes, and a fresh, functional layout that opens comfortably into the main living areas. The beautifully remodeled bathroom has been tastefully updated, while refinished hardwood floors add warmth and character throughout the home. Fresh interior and exterior paint, new windows, updated lighting, and additional improvements give the entire property a clean, move-in-ready feel. Natural light fills the living spaces, creating an inviting atmosphere for everyday living, relaxing, or gathering with family and friends. Whether you're purchasing your first home, downsizing, or simply looking for a property that's already been updated, this home offers the perfect balance of comfort, style, and flexibility. Step outside and you'll discover one of the property's standout features—a large private patio that extends your living space outdoors. It's an ideal setting for weekend barbecues, outdoor dining, gardening, or simply unwinding after a long day. The backyard provides privacy and plenty of room to personalize the space to fit your lifestyle. The oversized versatile two-car garage offers much more than parking. Whether you need storage, hobby space or home gym. This also offers the potential for rental income by turning it into an ADU. Location is another major advantage. Conveniently situated near shopping, restaurants, neighborhood parks, and scenic walking and biking trails, you'll enjoy easy access to everyday essentials while still being able to take advantage of the area's outdoor recreation and community amenities. Commuters will also appreciate the convenient access to major transportation routes. With extensive recent updates already completed and future expansion potential still available, this home offers a rare combination of move-in-ready convenience and long-term flexibility. Whether you're looking for a home to enjoy today or one with room to grow tomorrow, this property is ready for its next chapter...
Contact an agent
Home facts
- Year built:1947
- Subdivision & Development:NORTH AND EAST
- Listing ID #:41143279
- Added:54 day(s) ago
- Updated:September 22, 2026 at 02:36 PM
Rooms and interior
- Bedrooms:3
- Total bathrooms:1
- Full bathrooms:1
- Rooms Total:8
- Flooring:Hardwood, Laminate, Vinyl
- Kitchen Description:Dishwasher, Electric Range, Free-Standing Range, Refrigerator
- Living area:1,407 sq. ft.
Heating and cooling
- Heating:Fireplace(s), Wall Furnace
Structure and exterior
- Roof:Shingle
- Year built:1947
- Building area:1,407 sq. ft.
- Lot area:0.01 Acres
- Lot Features:Corner Lot
- Architectural Style:Prairie, Single Family Residence
- Construction Materials:Aluminum Siding, Stucco
- Exterior Features:Corner Lot, Landscaped, Side Yard
- Levels:1 Story, 1 Story
Utilities
- Water:Public
- Sewer:Public Sewer
Finances and disclosures
- Price:$649,777
- Price per sq. ft.:$461.82
Features and amenities
- Appliances:Dishwasher, Electric Range, Free-Standing Range, Gas Water Heater, Refrigerator
- Laundry features:220 Volt Outlet, Hookups Only, Sink
- Amenities:Carbon Monoxide Detector(s), Smoke Detector(s)
Parking
- Parking description:Detached
- Garage:Yes
- Garage spaces:2
 Bay East 2026. CCAR 2026 bridgeMLS 2026. Information Deemed Reliable But Not Guaranteed. This information is being provided by the Bay East MLS, or CCAR MLS, or bridgeMLS. The listings presented here may or may not be listed by the Broker/Agent operating this website. This information is intended for the personal use of consumers and may not be used for any purpose other than to identify prospective properties consumers may be interested in purchasing. Data last updated at September 22, 2026
New listings near 904 Wilson Avenue.
- Coming Soon
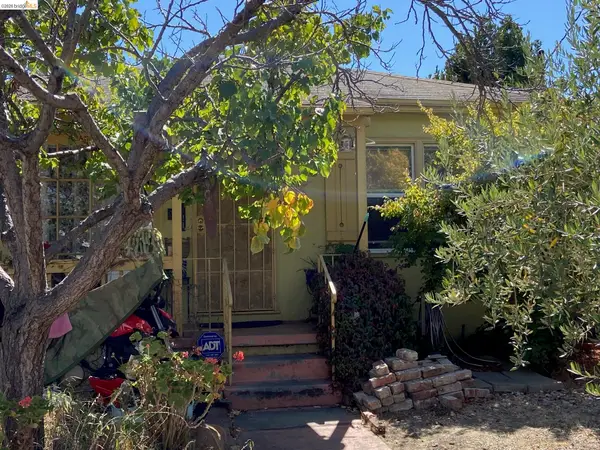 $489,000Coming Soon2 beds 1 baths845 sq. ft.
2814 Roosevelt Ave, Richmond, CA 94804
MLS# 41148538Listed by: RED OAK REALTY - Coming Soon
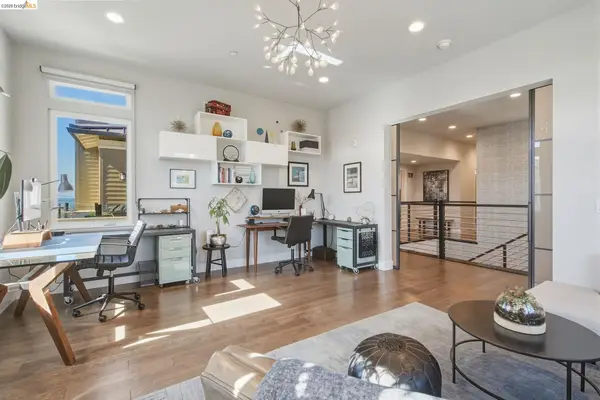 $1,899,000Coming Soon3 beds 3 baths2,749 sq. ft.
62 Waterline, Richmond, CA 94801
MLS# 41148273Listed by: COMPASS - Coming Soon
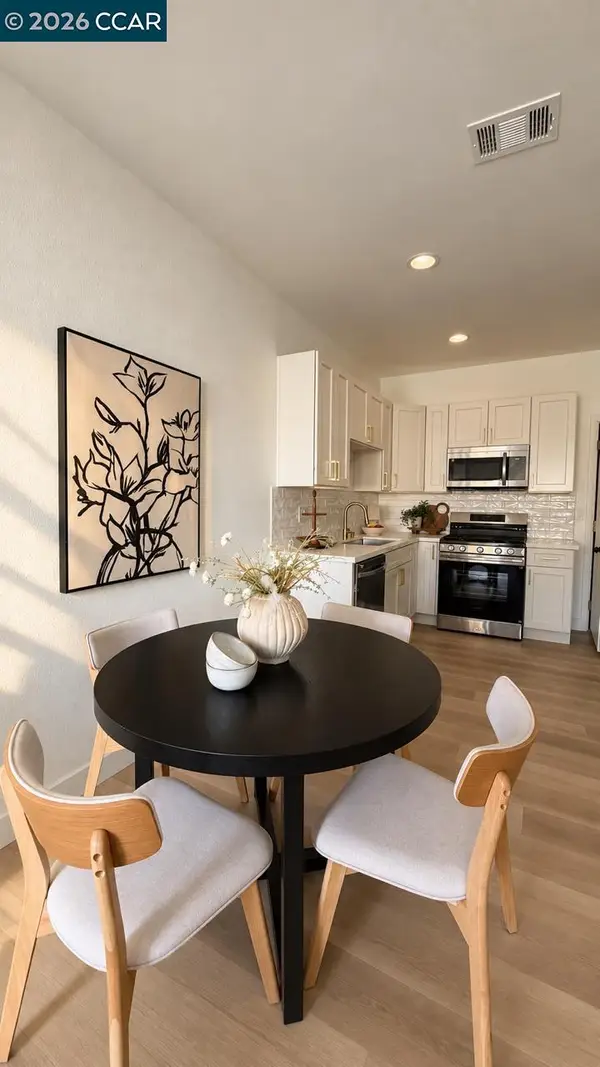 $529,900Coming Soon3 beds 2 baths954 sq. ft.
155 4th St, Richmond, CA 94801
MLS# 41148240Listed by: GDL REALTY - Coming Soon
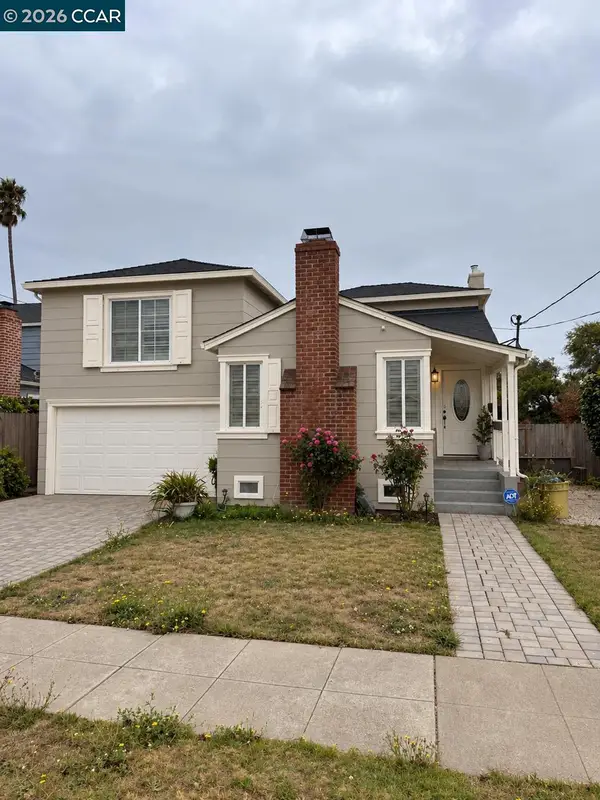 $495,000Coming Soon3 beds 2 baths1,498 sq. ft.
110 Murdock St, Richmond, CA 94804
MLS# 41148092Listed by: LUXE REALTY GROUP - Coming Soon
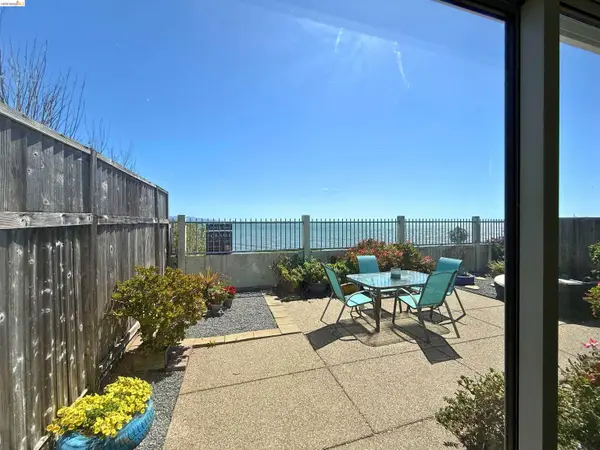 $1,350,000Coming Soon4 beds 3 baths1,950 sq. ft.
Address Withheld By Seller, Richmond, CA 94804
MLS# 41147533Listed by: KW ADVISORS EAST BAY - Coming Soon
 $980,000Coming Soon5 beds 4 baths2,796 sq. ft.
3593 Morningside Dr, Richmond, CA 94803
MLS# 41081692Listed by: FEAGLEY REALTORS - Open Sat, 1 to 3pmNew
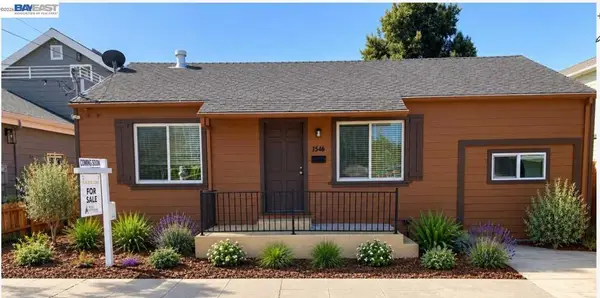 $579,000Active2 beds 1 baths789 sq. ft.
5616 Alameda Ave, Richmond, CA 94804
MLS# 41149012Listed by: REALTY ONE GROUP FUTURE - New
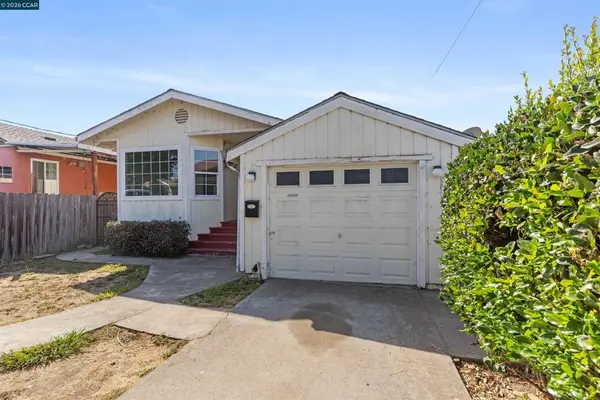 $499,000Active3 beds 2 baths1,163 sq. ft.
514 Sanford Ave, Richmond, CA 94801
MLS# 41148829Listed by: R.A.M. REALTY - Open Thu, 9:30am to 12:30pmNew
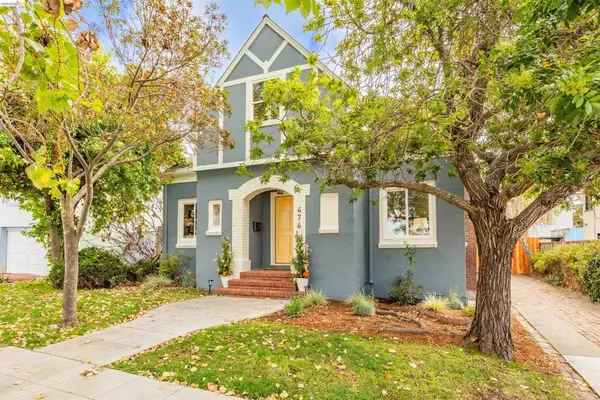 $899,000Active4 beds 2 baths2,149 sq. ft.
476 Key Blvd, Richmond, CA 94805
MLS# 41148809Listed by: SALT & PINE REAL ESTATE - New
 $999,999Active7 beds 6 baths4,565 sq. ft.
2415A Columbia Blvd, RICHMOND, CA 94804
MLS# 41148774Listed by: REALTY ONE GROUP ELITE


Protect your home and budget from life's surprises with an Assurant Home Warranty, backed by a partner that supports you through every step of homeownership. Explore Plans.
© 2026 Better Homes and Gardens Real Estate LLC. An Anywhere Real Estate company. All rights reserved. Better Homes and Gardens® Real Estate is a registered trademark owned by Meredith Operations Corporation, licensed to Better Homes and Gardens Real Estate LLC and used with permission. Better Homes and Gardens Real Estate LLC fully supports the principles of the Fair Housing Act and the Equal Opportunity Act. Listing information is deemed reliable but is not guaranteed accurate.
Each office is independently owned and operated.
Any services or products provided by third parties are not provided by, affiliated with or related to Better Homes and Gardens Real Estate LLC, or its affiliated companies.