
1020 S FARRAGUT STREET, Ridgecrest, CA 93555
Local realty services provided by:Better Homes and Gardens Real Estate Property Shoppe
1020 S FARRAGUT STREET,Ridgecrest, CA 93555
$265,000
- 3 Beds
- 2 Baths
- 1,634 sq. ft.
- Single family
- Active
Listed by: ryan dobbs, alfonso jr valero
Office: ryan dobbs realty
MLS#:202610436
Source:BF
Price summary
- Price:$265,000
- Price per sq. ft.:$162.18
About this home
Welcome to this inviting 3-bedroom, 2-bathroom home nestled in a desirable neighborhood with a warm and welcoming feel. Inside, you'll find a spacious open layout designed for comfortable everyday living and easy entertaining. The kitchen features beautiful granite countertops with plenty of workspace and a natural flow into the main living areas. Generous open spaces throughout the home offer flexibility for gatherings, relaxing, and making the space your own. Step outside to a spacious backyard with a covered patio, perfect for outdoor dining, weekend barbecues, or enjoying peaceful evenings at home. With a comfortable floor plan, desirable location, and inviting indoor-outdoor living. This property is being offered and sold as a short sale. Don't miss the opportunity!
Contact an agent
Home facts
- Year built:2011
- Subdivision & Development:Tract 1552
- Listing ID #:202610436
- Added:7 day(s) ago
- Updated:October 08, 2026 at 02:42 PM
Rooms and interior
- Bedrooms:3
- Total bathrooms:2
- Full bathrooms:2
- Living area:1,634 sq. ft.
Heating and cooling
- Cooling:Central A/C
- Heating:Central
Structure and exterior
- Year built:2011
- Building area:1,634 sq. ft.
- Lot area:0.14 Acres
- Levels:1 Story
Schools
- High school:Other-Outlying
- Middle school:Other-Outlying
- Elementary school:Other-Outlying
Finances and disclosures
- Price:$265,000
- Price per sq. ft.:$162.18
Parking
- Parking description:2 Car Garage
New listings near 1020 S FARRAGUT STREET
- New
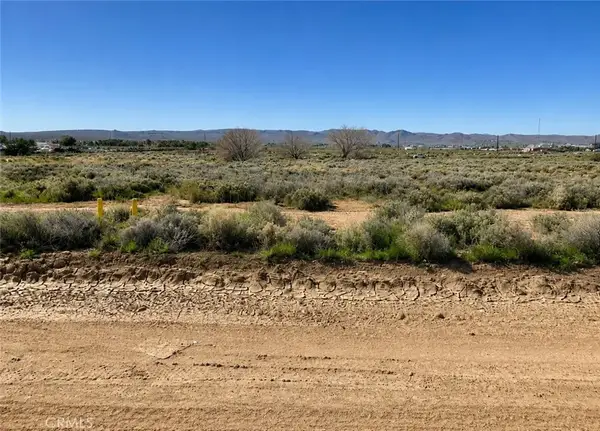 $54,999Active0 Acres
0 E Ridgecrest, Ridgecrest, CA 93555
MLS# IV26218744Listed by: HOME & LAND SOURCE - New
 $245,000Active-- beds -- baths1,810 sq. ft.
837 COMMERCIAL AVENUE, Ridgecrest, CA 93555
MLS# 202610735Listed by: RYAN DOBBS REALTY - New
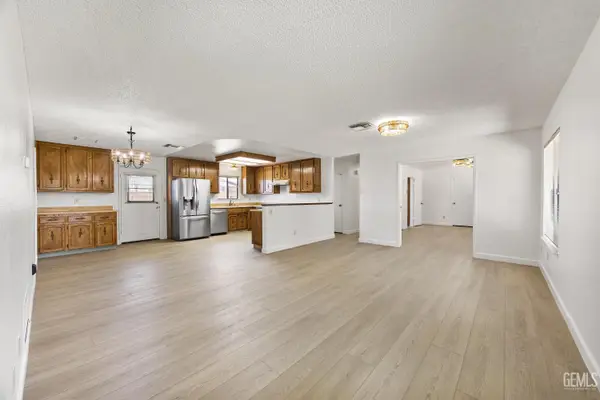 $242,500Active2 beds 2 baths1,296 sq. ft.
219 W CHURCH AVENUE, Ridgecrest, CA 93555
MLS# 202610232Listed by: PREMIER HOME ADVISORS INC. - New
 $179,900Active3 beds 2 baths1,382 sq. ft.
205 S Desert Candles, Ridgecrest, CA 93555
MLS# MC26215889Listed by: A2Z HOMES, INC. 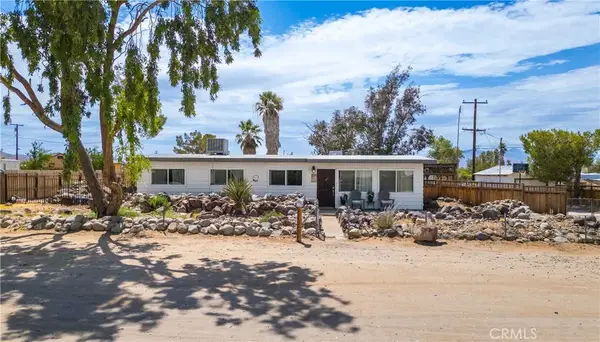 $249,999Active4 beds 2 baths1,854 sq. ft.
1263 S Primrosee, Ridgecrest, CA 93555
MLS# SR26208783Listed by: PARK REGENCY REALTY $225,000Active3 beds 2 baths1,444 sq. ft.
605 S Gold Canyon, Ridgecrest, CA 93555
MLS# IG26205519Listed by: FATHOM REALTY GROUP, INC.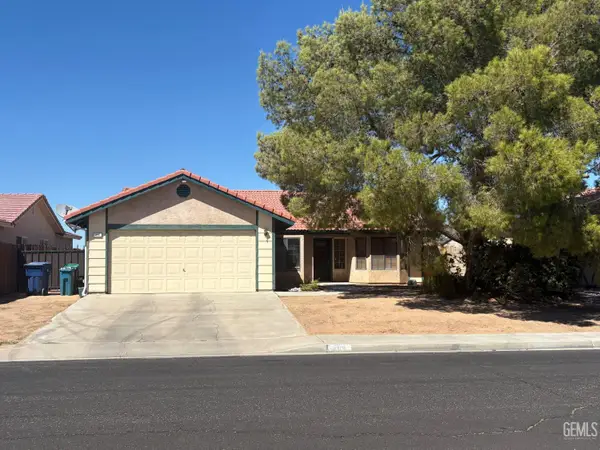 $299,999Active3 beds 2 baths1,370 sq. ft.
204 BARBARA AVENUE, Ridgecrest, CA 93555
MLS# 202609878Listed by: EXP REALTY OF SOUTHERN CALIFORNIA, INC $335,000Active4 beds 2 baths1,972 sq. ft.
1232 Beasley, Ridgecrest, CA 93555
MLS# AR26205263Listed by: BEVERLY & COMPANY, INC.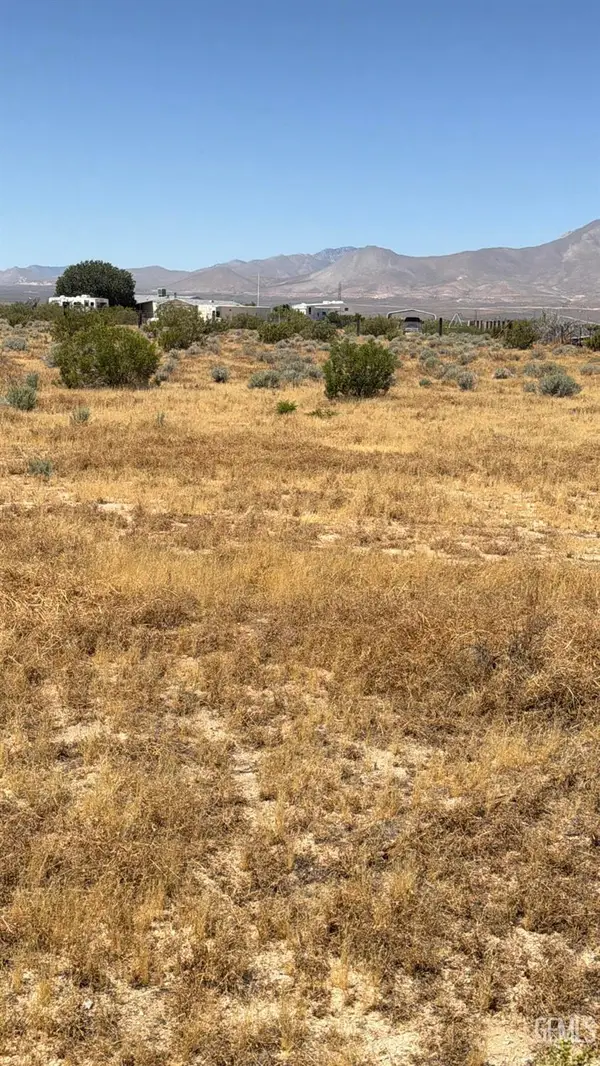 $30,000Active2.09 Acres
0 N YELLOWBIRD STREET #LOT2, Ridgecrest, CA 93555
MLS# 202609826Listed by: BEYCOME BROKERAGE REALTY INC.


Protect your home and budget from life's surprises with an Assurant Home Warranty, backed by a partner that supports you through every step of homeownership. Explore Plans.
© 2026 Better Homes and Gardens Real Estate LLC. An Anywhere Real Estate company. All rights reserved. Better Homes and Gardens® Real Estate is a registered trademark owned by Meredith Operations Corporation, licensed to Better Homes and Gardens Real Estate LLC and used with permission. Better Homes and Gardens Real Estate LLC fully supports the principles of the Fair Housing Act and the Equal Opportunity Act. Listing information is deemed reliable but is not guaranteed accurate.
Each office is independently owned and operated.
Any services or products provided by third parties are not provided by, affiliated with or related to Better Homes and Gardens Real Estate LLC, or its affiliated companies.