
929 S YORKTOWN STREET, Ridgecrest, CA 93555
Local realty services provided by:Better Homes and Gardens Real Estate Property Shoppe
929 S YORKTOWN STREET,Ridgecrest, CA 93555
$279,000
- 3 Beds
- 3 Baths
- 1,337 sq. ft.
- Single family
- Active
Upcoming open houses
- Sat, Jul 1112:00 pm - 03:00 pm
Listed by: bryan maisog
Office: homecoin.com
MLS#:202607363
Source:BF
Price summary
- Price:$279,000
- Price per sq. ft.:$208.68
About this home
Beautifully updated 3 bed, 2 bath home in desirable Ridgecrest Heights. 1,337 sq ft on a 6,098 sq ft lot. Highlights include a 6.39 kW paid-in-full / owned outright solar system (2017) delivering immediate energy savings. Updated kitchen with large island, stainless steel appliances, and porcelain tile flooring. Spacious living room with stunning wood-burning stone fireplace. EV-ready finished 2-car garage with epoxy floors. Resort-style backyard featuring stamped concrete patio, artificial turf, putting/chipping green, automatic irrigation, and natural gas Weber grill. Recent updates: roof & fascia, stucco, paint (2017), electric water heater (2018), and garage door opener (2025). Indoor laundry with LG washer & dryer included. Excellent location near schools, Walmart, and NAWS China Lake. Garage currently used for storage.
Contact an agent
Home facts
- Year built:1993
- Listing ID #:202607363
- Added:1 day(s) ago
- Updated:July 10, 2026 at 02:32 PM
Rooms and interior
- Bedrooms:3
- Total bathrooms:3
- Full bathrooms:2
- Living area:1,337 sq. ft.
Heating and cooling
- Cooling:Evaporative
Structure and exterior
- Year built:1993
- Building area:1,337 sq. ft.
- Lot area:0.14 Acres
- Levels:1 Story
Schools
- High school:Other-Outlying
- Middle school:Other-Outlying
- Elementary school:Other-Outlying
Finances and disclosures
- Price:$279,000
- Price per sq. ft.:$208.68
Parking
- Parking description:2 Car Garage
New listings near 929 S YORKTOWN STREET
- New
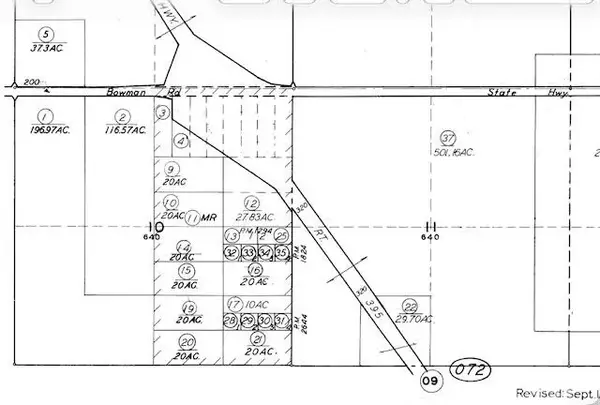 $10,000Active0 Acres
4 Off Bowman Rd. And Hwy 395, Ridgecrest, CA 93555
MLS# IG26145076Listed by: PONCE & PONCE REALTY, INC - New
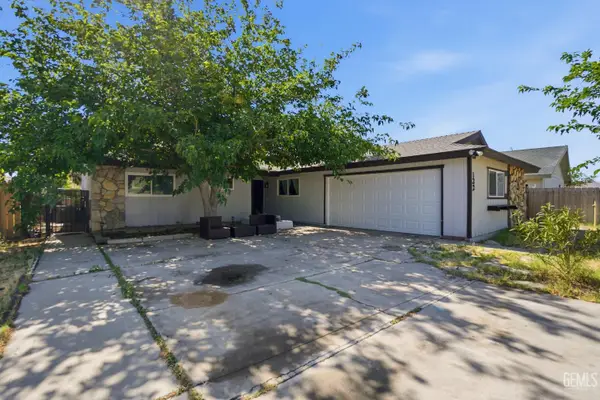 $269,900Active4 beds 3 baths1,935 sq. ft.
132 S HOLLY CANYON DRIVE, Ridgecrest, CA 93555
MLS# 202607092Listed by: CENTURY 21 LOTUS - New
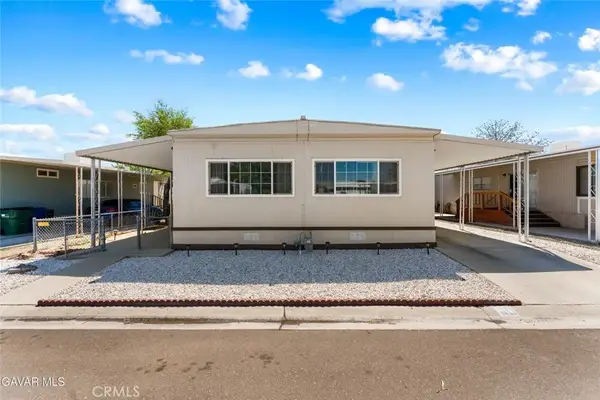 $125,000Active3 beds 2 baths1,152 sq. ft.
801 W Ward Avenue #60, Ridgecrest, CA 93555
MLS# SR26134725Listed by: LUXURY COLLECTIVE 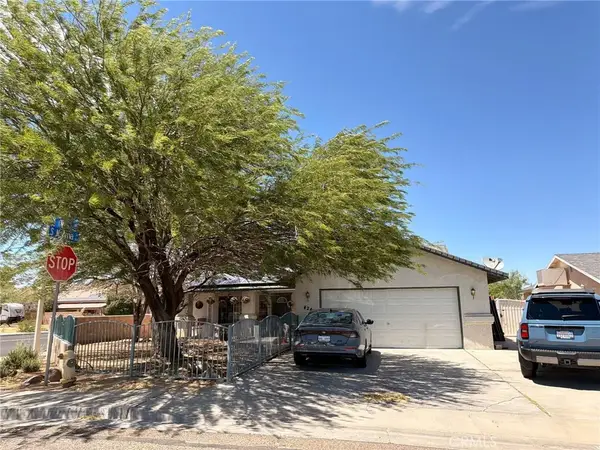 $389,900Active3 beds 2 baths1,919 sq. ft.
424 Olive, Ridgecrest, CA 93555
MLS# DW26140507Listed by: EXCELLENCE RE REAL ESTATE, INC.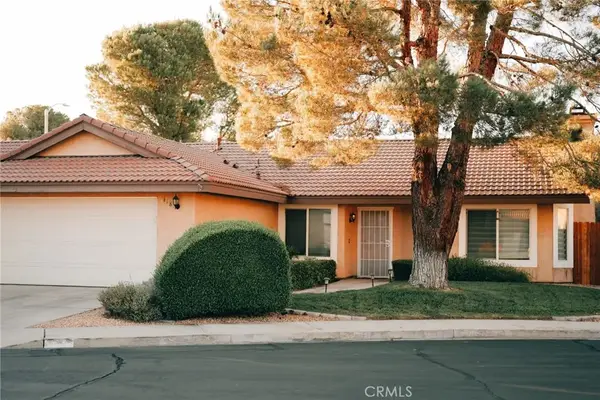 $310,000Pending3 beds 2 baths1,471 sq. ft.
418 Mount Baldy Cir, Ridgecrest, CA 93555
MLS# CV26138900Listed by: CASA CENTRAL REALTY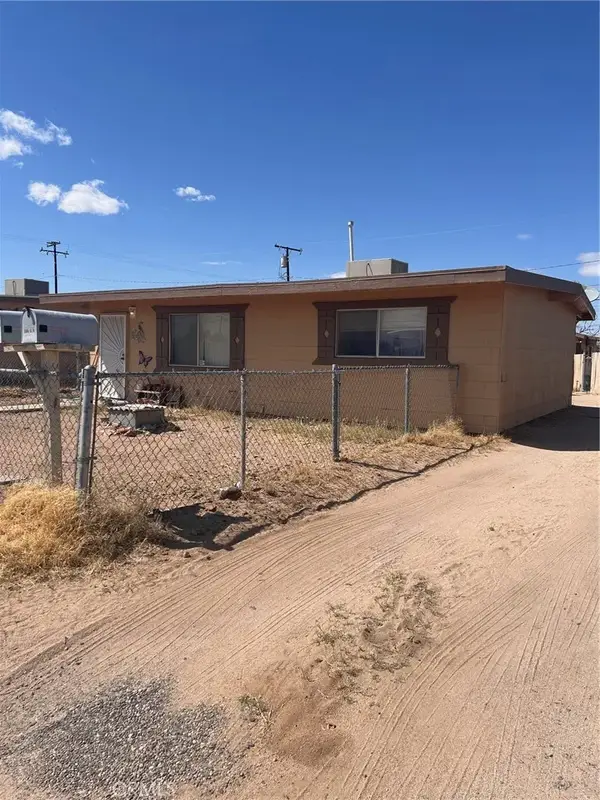 $310,000Active6 beds 4 baths
128 W Haloid, Ridgecrest, CA 93555
MLS# CV26137691Listed by: RONALD SANDOVAL, BROKER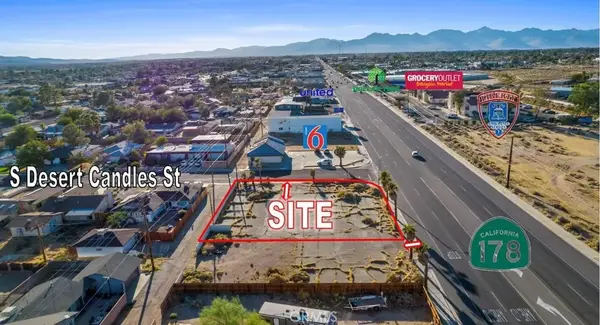 $135,000Active0 Acres
0 Ridgerest Blvd, Ridgecrest, CA 93555
MLS# SR26136185Listed by: BIG VALLEY REAL ESTATE $384,999Active3 beds 3 baths1,778 sq. ft.
1224 QUAIL WAY, Ridgecrest, CA 93555
MLS# 202606708Listed by: BEYCOME BROKERAGE REALTY INC.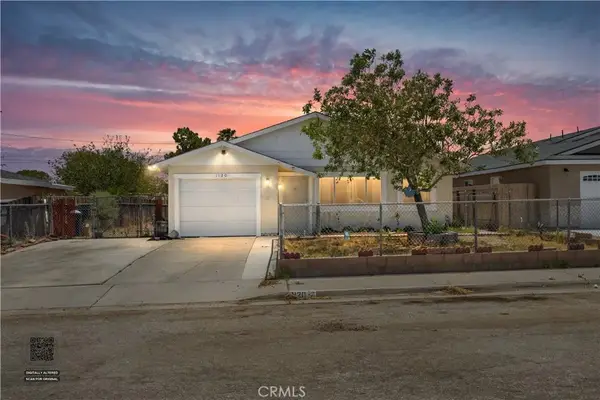 $225,000Active4 beds 2 baths1,249 sq. ft.
1120 S Yorktown Street, Ridgecrest, CA 93555
MLS# IG26133997Listed by: EQUITY SMART HOME LOANS


Protect your home and budget from life's surprises with an Assurant Home Warranty, backed by a partner that supports you through every step of homeownership. Explore Plans.
© 2026 Better Homes and Gardens Real Estate LLC. An Anywhere Real Estate company. All rights reserved. Better Homes and Gardens® Real Estate is a registered trademark owned by Meredith Operations Corporation, licensed to Better Homes and Gardens Real Estate LLC and used with permission. Better Homes and Gardens Real Estate LLC fully supports the principles of the Fair Housing Act and the Equal Opportunity Act. Listing information is deemed reliable but is not guaranteed accurate.
Each office is independently owned and operated.
Any services or products provided by third parties are not provided by, affiliated with or related to Better Homes and Gardens Real Estate LLC, or its affiliated companies.