
112 W Withington Avenue, Rio Linda, CA 95673
Local realty services provided by:Better Homes and Gardens Real Estate Reliance Partners
112 W Withington Avenue,Rio Linda, CA 95673
$409,000
- 3 Beds
- 2 Baths
- 1,444 sq. ft.
- Single family
- Active
Listed by: fausto valencia, micaela m valencia
Office: exp realty of northern california, inc.
MLS#:226107233
Source:MetroList
Price summary
- Price:$409,000
- Price per sq. ft.:$283.24
About this home
Look no further! Conveniently located just steps from Westside Elementary, 112 Withington Ave offers a clean, well-cared-for layout with unbeatable convenience. Inside, you will find dual living spacesa formal living room perfect for greeting guests and a separate family room ideal for day-to-day relaxing. Both the front and back yards are generously sized, providing great outdoor space for gatherings, gardening, or recreation. Situated just an easy 15-minute commute from both Downtown Sacramento and Sacramento International Airport, this property delivers comfort, space, and access.
Contact an agent
Home facts
- Year built:1959
- Listing ID #:226107233
- Added:56 day(s) ago
- Updated:October 22, 2026 at 03:11 PM
Rooms and interior
- Bedrooms:3
- Total bathrooms:2
- Full bathrooms:2
- Flooring:Laminate
- Living area:1,444 sq. ft.
Heating and cooling
- Cooling:Ceiling Fan(s), Central
- Heating:Central
Structure and exterior
- Roof:Shingle
- Year built:1959
- Building area:1,444 sq. ft.
- Lot area:0.13 Acres
- Lot Features:Landscape Front
- Construction Materials:Frame, Stucco, Wood
- Foundation Description:Raised Foundation
- Levels:1 Story
Utilities
- Sewer:Public Sewer
Finances and disclosures
- Price:$409,000
- Price per sq. ft.:$283.24
Features and amenities
- Laundry features:Laundry In Garage
Parking
- Garage spaces:2
 MetroList MLS 2026. This information is being provided by MetroList MLS. All measurements and calculations of area are approximate. Information provided by Seller/Other sources, not verified by Broker. All interested persons should independently verify accuracy of information. Provided properties may or may not be listed by the office/agent presenting the information. Data Updated: October 22, 2026. Information being provided is for consumers' personal, non-commercial use and may not be used for any purpose other than to identify prospective properties consumers may be interested in purchasing. Information deemed reliable but not guaranteed. Any offer of compensation is made only to Participants of MLS where the subject listing is filed and in accordance with such MLS's regulations or rules.
New listings near 112 W Withington Avenue
- New
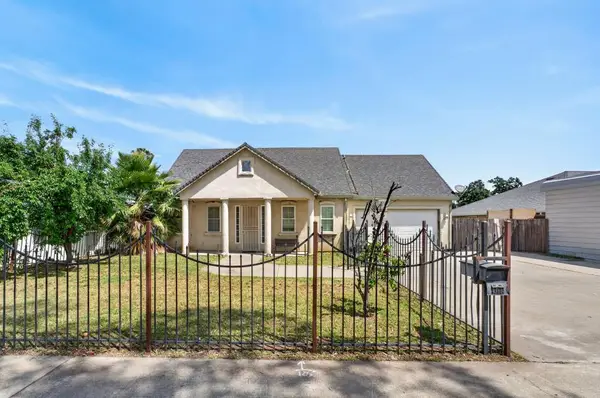 $574,999Active4 beds 3 baths2,256 sq. ft.
215 Singh Avenue, Rio Linda, CA 95673
MLS# 226129863Listed by: RIVERVIEW REALTY ONE - New
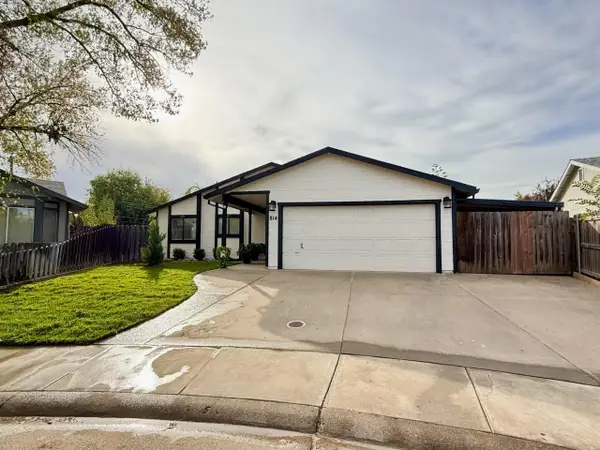 $519,900Active4 beds 2 baths1,581 sq. ft.
814 Sun Vista Court, Rio Linda, CA 95673
MLS# 226129845Listed by: BETTER HOMES REALTY - New
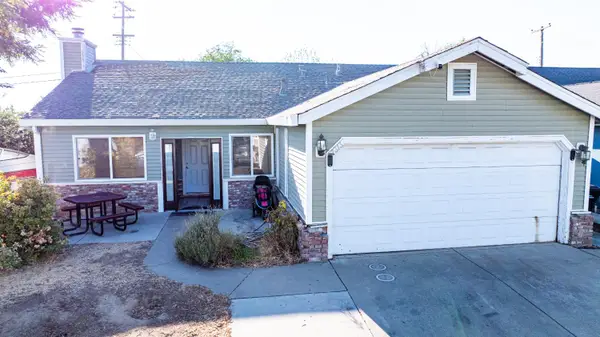 $425,000Active3 beds 2 baths1,120 sq. ft.
7313 Little Acorn Way, Rio Linda, CA 95673
MLS# 226095015Listed by: ESTATE AIR PROPERTIES, INC - New
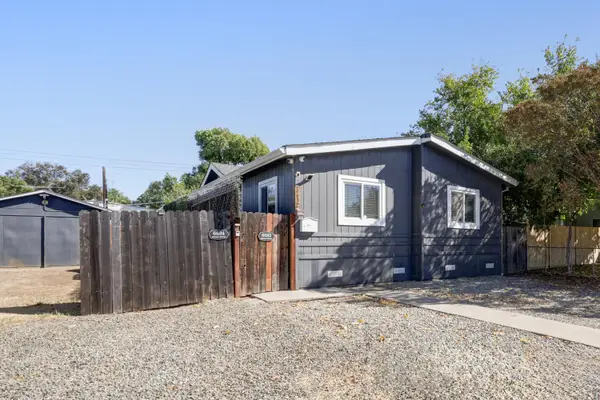 $459,900Active3 beds 2 baths1,179 sq. ft.
6632 Birnam Street, Rio Linda, CA 95673
MLS# 226128160Listed by: 1ST CHOICE REALTY & ASSOCIATES - New
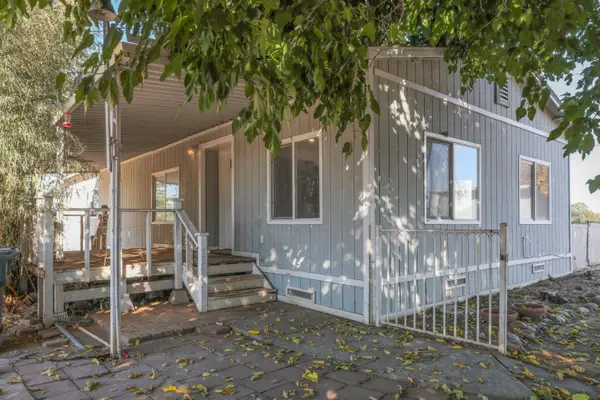 $538,000Active2 beds 2 baths1,000 sq. ft.
131 U Street, Rio Linda, CA 95673
MLS# 226126934Listed by: EXP REALTY OF CALIFORNIA, INC. - New
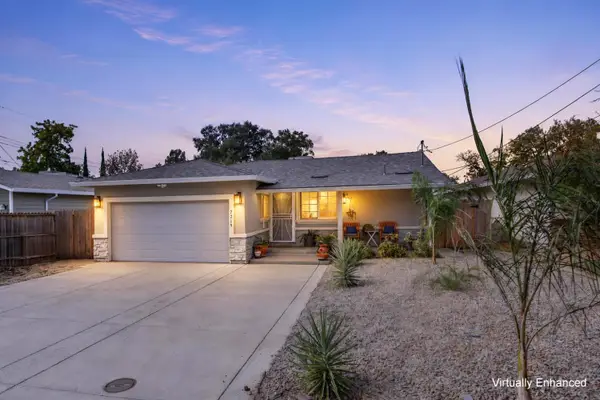 $490,000Active3 beds 2 baths1,285 sq. ft.
7219 10th Street, Rio Linda, CA 95673
MLS# 226128004Listed by: RE/MAX GOLD - CARMICHAEL - New
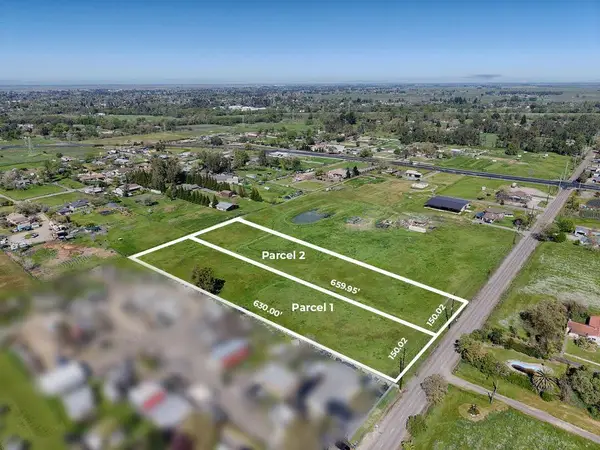 $299,000Active2.27 Acres
0 20th Street, Rio Linda, CA 95673
MLS# 226127600Listed by: EXP REALTY OF CALIFORNIA INC. 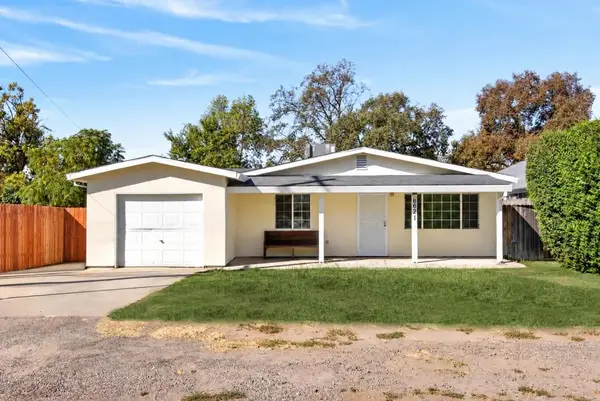 $349,000Active3 beds 1 baths896 sq. ft.
6621 7th Street, Rio Linda, CA 95673
MLS# 226122428Listed by: RIVERVIEW REALTY ONE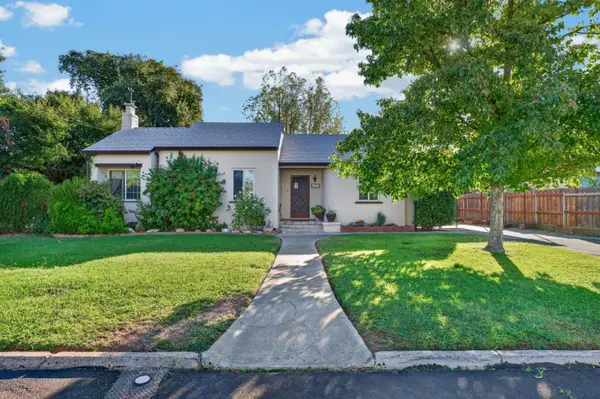 $399,000Active2 beds 1 baths1,315 sq. ft.
6628 6th Street, Rio Linda, CA 95673
MLS# 226123286Listed by: GREGORY REALTY GROUP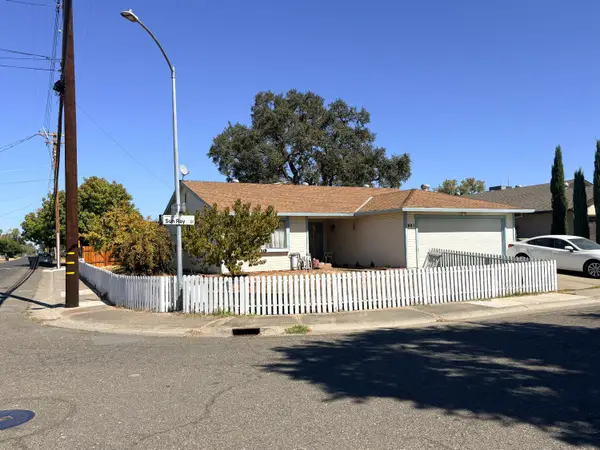 $325,000Pending3 beds 2 baths1,204 sq. ft.
801 Sun Ray Court, Rio Linda, CA 95673
MLS# 226119557Listed by: REAL ESTATE SOURCE INC


Protect your home and budget from life's surprises with an Assurant Home Warranty, backed by a partner that supports you through every step of homeownership. Explore Plans.
© 2026 Better Homes and Gardens Real Estate LLC. An Anywhere Real Estate company. All rights reserved. Better Homes and Gardens® Real Estate is a registered trademark owned by Meredith Operations Corporation, licensed to Better Homes and Gardens Real Estate LLC and used with permission. Better Homes and Gardens Real Estate LLC fully supports the principles of the Fair Housing Act and the Equal Opportunity Act. Listing information is deemed reliable but is not guaranteed accurate.
Each office is independently owned and operated.
Any services or products provided by third parties are not provided by, affiliated with or related to Better Homes and Gardens Real Estate LLC, or its affiliated companies.