
6133 Buckboard Drive, Rio Linda, CA 95673
Local realty services provided by:Better Homes and Gardens Real Estate Royal & Associates
Listed by: sarah moon
Office: dunnigan, realtors
MLS#:226106976
Source:MFMLS
Price summary
- Price:$355,000
- Price per sq. ft.:$369.79
About this home
Darling updated cottage in Western Acres. Owners have lovingly cared for the home and is move in ready! Recent updates include new kitchen appliances, granite countertops, cabinets and lighting in 2011. Hall bathroom updated with new vanity and flooring in 2005 and primary bathroom remodeled with new shower, vanity, sink flooring and fixtures in 2011. Windows replaced in 2005, newer attic insulation and the roof is only 5 years old! Conveniently located to elementary, middle and high schools, fabulous shopping and dining only minutes away. Get to Downtown Sacramento in about ~20 min or to Roseville in ~25. This is a rare opportunity to score a well maintained 3/2 at this price point. See it before it's gone.
Contact an agent
Home facts
- Year built:1959
- Listing ID #:226106976
- Added:1 day(s) ago
- Updated:August 26, 2026 at 04:53 AM
Rooms and interior
- Bedrooms:3
- Total bathrooms:2
- Full bathrooms:2
- Rooms Total:5
- Flooring:Tile Floor, Wood Floors
- Kitchen Description:Dishwasher, Free Standing Gas Oven, Free Standing Gas Range, Microwave
- Living area:960 sq. ft.
Heating and cooling
- Cooling:Central
- Heating:Central
Structure and exterior
- Roof:Composition Shingle
- Year built:1959
- Building area:960 sq. ft.
- Lot area:0.14 Acres
- Lot Features:Curb(s)/Gutter(s)
- Construction Materials:Stucco
- Exterior Features:Front Porch
- Foundation Description:Raised Foundation
- Levels:1 Story
Utilities
- Sewer:Public Sewer
Finances and disclosures
- Price:$355,000
- Price per sq. ft.:$369.79
Features and amenities
- Appliances:Dishwasher, Microwave
- Laundry features:Laundry In Garage, Washer Included
Parking
- Garage spaces:2
 MetroList MLS 2026. This information is being provided by MetroList MLS. All measurements and calculations of area are approximate. Information provided by Seller/Other sources, not verified by Broker. All interested persons should independently verify accuracy of information. Provided properties may or may not be listed by the office/agent presenting the information. Data Updated: August 26, 2026. Information being provided is for consumers' personal, non-commercial use and may not be used for any purpose other than to identify prospective properties consumers may be interested in purchasing. Information deemed reliable but not guaranteed. Any offer of compensation is made only to Participants of MLS where the subject listing is filed and in accordance with such MLS's regulations or rules.
New listings near 6133 Buckboard Drive
- New
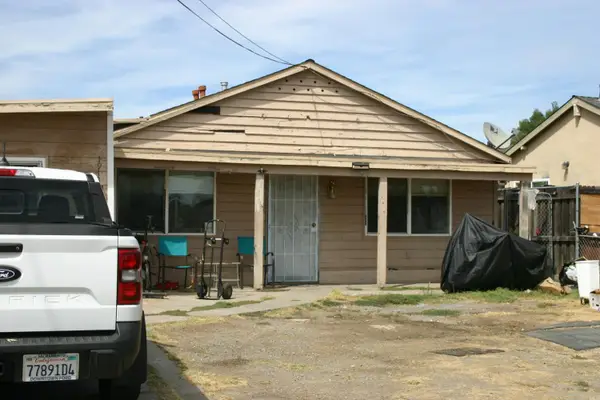 $450,000Active4 beds 2 baths1,111 sq. ft.
1913 C Street, Rio Linda, CA 95673
MLS# 226106078Listed by: NOLAN REAL ESTATE - New
 $448,000Active3 beds 2 baths1,980 sq. ft.
515 Vickie Theresa Lane, Rio Linda, CA 95673
MLS# 226104330Listed by: JORDAN CLARK HORN 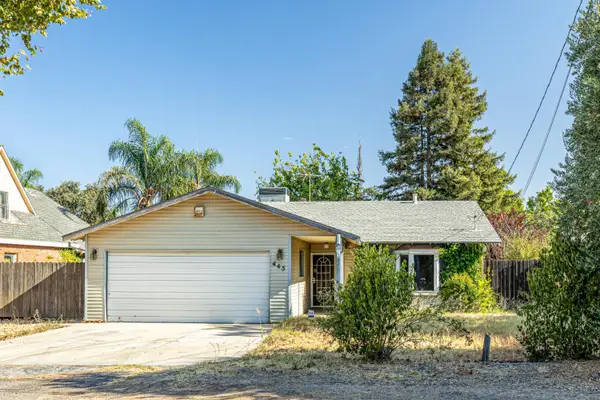 $365,000Pending3 beds 2 baths1,179 sq. ft.
445 O Street, Rio Linda, CA 95673
MLS# 226102200Listed by: REALTY ONE GROUP COMPLETE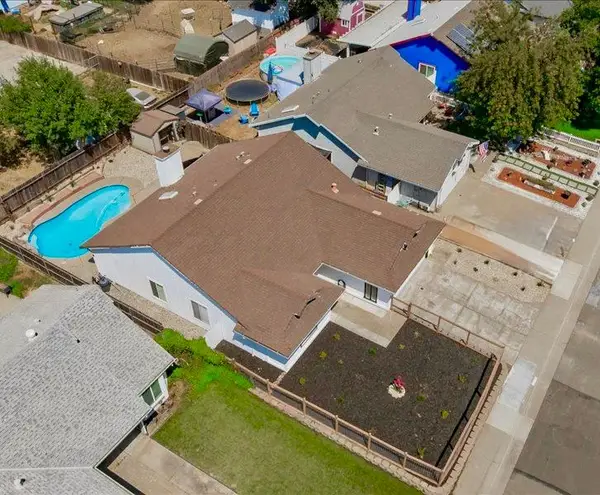 $489,990Active3 beds 2 baths1,614 sq. ft.
437 Silver Crest Circle, Rio Linda, CA 95673
MLS# 226101803Listed by: EXP REALTY OF CALIFORNIA INC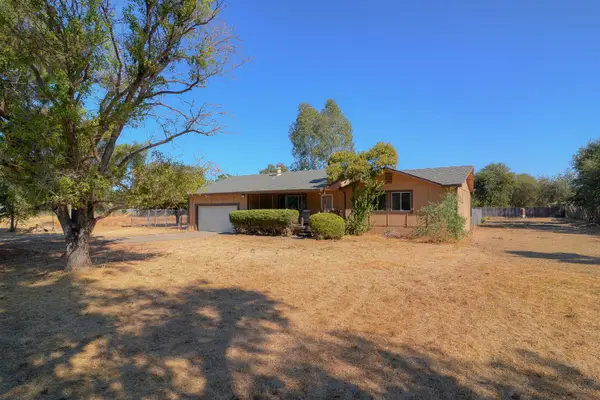 $499,000Pending3 beds 2 baths1,288 sq. ft.
1617 E Street, Rio Linda, CA 95673
MLS# 226100616Listed by: WINDERMERE SIGNATURE PROPERTIES DOWNTOWN $399,900Pending3 beds 1 baths1,073 sq. ft.
6821 6th Street, Rio Linda, CA 95673
MLS# 226099889Listed by: GUIDE REAL ESTATE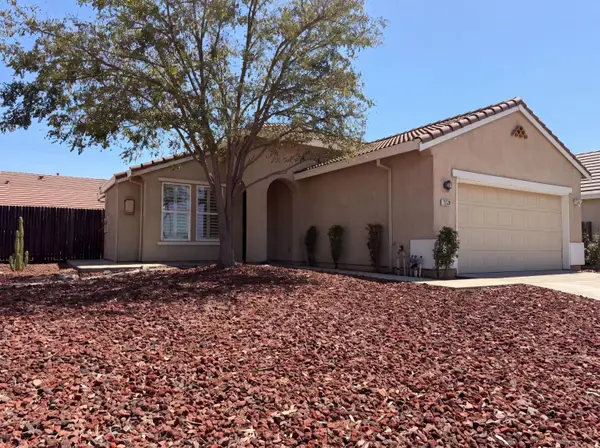 $433,000Active3 beds 2 baths1,166 sq. ft.
7520 Elverta Rail Way, Rio Linda, CA 95673
MLS# 226099818Listed by: OPENDOOR BROKERAGE INC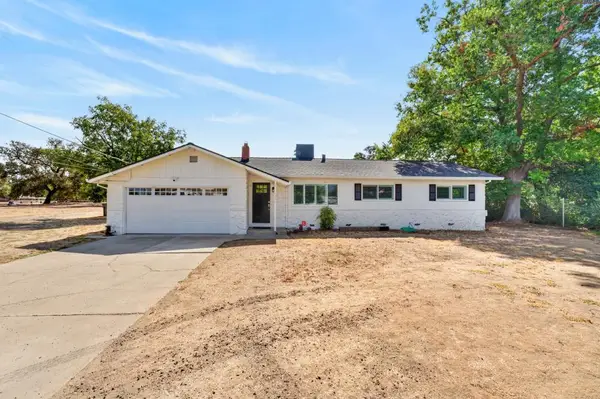 $699,000Pending3 beds 2 baths1,190 sq. ft.
6236 2nd Street, Rio Linda, CA 95673
MLS# 226092253Listed by: RIVERVIEW REALTY ONE $485,000Active2.7 Acres
0 W 6th Street, Rio Linda, CA 95673
MLS# 226098877Listed by: PEARL REAL ESTATE & PROPERTY MANAGEMENT


Protect your home and budget from life's surprises with an Assurant Home Warranty, backed by a partner that supports you through every step of homeownership. Explore Plans.
© 2026 Better Homes and Gardens Real Estate LLC. An Anywhere Real Estate company. All rights reserved. Better Homes and Gardens® Real Estate is a registered trademark owned by Meredith Operations Corporation, licensed to Better Homes and Gardens Real Estate LLC and used with permission. Better Homes and Gardens Real Estate LLC fully supports the principles of the Fair Housing Act and the Equal Opportunity Act. Listing information is deemed reliable but is not guaranteed accurate.
Each office is independently owned and operated.
Any services or products provided by third parties are not provided by, affiliated with or related to Better Homes and Gardens Real Estate LLC, or its affiliated companies.