
1006 Sunset Lndg, Rio Vista, CA 94571
Local realty services provided by:Better Homes and Gardens Real Estate Royal & Associates
Listed by:
Office: better homes and gardens rp925-938-9200
MLS#:41148288
Source:Bay East, CCAR, bridgeMLS
Price summary
- Price:$549,000
- Price per sq. ft.:$221.1
- Monthly HOA dues:$284
About this home
Welcome to this beautifully maintained home in Trilogy at Rio Vista, a gated 55+ active-adult community along the California Delta. Thoughtfully designed for comfortable living and entertaining, this spacious home features high ceilings, abundant windows, owned solar integrated into the roof tiles, and generous indoor and outdoor living spaces. The well-appointed kitchen showcases rich wood cabinetry, granite countertops, a warm multi-toned mosaic tile backsplash, built-in oven and microwave, electric cooktop, dishwasher, and a large center island with sink, generous workspace, and ample seating. Abundant cabinetry provides excellent storage, while recessed and under-cabinet lighting illuminate the workspace. A casual dining area overlooks the lush backyard, while a separate formal dining area provides an elegant setting for entertaining. The kitchen opens to the inviting family room with a gas fireplace and starter, built-in niches, and views toward the private outdoor spaces. The generous primary suite features a beautifully appointed bath with dual vanities, a private closet adjacent to each vanity, a large jetted tub, and separate glass-enclosed shower. An additional bedroom offers its own en-suite bathroom, while a separate half bath provides convenient access for guests. Two versatile dens provide flexible space for an office, hobbies, or additional living needs, including one with French doors. A built-in office nook with desk and cabinetry adds even more functionality, while the dedicated laundry room offers built-in cabinetry and convenient storage. A central vacuum system adds everyday convenience. Step through the living room door into a private courtyard-style retreat with multiple seating areas. Separate from the backyard, this intimate outdoor space offers a peaceful setting for morning coffee, relaxing, or entertaining. The exceptionally private backyard is beautifully landscaped with mature greenery, palms, colorful flowering plants, and lush lawn. A generous covered patio creates an inviting outdoor living area for relaxing, dining, and entertaining. Enjoy the Trilogy lifestyle with two clubhouses, indoor and outdoor pools, fitness and wellness facilities, golf, tennis, pickleball, bocce, parks, dining, and a wide variety of clubs, activities, and social events—all designed to make everyday living active, social, and enjoyable....
Contact an agent
Home facts
- Year built:2009
- Subdivision & Development:TRILOGY
- Listing ID #:41148288
- Added:1 day(s) ago
- Updated:September 16, 2026 at 12:58 PM
Rooms and interior
- Bedrooms:2
- Total bathrooms:3
- Full bathrooms:2
- Rooms Total:7
- Flooring:Carpet, Tile
- Kitchen Description:Dishwasher, Electric Range, Microwave, Oven/Range
- Living area:2,483 sq. ft.
Heating and cooling
- Cooling:Central Air
- Heating:Forced Air
- Central air:Yes
Structure and exterior
- Year built:2009
- Building area:2,483 sq. ft.
- Lot area:0.13 Acres
- Lot Features:Level
- Architectural Style:Contemporary, Single Family Residence
- Construction Materials:Stone, Stucco
- Exterior Features:Back Yard, Level
- Foundation Description:Slab
- Levels:1 Story, 1 Story
Utilities
- Water:Public
- Sewer:Public Sewer
Finances and disclosures
- Price:$549,000
- Price per sq. ft.:$221.1
Features and amenities
- Appliances:Dishwasher, Electric Range, Gas Water Heater, Microwave, Oven
- Laundry features:220 Volt Outlet, Laundry Room
- Amenities:Carbon Monoxide Detector(s), Central Vacuum, Double Strapped Water Heater, Fire Sprinkler System
- Pool features:Community
Parking
- Parking description:Attached, Garage Door Opener
- Garage:Yes
- Garage spaces:2
 Bay East 2026. CCAR 2026 bridgeMLS 2026. Information Deemed Reliable But Not Guaranteed. This information is being provided by the Bay East MLS, or CCAR MLS, or bridgeMLS. The listings presented here may or may not be listed by the Broker/Agent operating this website. This information is intended for the personal use of consumers and may not be used for any purpose other than to identify prospective properties consumers may be interested in purchasing. Data last updated at September 16, 2026
New listings near 1006 Sunset Lndg
- New
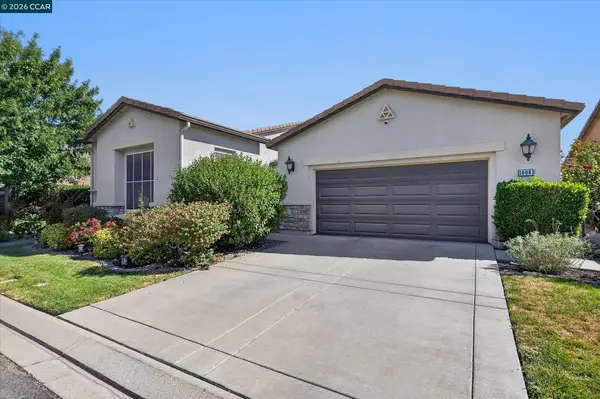 Listed by BHGRE$549,000Active2 beds 3 baths2,483 sq. ft.
1006 Sunset Lndg, Rio Vista, CA 94571
MLS# 41148288Listed by: BETTER HOMES AND GARDENS RP - New
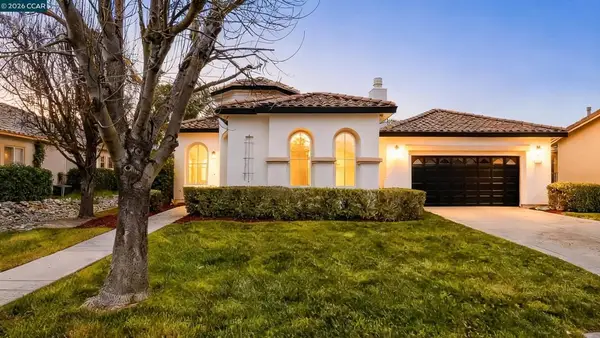 $514,999Active3 beds 3 baths2,483 sq. ft.
175 Oakridge Way, Rio Vista, CA 94571
MLS# 41148123Listed by: GDL REALTY - Open Sat, 2 to 4pmNew
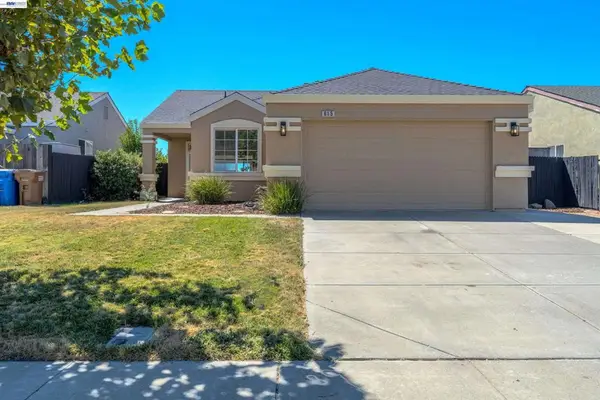 $499,888Active4 beds 2 baths1,617 sq. ft.
615 Anderson Way, Rio Vista, CA 94571
MLS# 41147652Listed by: BAY VALLEY REALTY 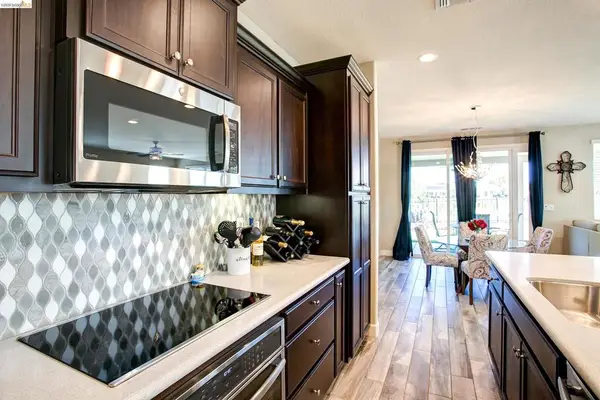 $519,000Active2 beds 2 baths1,837 sq. ft.
653 Waterwood Dr, Rio Vista, CA 94571
MLS# 41147222Listed by: MERRILL SIGNATURE PROPERTIES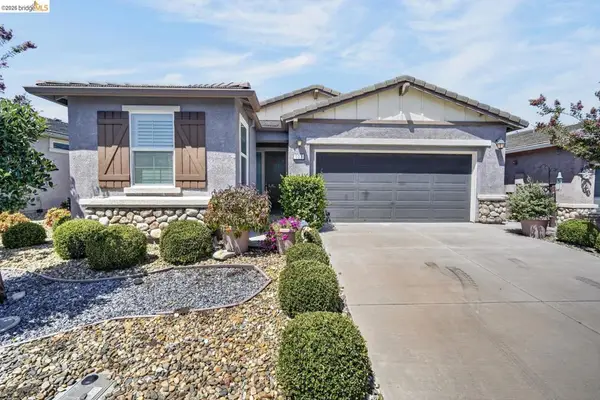 $429,900Active2 beds 2 baths1,462 sq. ft.
103 David Lamoree Way, Rio Vista, CA 94571
MLS# 41146473Listed by: EXP REALTY $415,000Pending2 beds 2 baths1,451 sq. ft.
2031 Saint Andrews Dr, Rio Vista, CA 94571
MLS# 41146474Listed by: EXP REALTY $700,000Active2 beds 2 baths1,689 sq. ft.
306 Riverwood Lane, Rio Vista, CA 94571
MLS# 326068815Listed by: COLDWELL BANKER REALTY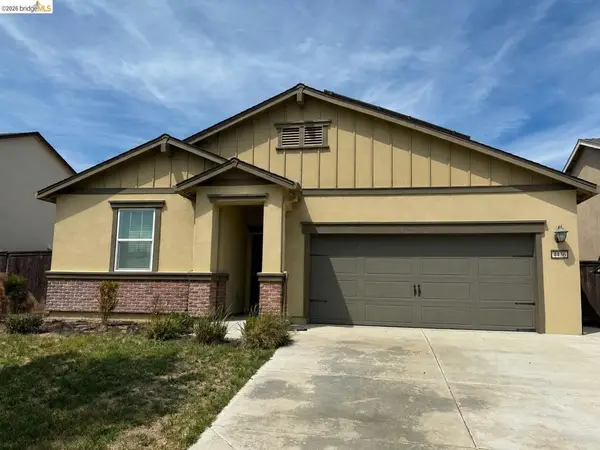 $500,000Active3 beds 2 baths1,508 sq. ft.
4436 Artisan Path, Rio Vista, CA 94571
MLS# 41146108Listed by: RE/MAX CROSSROADS $58,000Active2 beds 1 baths720 sq. ft.
50 River Road #80, Rio Vista, CA 94571
MLS# 326072148Listed by: SANDRA PROPERTIES INC.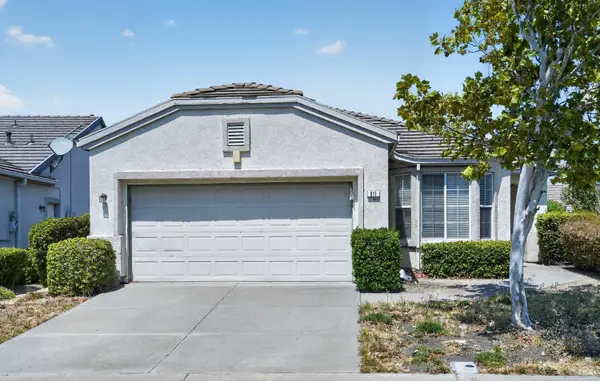 $319,900Active2 beds 2 baths1,382 sq. ft.
611 Wilmington Lane, Rio Vista, CA 94571
MLS# 326071633Listed by: A 2 Z HOMES, INC.


Protect your home and budget from life's surprises with an Assurant Home Warranty, backed by a partner that supports you through every step of homeownership. Explore Plans.
© 2026 Better Homes and Gardens Real Estate LLC. An Anywhere Real Estate company. All rights reserved. Better Homes and Gardens® Real Estate is a registered trademark owned by Meredith Operations Corporation, licensed to Better Homes and Gardens Real Estate LLC and used with permission. Better Homes and Gardens Real Estate LLC fully supports the principles of the Fair Housing Act and the Equal Opportunity Act. Listing information is deemed reliable but is not guaranteed accurate.
Each office is independently owned and operated.
Any services or products provided by third parties are not provided by, affiliated with or related to Better Homes and Gardens Real Estate LLC, or its affiliated companies.