
294 7Th St, Rio Vista, CA 94571
Local realty services provided by:Better Homes and Gardens Real Estate Reliance Partners
294 7Th St,Rio Vista, CA 94571
$349,000
- 1 Beds
- 1 Baths
- 780 sq. ft.
- Single family
- Active
Listed by: joe reichert
Office: keller williams realty
MLS#:41144868
Source:MLSListings
Price summary
- Price:$349,000
- Price per sq. ft.:$447.44
About this home
Cute little cottage on huge lot at the end of a lane in quiet Rio Vista neighborhood. Plenty of room for expansion, off street parking, RV parking, horse trailers, contractor equipment, playground or whatever you need. Updated kitchen and bath, newer flooring, mini-split HVAC, tankless water heater and more.
Contact an agent
Home facts
- Year built:1937
- Listing ID #:41144868
- Added:46 day(s) ago
- Updated:September 29, 2026 at 11:45 AM
Rooms and interior
- Bedrooms:1
- Total bathrooms:1
- Full bathrooms:1
- Flooring:Wood
- Dining Description:Dining Area
- Kitchen Description:Dishwasher, Refrigerator
- Living area:780 sq. ft.
Heating and cooling
- Heating:Gas
Structure and exterior
- Roof:Composition
- Year built:1937
- Building area:780 sq. ft.
- Lot area:0.17 Acres
- Lot Features:Corner
- Architectural Style:Cottage/Bungalow
- Construction Materials:Siding - Wood
- Exterior Features:Fenced Yard
- Levels:1 Story
Utilities
- Water:Gas Water Heater
Finances and disclosures
- Price:$349,000
- Price per sq. ft.:$447.44
Features and amenities
- Laundry features:Dryer, In Laundry Room, Washer
Parking
- Parking description:Access - Side Yard, Guest Parking, Off Street Parking, Other, Parking Area, RV or Boat Parking
 The information being provided by Mlslistings Inc is for the consumer's personal, non-commercial use and may not be used for any purpose other than to identify prospective properties consumer may be interested in purchasing. Any information relating to real estate for sale referenced on this web site comes from the Internet Data Exchange (IDX) program of the Mlslistings Inc. Better Homes and Gardens Real Estate Reliance Partners is not a Multiple Listing Service (MLS), nor does it offer MLS access. This website is a service of Better Homes and Gardens Real Estate Reliance Partners, a broker participant of Mlslistings Inc. This web site may reference real estate listing(s) held by a brokerage firm other than the broker and/or agent who owns this web site. The accuracy of all information, regardless of source, including but not limited to open house information, square footages and lot sizes, is deemed reliable but not guaranteed and should be personally verified through personal inspection by and/or with the appropriate professionals. The data contained herein is copyrighted by Mlslistings Inc and is protected by all applicable copyright laws. Any unauthorized dissemination of this information is in violation of copyright laws and is strictly prohibited. Properties in listings may have been sold or may no longer be available. Copyright 2026 Mlslistings Inc. All rights reserved. This data is updated every 12 hours. Some properties appearing for sale on this display may subsequently have sold and may no longer be available. IDX display powered by Anywhere Real Estate.
New listings near 294 7Th St
- New
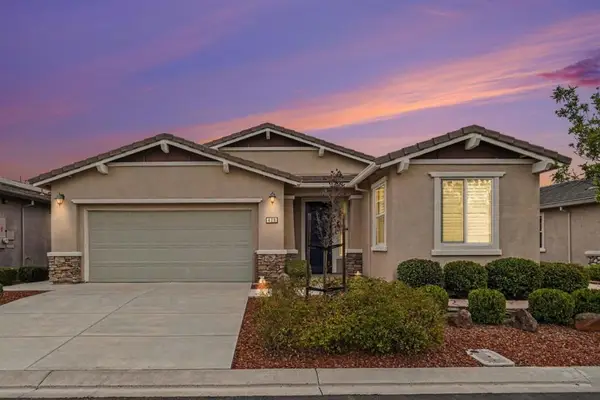 $499,000Active2 beds 2 baths1,837 sq. ft.
428 Pelican Place, Rio Vista, CA 94571
MLS# ML82062802Listed by: AVANT PROPERTIES - New
 $375,000Active2 beds 2 baths1,688 sq. ft.
301 Southern Hills Drive, Rio Vista, CA 94571
MLS# 326082226Listed by: REAL BROKERAGE TECHNOLOGIES 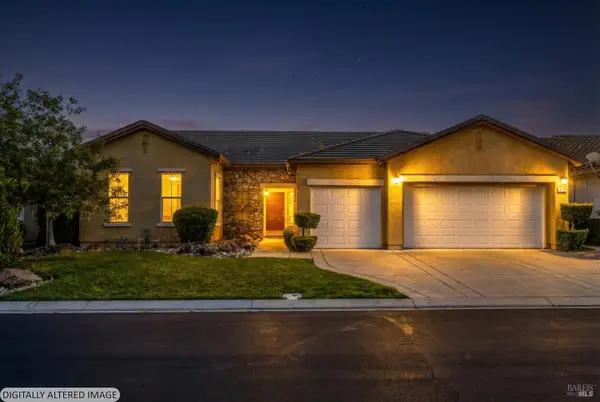 $450,000Pending2 beds 2 baths2,031 sq. ft.
210 Southern Hills Drive, Rio Vista, CA 94571
MLS# 326081380Listed by: EXP REALTY OF CALIFORNIA, INC.- New
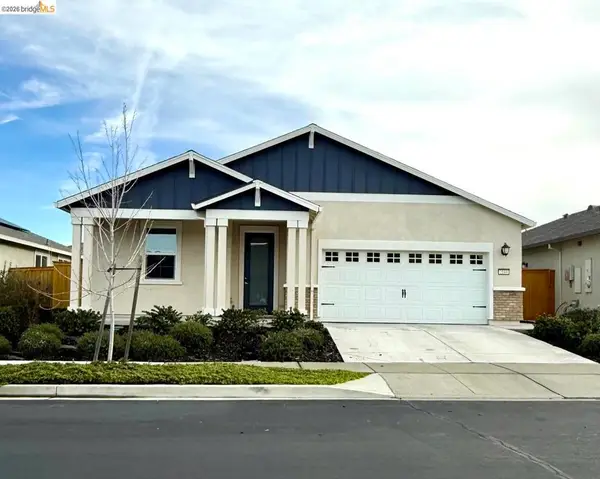 $435,000Active2 beds 2 baths1,686 sq. ft.
2144 Park Pl, Rio Vista, CA 94571
MLS# 41149265Listed by: HOMECOIN.COM - New
 $529,000Active4 beds 2 baths1,617 sq. ft.
706 Allender Way, Rio Vista, CA 94571
MLS# 326081045Listed by: PORTFOLIO REAL ESTATE - New
 $389,900Active3 beds 2 baths1,328 sq. ft.
190 Tahoe Drive, Rio Vista, CA 94571
MLS# 326080803Listed by: SKYGROUP REALTY INC. - New
 $309,900Active2 beds 2 baths1,105 sq. ft.
401 Edgewood Dr, Rio Vista, CA 94571
MLS# 41148859Listed by: SERHANT CALIFORNIA, INC - New
 $549,000Active2 beds 3 baths2,133 sq. ft.
875 Waterbird Place, Rio Vista, CA 94571
MLS# ML82061921Listed by: AVANT PROPERTIES  Listed by BHGRE$549,000Active2 beds 3 baths2,483 sq. ft.
1006 Sunset Lndg, Rio Vista, CA 94571
MLS# 41148288Listed by: BETTER HOMES AND GARDENS RP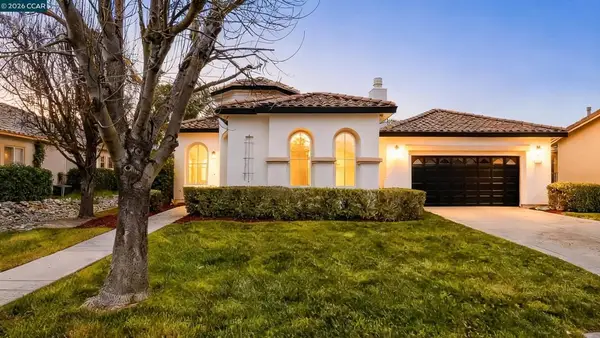 $514,999Active3 beds 3 baths2,483 sq. ft.
175 Oakridge Way, Rio Vista, CA 94571
MLS# 41148123Listed by: GDL REALTY


Protect your home and budget from life's surprises with an Assurant Home Warranty, backed by a partner that supports you through every step of homeownership. Explore Plans.
© 2026 Better Homes and Gardens Real Estate LLC. An Anywhere Real Estate company. All rights reserved. Better Homes and Gardens® Real Estate is a registered trademark owned by Meredith Operations Corporation, licensed to Better Homes and Gardens Real Estate LLC and used with permission. Better Homes and Gardens Real Estate LLC fully supports the principles of the Fair Housing Act and the Equal Opportunity Act. Listing information is deemed reliable but is not guaranteed accurate.
Each office is independently owned and operated.
Any services or products provided by third parties are not provided by, affiliated with or related to Better Homes and Gardens Real Estate LLC, or its affiliated companies.