
609 Twin Lakes Ln, Rio Vista, CA 94571
Local realty services provided by:Better Homes and Gardens Real Estate Royal & Associates
Listed by:
Office: bhg real estate royal & assoc.925-776-2740
MLS#:41144756
Source:Bay East, CCAR, bridgeMLS
Price summary
- Price:$457,000
- Price per sq. ft.:$270.57
- Monthly HOA dues:$285
About this home
One of a kind! Located in the sought-after Trilogy 55+ resort-style community, this beautifully updated Hillsborough model home features a meticulously maintained open-concept floorplan that flows with abundant natural sunlight and has many custom upgrades. Key features include a spacious office/den with custom bookshelves, indoor laundry room with cabinetry, and a primary bedroom with updated bathroom featuring a dual vanity, ceramic tile flooring, quartz counters and shower, and a huge walk-in closet with built-ins. Custom upgrades include engineered HARDWOOD flooring, new plush carpeting in the bedrooms, custom crown molding throughout, wood-encased windows with ledges, custom blinds and drapes, a custom front door, and decorative ceiling fans in every room. The updated eat-in kitchen with luxury Cambria QUARTZ counters, cabinets with pull-out shelves, sleek stainless steel appliances with a GAS STOVE, a huge island great for entertaining guests, and a glass-door pantry. Enjoy all the amenities Trilogy has to offer such as an Olympic-sized pool, bocce ball, pickleball, tennis courts, a dog park, walking trails, Monarch Restaurant, clubhouse, exercise facility and so much more. This is a must see! OPEN HOUSE!! Sunday, Sept 27th from 12:30-3:30 PM...
Contact an agent
Home facts
- Year built:2004
- Subdivision & Development:TRILOGY
- Listing ID #:41144756
- Added:47 day(s) ago
- Updated:September 28, 2026 at 03:00 PM
Rooms and interior
- Bedrooms:2
- Total bathrooms:2
- Full bathrooms:2
- Rooms Total:8
- Flooring:Carpet, Engineered Wood, Tile
- Kitchen Description:Dishwasher, Free-Standing Range, Gas Range, Microwave, Pantry, Refrigerator, Updated Kitchen
- Living area:1,689 sq. ft.
Heating and cooling
- Cooling:Ceiling Fan(s), Central Air
- Heating:Forced Air
- Central air:Yes
Structure and exterior
- Year built:2004
- Building area:1,689 sq. ft.
- Lot area:0.12 Acres
- Lot Features:Back Yard, Front Yard, Level, Street Light(s)
- Architectural Style:Single Family Residence, Traditional
- Construction Materials:Brick, Stucco
- Exterior Features:Back Yard, Front Yard, Landscape Back, Landscape Front, Landscaped, Level, Low Maintenance, Side Yard, Sprinklers Automatic, Sprinklers Front
- Foundation Description:Slab
- Levels:1 Story, 1 Story
Utilities
- Water:Public
- Sewer:Public Sewer
Finances and disclosures
- Price:$457,000
- Price per sq. ft.:$270.57
Features and amenities
- Appliances:Dishwasher, Free-Standing Range, Gas Range, Gas Water Heater, Microwave, Refrigerator
- Laundry features:220 Volt Outlet, Gas Dryer Hookup, Laundry Room
- Amenities:Carbon Monoxide Detector(s), Double Strapped Water Heater, Smoke Detector(s)
- Pool features:Community, In Ground
Parking
- Parking description:Attached, Garage Door Opener, Int Access From Garage, Side Yard Access
- Garage:Yes
- Garage spaces:2
 Bay East 2026. CCAR 2026 bridgeMLS 2026. Information Deemed Reliable But Not Guaranteed. This information is being provided by the Bay East MLS, or CCAR MLS, or bridgeMLS. The listings presented here may or may not be listed by the Broker/Agent operating this website. This information is intended for the personal use of consumers and may not be used for any purpose other than to identify prospective properties consumers may be interested in purchasing. Data last updated at September 28, 2026
New listings near 609 Twin Lakes Ln
- New
 $499,000Active2 beds 2 baths1,837 sq. ft.
428 Pelican Place, RIO VISTA, CA 94571
MLS# 82062802Listed by: AVANT PROPERTIES - New
 $375,000Active2 beds 2 baths1,688 sq. ft.
301 Southern Hills Drive, Rio Vista, CA 94571
MLS# 326082226Listed by: REAL BROKERAGE TECHNOLOGIES 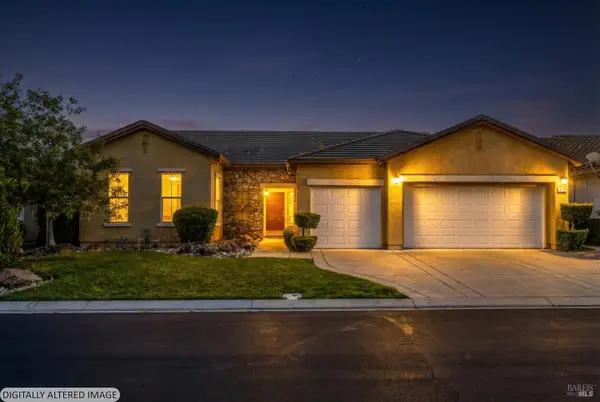 $450,000Pending2 beds 2 baths2,031 sq. ft.
210 Southern Hills Drive, Rio Vista, CA 94571
MLS# 326081380Listed by: EXP REALTY OF CALIFORNIA, INC.- New
 $435,000Active2 beds 2 baths1,686 sq. ft.
2144 Park Pl, Rio Vista, CA 94571
MLS# 41149265Listed by: HOMECOIN.COM - New
 $529,000Active4 beds 2 baths1,617 sq. ft.
706 Allender Way, Rio Vista, CA 94571
MLS# 326081045Listed by: PORTFOLIO REAL ESTATE - New
 $389,900Active3 beds 2 baths1,328 sq. ft.
190 Tahoe Drive, Rio Vista, CA 94571
MLS# 326080803Listed by: SKYGROUP REALTY INC. - New
 $309,900Active2 beds 2 baths1,105 sq. ft.
401 Edgewood Dr, Rio Vista, CA 94571
MLS# 41148859Listed by: SERHANT CALIFORNIA, INC - New
 $549,000Active2 beds 3 baths2,133 sq. ft.
875 Waterbird Place, Rio Vista, CA 94571
MLS# ML82061921Listed by: AVANT PROPERTIES  Listed by BHGRE$549,000Active2 beds 3 baths2,483 sq. ft.
1006 Sunset Lndg, Rio Vista, CA 94571
MLS# 41148288Listed by: BETTER HOMES AND GARDENS RP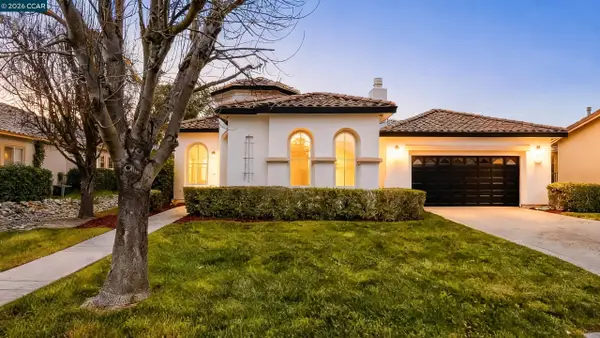 $514,999Active3 beds 3 baths2,483 sq. ft.
175 Oakridge Way, Rio Vista, CA 94571
MLS# 41148123Listed by: GDL REALTY


Protect your home and budget from life's surprises with an Assurant Home Warranty, backed by a partner that supports you through every step of homeownership. Explore Plans.
© 2026 Better Homes and Gardens Real Estate LLC. An Anywhere Real Estate company. All rights reserved. Better Homes and Gardens® Real Estate is a registered trademark owned by Meredith Operations Corporation, licensed to Better Homes and Gardens Real Estate LLC and used with permission. Better Homes and Gardens Real Estate LLC fully supports the principles of the Fair Housing Act and the Equal Opportunity Act. Listing information is deemed reliable but is not guaranteed accurate.
Each office is independently owned and operated.
Any services or products provided by third parties are not provided by, affiliated with or related to Better Homes and Gardens Real Estate LLC, or its affiliated companies.