
653 Waterwood Dr, Rio Vista, CA 94571
Local realty services provided by:Better Homes and Gardens Real Estate Royal & Associates
Listed by: donna sapienza-gutridge
Office: merrill signature properties925-980-8044
MLS#:41147222
Source:Bay East, CCAR, bridgeMLS
Price summary
- Price:$519,000
- Price per sq. ft.:$282.53
- Monthly HOA dues:$288
About this home
Stunning 2 bed, 2 bath Plus potential 3rd bed room in Trilogy Rio Vista. 55+ community. Golf course view! Beautiful plank tile throughout, carpeted bedrooms, upgraded kitchen, quartz countertops, tile backsplash and stainless steel appliances. Features many upgrades including solar, walk-in tub, security system, patio overhang, artificial turf, front and back yard landscaping, gutter leaf filter. Community offers a number of great amenities including cafe and restaurant, golf course, tennis courts, swimming pools, bocce ball & pickleball courts, gym, dog park and playground for grandchildren. A must see!
Contact an agent
Home facts
- Year built:2018
- Subdivision & Development:TRILOGY
- Listing ID #:41147222
- Added:10 day(s) ago
- Updated:September 15, 2026 at 02:30 PM
Rooms and interior
- Bedrooms:2
- Total bathrooms:2
- Full bathrooms:2
- Flooring:Carpet, Tile
- Kitchen Description:Dishwasher, Microwave, Pantry, Range, Refrigerator
- Living area:1,837 sq. ft.
Heating and cooling
- Cooling:Central Air
- Heating:Central
- Central air:Yes
Structure and exterior
- Year built:2018
- Building area:1,837 sq. ft.
- Lot area:0.15 Acres
- Lot Features:Back Yard, Front Yard
- Architectural Style:Contemporary, Single Family Residence
- Construction Materials:Stucco
- Exterior Features:Back Yard, Front Yard, Garden, Landscaped, Side Yard, Sprinklers Automatic, Sprinklers Front, Sprinklers Side
- Levels:1 Story, 1 Story
Utilities
- Water:Public
- Sewer:Public Sewer
Finances and disclosures
- Price:$519,000
- Price per sq. ft.:$282.53
Features and amenities
- Appliances:Dishwasher, Gas Water Heater, Microwave, Range, Refrigerator
- Laundry features:Dryer, Washer
- Pool features:Community
Parking
- Parking description:Attached
- Garage:Yes
- Garage spaces:2
 Bay East 2026. CCAR 2026 bridgeMLS 2026. Information Deemed Reliable But Not Guaranteed. This information is being provided by the Bay East MLS, or CCAR MLS, or bridgeMLS. The listings presented here may or may not be listed by the Broker/Agent operating this website. This information is intended for the personal use of consumers and may not be used for any purpose other than to identify prospective properties consumers may be interested in purchasing. Data last updated at September 15, 2026
New listings near 653 Waterwood Dr
- New
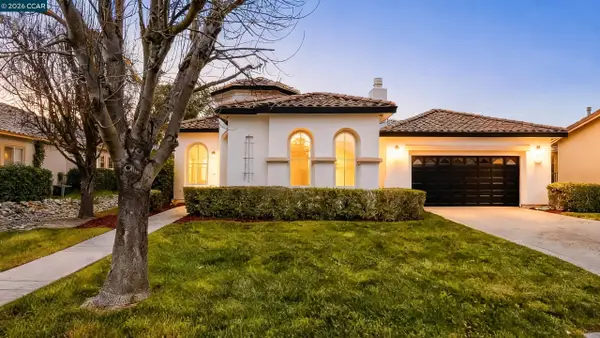 $514,999Active3 beds 3 baths2,483 sq. ft.
175 Oakridge Way, Rio Vista, CA 94571
MLS# 41148123Listed by: GDL REALTY - New
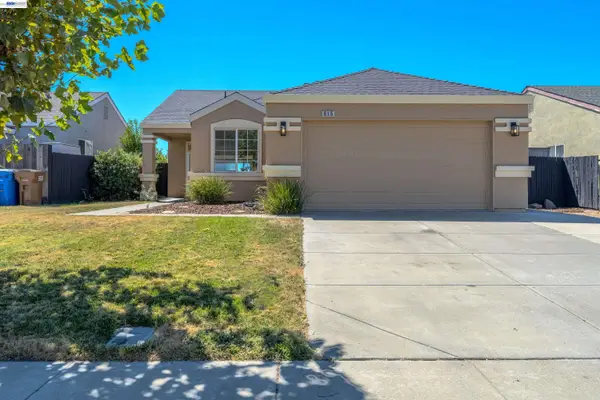 $499,888Active4 beds 2 baths1,617 sq. ft.
615 Anderson Way, Rio Vista, CA 94571
MLS# 41147652Listed by: BAY VALLEY REALTY 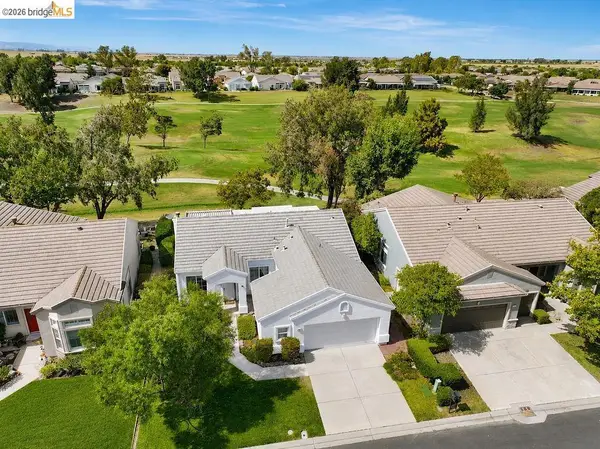 $415,000Pending2 beds 2 baths1,451 sq. ft.
2031 Saint Andrews Dr, Rio Vista, CA 94571
MLS# 41146474Listed by: EXP REALTY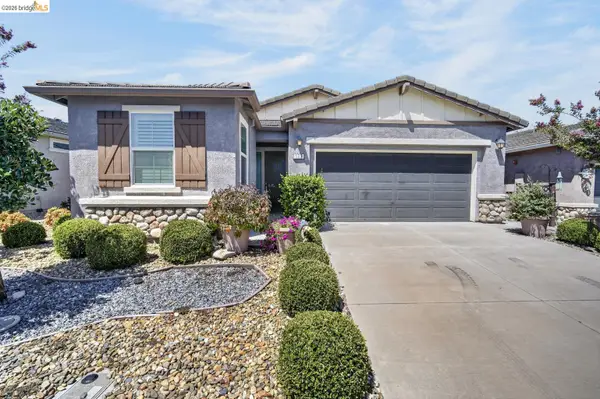 $429,900Active2 beds 2 baths1,462 sq. ft.
103 David Lamoree Way, Rio Vista, CA 94571
MLS# 41146473Listed by: EXP REALTY $700,000Active2 beds 2 baths1,689 sq. ft.
306 Riverwood Lane, Rio Vista, CA 94571
MLS# 326068815Listed by: COLDWELL BANKER REALTY $500,000Active3 beds 2 baths1,508 sq. ft.
4436 Artisan Path, Rio Vista, CA 94571
MLS# 41146108Listed by: RE/MAX CROSSROADS $58,000Active2 beds 1 baths720 sq. ft.
50 River Road #80, Rio Vista, CA 94571
MLS# 326072148Listed by: SANDRA PROPERTIES INC.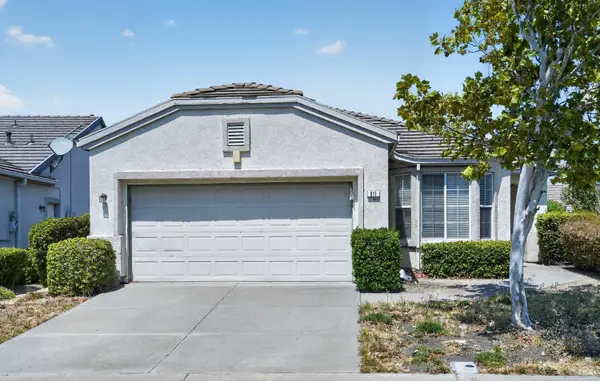 $319,900Active2 beds 2 baths1,382 sq. ft.
611 Wilmington Lane, Rio Vista, CA 94571
MLS# 326071633Listed by: A 2 Z HOMES, INC. $575,000Active2 beds 3 baths2,334 sq. ft.
832 Summerset Drive, Rio Vista, CA 94571
MLS# 41145672Listed by: COLDWELL BANKER REALTY


Protect your home and budget from life's surprises with an Assurant Home Warranty, backed by a partner that supports you through every step of homeownership. Explore Plans.
© 2026 Better Homes and Gardens Real Estate LLC. An Anywhere Real Estate company. All rights reserved. Better Homes and Gardens® Real Estate is a registered trademark owned by Meredith Operations Corporation, licensed to Better Homes and Gardens Real Estate LLC and used with permission. Better Homes and Gardens Real Estate LLC fully supports the principles of the Fair Housing Act and the Equal Opportunity Act. Listing information is deemed reliable but is not guaranteed accurate.
Each office is independently owned and operated.
Any services or products provided by third parties are not provided by, affiliated with or related to Better Homes and Gardens Real Estate LLC, or its affiliated companies.