
832 Summerset Drive, Rio Vista, CA 94571
Local realty services provided by:Better Homes and Gardens Real Estate Reliance Partners
832 Summerset Drive,Rio Vista, CA 94571
$585,000
- 2 Beds
- 3 Baths
- 2,334 sq. ft.
- Single family
- Active
Listed by: nanine watson
Office: coldwell banker realty
MLS#:41145672
Source:Bay East, CCAR, bridgeMLS
Price summary
- Price:$585,000
- Price per sq. ft.:$250.64
- Monthly HOA dues:$287
About this home
Beautifully maintained Catalina model, one of the largest floor plans in this premier 55+ Active Adult Trilogy community! Ideally located across from the golf clubhouse, this home offers 2 private bedroom suites, a library/office, and 2.5 baths. The spacious Great Room features a fireplace, media and overlooks the pool, while formal living and dining rooms provide elegant entertaining space. Enjoy owned solar, plantation shutters throughout, a tankless water heater, two private patios with privacy screens, and outstanding curb appeal. Golf lovers will appreciate the 2-car garage plus a golf cart garage. Resort-style community amenities include golf, clubhouse, fitness center, swimming, tennis, numerous clubs, and endless social activities. Experience the lifestyle you've been waiting for!
Contact an agent
Home facts
- Year built:1999
- Subdivision & Development:Trilogy
- Listing ID #:41145672
- Added:7 day(s) ago
- Updated:August 28, 2026 at 02:39 PM
Rooms and interior
- Bedrooms:2
- Total bathrooms:3
- Full bathrooms:2
- Rooms Total:8
- Flooring:Carpet, Tile
- Bathrooms Description:Master Bath - Stall Shower, Tub, Window
- Kitchen Description:220 Volt Outlet, Built-in Oven, Dishwasher, Double Oven, Gas Range, Gas Range/Cooktop, Microwave, Oven, Refrigerator, Solid Surface Counter
- Living area:2,334 sq. ft.
Heating and cooling
- Cooling:Ceiling Fan(s), Central Air
- Heating:Solar, Zoned
- Central air:Yes
Structure and exterior
- Roof:Tile
- Year built:1999
- Building area:2,334 sq. ft.
- Lot area:0.17 Acres
- Lot Features:Level, Pool Site, Private, Security Gate, Street Light(s)
- Architectural Style:Contemporary
- Construction Materials:Stucco
- Exterior Features:Back Yard, Front Yard
- Foundation Description:Slab
Utilities
- Water:Public
Finances and disclosures
- Price:$585,000
- Price per sq. ft.:$250.64
Features and amenities
- Appliances:Dishwasher, Double Oven, Dryer, Gas Range, Microwave, Oven, Refrigerator, Washer
- Laundry features:220 Volt Outlet, Dryer, Laundry Room, Sink, Washer
- Amenities:Close to Golf Course, Clubhouse, Dog Park, Exercise Course, Fitness Center, Game Room, Gated, Golf Course, Guest Parking, Park, Pool, Putting Green(s), Rec Room w/Fireplace, Recreation Facilities, Sauna, Setting Rural, Spa/Hot Tub, Tennis Court(s), Workshop Area
- Pool features:In Ground, Outdoor Pool, Pool Cover, Private Pool, Solar Heat
Parking
- Parking description:Attached, Garage Door Opener, Golf Cart Garage
- Garage:Yes
- Garage spaces:2
 Bay East 2026. CCAR 2026 bridgeMLS 2026. Information Deemed Reliable But Not Guaranteed. This information is being provided by the Bay East MLS, or CCAR MLS, or bridgeMLS. The listings presented here may or may not be listed by the Broker/Agent operating this website. This information is intended for the personal use of consumers and may not be used for any purpose other than to identify prospective properties consumers may be interested in purchasing. Data last updated at August 28, 2026
New listings near 832 Summerset Drive
- New
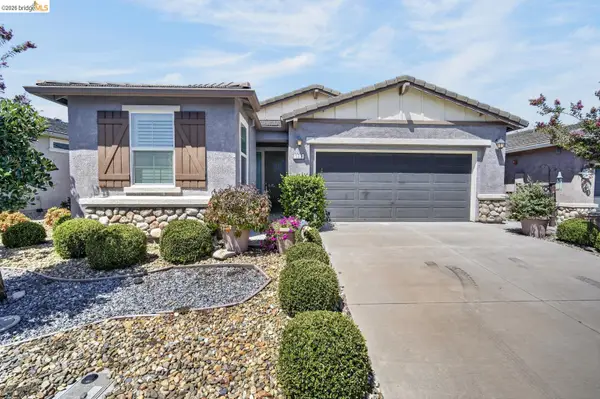 $429,900Active2 beds 2 baths1,462 sq. ft.
103 David Lamoree Way, Rio Vista, CA 94571
MLS# 41146473Listed by: EXP REALTY - New
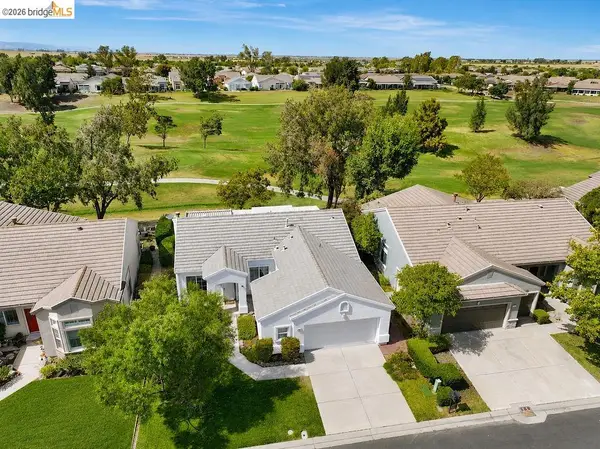 $415,000Active2 beds 2 baths1,451 sq. ft.
2031 Saint Andrews Dr, Rio Vista, CA 94571
MLS# 41146474Listed by: EXP REALTY - Open Sat, 11am to 1:30pmNew
 $700,000Active2 beds 2 baths1,689 sq. ft.
306 Riverwood Lane, Rio Vista, CA 94571
MLS# 326068815Listed by: COLDWELL BANKER REALTY - Open Sat, 12 to 2pmNew
 $500,000Active3 beds 2 baths1,508 sq. ft.
4436 Artisan Path, Rio Vista, CA 94571
MLS# 41146108Listed by: RE/MAX CROSSROADS - New
 $65,000Active2 beds 1 baths720 sq. ft.
50 River Road #80, Rio Vista, CA 94571
MLS# 326072148Listed by: SANDRA PROPERTIES INC. - New
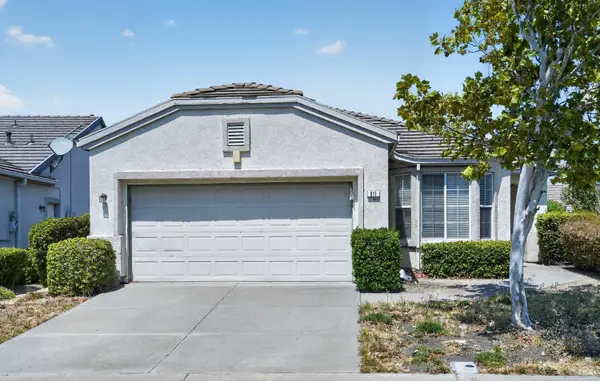 $329,900Active2 beds 2 baths1,382 sq. ft.
611 Wilmington Lane, Rio Vista, CA 94571
MLS# 326071633Listed by: A 2 Z HOMES, INC. - New
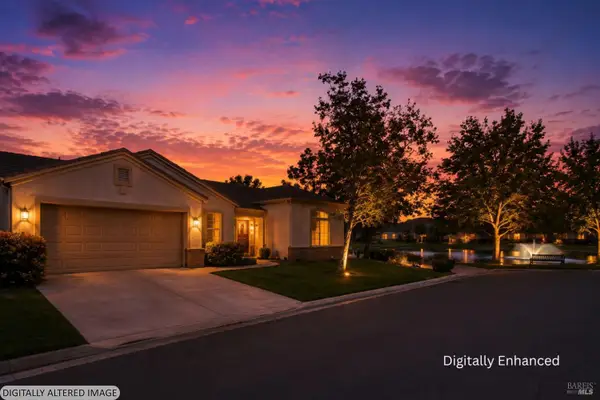 $450,000Active3 beds 3 baths1,864 sq. ft.
602 Meadowbrook Lane, Rio Vista, CA 94571
MLS# 326066896Listed by: PROFESSIONAL REALTY ASSOCIATES - New
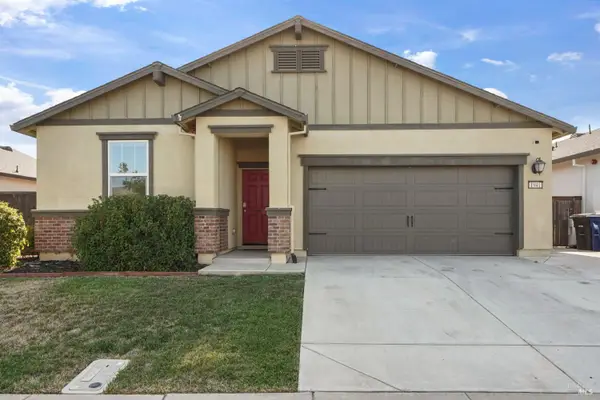 $520,000Active3 beds 2 baths1,508 sq. ft.
1941 Pride Glen, Rio Vista, CA 94571
MLS# 326070307Listed by: THE MOHAN GROUP  $460,000Active3 beds 2 baths1,635 sq. ft.
1974 Garden Ln, Rio Vista, CA 94571
MLS# 41145232Listed by: PELLEGO, INC


Protect your home and budget from life's surprises with an Assurant Home Warranty, backed by a partner that supports you through every step of homeownership. Explore Plans.
© 2026 Better Homes and Gardens Real Estate LLC. An Anywhere Real Estate company. All rights reserved. Better Homes and Gardens® Real Estate is a registered trademark owned by Meredith Operations Corporation, licensed to Better Homes and Gardens Real Estate LLC and used with permission. Better Homes and Gardens Real Estate LLC fully supports the principles of the Fair Housing Act and the Equal Opportunity Act. Listing information is deemed reliable but is not guaranteed accurate.
Each office is independently owned and operated.
Any services or products provided by third parties are not provided by, affiliated with or related to Better Homes and Gardens Real Estate LLC, or its affiliated companies.