
1680 Dedini Lane, Ripon, CA 95366
Local realty services provided by:Better Homes and Gardens Real Estate Reliance Partners
1680 Dedini Lane,Ripon, CA 95366
$868,000
- 4 Beds
- 3 Baths
- - sq. ft.
- Single family
- Sold
Listed by: robert elliott, joshua m reeve
Office: pmz real estate
MLS#:226079989
Source:MFMLS
Sorry, we are unable to map this address
Price summary
- Price:$868,000
About this home
Welcome home to one of Ripon's desirable locations at The Vineyards! 1680 Dedini Lane sits on brick lined streets near restaurants, Mistlin Sports complex and great shopping. At 3,040 sq ft, this move-in-ready property features 4 spacious bedrooms, 3 full bathrooms, a home that is comforting and inviting. The open floor plan on the main level offers beautiful tile flooring, a formal dining area, and a large family room. The kitchen design boasts abundant cabinetry, ample counter space, and a massive walk-in pantry. Complementing the main floor are a full bedroom and bathroom perfect for guests, multigenerational living, or a home office. Step outside to your private backyard oasis, featuring a sparkling pool, a premier entertaining area, and no rear neighbors for ultimate privacy. Upstairs includes a versatile loft, spacious secondary bedrooms, and the highlight is the luxurious primary retreat with an expansive en-suite bath, and walk-in closet. Oversized tandem car garage. Unbeatable location close to top-rated schools, parks, shopping, and major commuter routes! Come and fall in love with Dedini Lane....
Contact an agent
Home facts
- Year built:2018
- Listing ID #:226079989
- Added:49 day(s) ago
- Updated:August 26, 2026 at 07:48 PM
Rooms and interior
- Bedrooms:4
- Total bathrooms:3
- Full bathrooms:3
- Flooring:Carpet, Tile Floor
Heating and cooling
- Cooling:Ceiling Fan(s), Central
- Heating:Central
Structure and exterior
- Roof:Tile
- Year built:2018
- Lot Features:Auto Sprinkler F&R, Curb(s), Landscape Back, Landscape Front, Street Lights
- Construction Materials:Concrete, Stucco, Wood
- Foundation Description:Slab
- Levels:2 Story
Finances and disclosures
- Price:$868,000
Features and amenities
- Laundry features:Electric, Gas Hook-up
Parking
- Garage spaces:3
 MetroList MLS 2026. This information is being provided by MetroList MLS. All measurements and calculations of area are approximate. Information provided by Seller/Other sources, not verified by Broker. All interested persons should independently verify accuracy of information. Provided properties may or may not be listed by the office/agent presenting the information. Data Updated: August 26, 2026. Information being provided is for consumers' personal, non-commercial use and may not be used for any purpose other than to identify prospective properties consumers may be interested in purchasing. Information deemed reliable but not guaranteed. Any offer of compensation is made only to Participants of MLS where the subject listing is filed and in accordance with such MLS's regulations or rules.
New listings near 1680 Dedini Lane
- Open Thu, 5 to 7pmNew
 $585,000Active3 beds 2 baths1,577 sq. ft.
217 Palm Avenue, Ripon, CA 95366
MLS# 226104345Listed by: RE/MAX EXECUTIVE - New
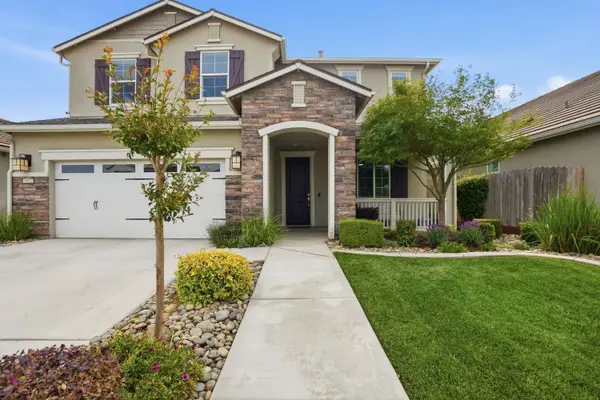 $795,000Active4 beds 3 baths2,802 sq. ft.
1652 Cady Lane, Ripon, CA 95366
MLS# 226105456Listed by: REAL BROKER TECHNOLOGIES 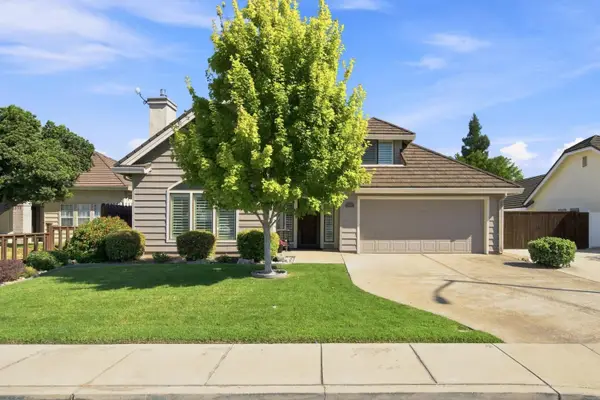 $715,000Pending3 beds 3 baths1,696 sq. ft.
887 E Milgeo Avenue, Ripon, CA 95366
MLS# 226104516Listed by: INTEGRITY FIRST REALTY- New
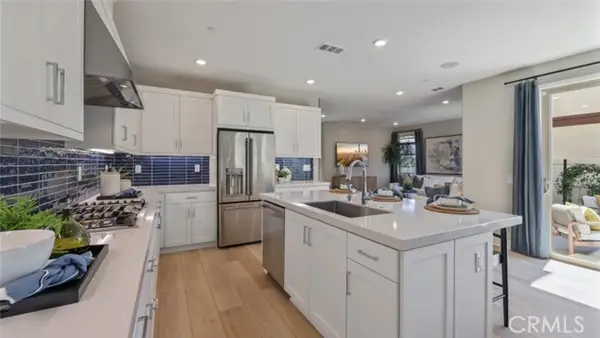 $989,990Active3 beds 3 baths2,176 sq. ft.
645 Guy Turner Drive, Camarillo, CA 93010
MLS# OC26181177Listed by: KELLER WILLIAMS REALTY  $1,099,000Active5 beds 4 baths3,734 sq. ft.
653 Bouma LN, RIPON, CA 95366
MLS# 41145001Listed by: HOMECOIN.COM $449,000Active2 beds 1 baths834 sq. ft.
921 W 4th Street, Ripon, CA 95366
MLS# 226102134Listed by: HOMESMART PV & ASSOCIATES $716,700Pending4 beds 2 baths2,184 sq. ft.
724 Vera Avenue, Ripon, CA 95366
MLS# 226098677Listed by: HOMESMART ICARE REALTY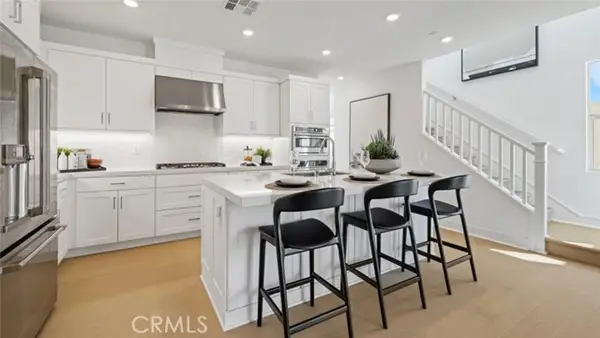 $1,109,990Active4 beds 3 baths2,484 sq. ft.
644 Guy Turner Drive, Camarillo, CA 93010
MLS# OC26168956Listed by: KELLER WILLIAMS REALTY $1,595,000Active3 beds 2 baths2,342 sq. ft.
22579 South Austin Road, Ripon, CA 95366
MLS# 226091475Listed by: CORE FOUR REALTY $535,000Pending3 beds 2 baths1,201 sq. ft.
1462 W 4th Street, Ripon, CA 95366
MLS# 226096446Listed by: INTEGRITY FIRST REALTY


Protect your home and budget from life's surprises with an Assurant Home Warranty, backed by a partner that supports you through every step of homeownership. Explore Plans.
© 2026 Better Homes and Gardens Real Estate LLC. An Anywhere Real Estate company. All rights reserved. Better Homes and Gardens® Real Estate is a registered trademark owned by Meredith Operations Corporation, licensed to Better Homes and Gardens Real Estate LLC and used with permission. Better Homes and Gardens Real Estate LLC fully supports the principles of the Fair Housing Act and the Equal Opportunity Act. Listing information is deemed reliable but is not guaranteed accurate.
Each office is independently owned and operated.
Any services or products provided by third parties are not provided by, affiliated with or related to Better Homes and Gardens Real Estate LLC, or its affiliated companies.