
1753 Ruth Drive, Ripon, CA 95366
Local realty services provided by:Better Homes and Gardens Real Estate Royal & Associates
1753 Ruth Drive,Ripon, CA 95366
$779,000
- 6 Beds
- 3 Baths
- 2,618 sq. ft.
- Single family
- Active
Upcoming open houses
- Sun, Nov 0811:00 am - 03:00 pm
Listed by: sukhwinder deol
Office: cv realty
MLS#:226135450
Source:MetroList
Price summary
- Price:$779,000
- Price per sq. ft.:$297.56
About this home
Welcome to this beautifully refreshed home offering an inviting open floor plan, abundant natural light, and plenty of room for the entire family. Conveniently located near parks, schools, shopping, and everyday amenities, this home is nestled in a neighborhood where pride of ownership shines. Fresh interior and exterior paint, new carpeting, updated bathroom vanities and more. The spacious living room flows seamlessly into the dining area, creating the perfect setting for entertaining. The kitchen features a center island, stainless steel appliances, refrigerator, and a charming dining nook, all overlooking the family room and beautiful backyard pool. A full bedroom and bathroom downstairs offer flexibility for extended family, guests, or a home office. Upstairs, the spacious primary suite features elegant double-door entry and an enormous walk-in closet, providing plenty of room for comfort and storage. Step outside to your own private retreat! Enjoy the beautiful swimming pool with a cascading waterfall, perfect for summer gatherings, entertaining friends, or relaxing after a busy day. The attractive, low-maintenance front and back yards offer outdoor enjoyment with minimal upkeep. Additional features include RV access on both sides of the home, storage sheds, and a long driveway with ample parking. A wonderful opportunity to enjoy space, comfort, convenience, and outdoor living. Don't miss the chance to make this beautiful home yours!!...
Contact an agent
Home facts
- Year built:2000
- Listing ID #:226135450
- Added:2 day(s) ago
- Updated:November 08, 2026 at 04:20 PM
Rooms and interior
- Bedrooms:6
- Total bathrooms:3
- Full bathrooms:3
- Flooring:Carpet, Tile Floor, Wood Floors
- Kitchen Description:Dishwasher, Disposal, Free Standing Gas Range, Free Standing Refrigerator, Microwave
- Living area:2,618 sq. ft.
Heating and cooling
- Cooling:Ceiling Fan(s), Central
- Heating:Central
Structure and exterior
- Roof:Tile
- Year built:2000
- Building area:2,618 sq. ft.
- Lot area:0.17 Acres
- Lot Features:Auto Sprinkler F&R, Low Maintenance
- Construction Materials:Frame
- Foundation Description:Concrete
- Levels:2 Story
Utilities
- Sewer:Public Sewer
Finances and disclosures
- Price:$779,000
- Price per sq. ft.:$297.56
Features and amenities
- Appliances:Dishwasher, Disposal, Microwave
- Laundry features:Inside Laundry Room
Parking
- Garage spaces:2
 MetroList MLS 2026. This information is being provided by MetroList MLS. All measurements and calculations of area are approximate. Information provided by Seller/Other sources, not verified by Broker. All interested persons should independently verify accuracy of information. Provided properties may or may not be listed by the office/agent presenting the information. Data Updated: November 8, 2026. Information being provided is for consumers' personal, non-commercial use and may not be used for any purpose other than to identify prospective properties consumers may be interested in purchasing. Information deemed reliable but not guaranteed. Any offer of compensation is made only to Participants of MLS where the subject listing is filed and in accordance with such MLS's regulations or rules.
New listings near 1753 Ruth Drive
- Open Sun, 10am to 12pmNew
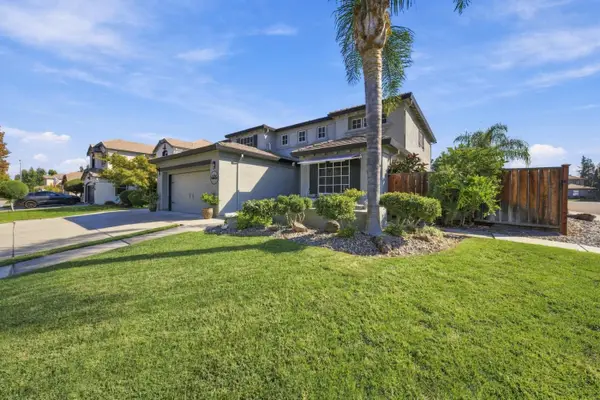 $800,000Active5 beds 3 baths2,713 sq. ft.
1530 Calhoun Avenue, Ripon, CA 95366
MLS# 226135380Listed by: RE/MAX EXECUTIVE - New
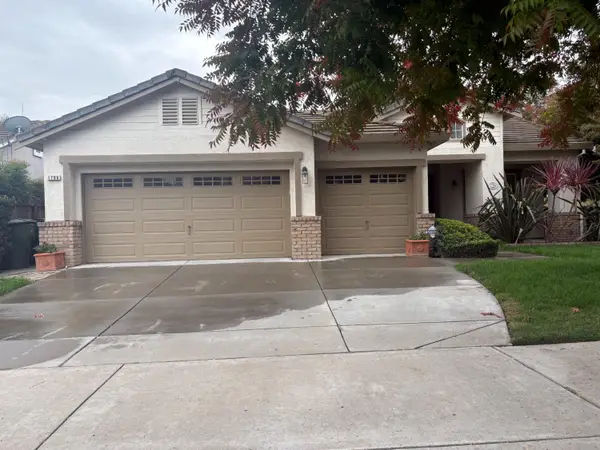 $669,500Active4 beds 2 baths2,075 sq. ft.
1796 W 4th Street, Ripon, CA 95366
MLS# 226134392Listed by: CORE FOUR REALTY - Open Sun, 1 to 3pmNew
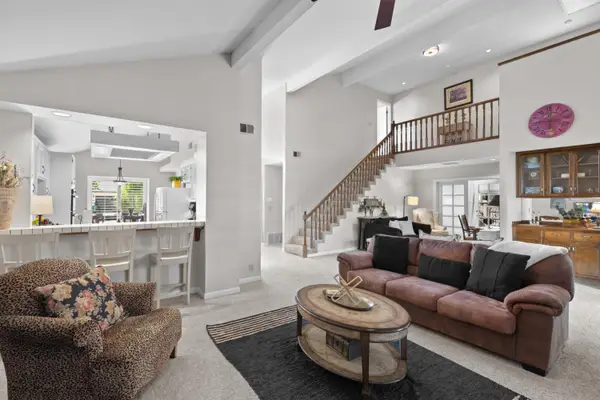 $519,000Active3 beds 2 baths2,081 sq. ft.
773 Mulholand Drive, Ripon, CA 95366
MLS# 226135036Listed by: NANCY J. LEWIS REAL ESTATE - New
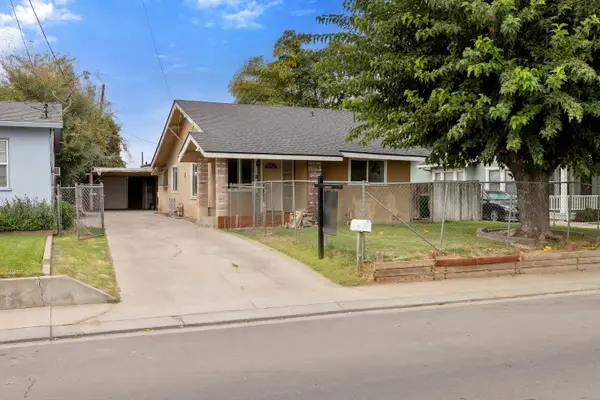 $349,999Active3 beds 1 baths1,077 sq. ft.
717 N Acacia Ave, Ripon, CA 95366
MLS# 226134305Listed by: ADROIT REAL ESTATE - Open Sun, 1 to 4pmNew
 $549,000Active-- beds -- baths
632 N Stockton Ave, Ripon, CA 95366
MLS# 41153340Listed by: FLAT RATE REALTY - New
 $499,000Active3 beds 2 baths1,422 sq. ft.
1024 Wilma Court, Ripon, CA 95366
MLS# 226132862Listed by: HOMESMART PV & ASSOCIATES 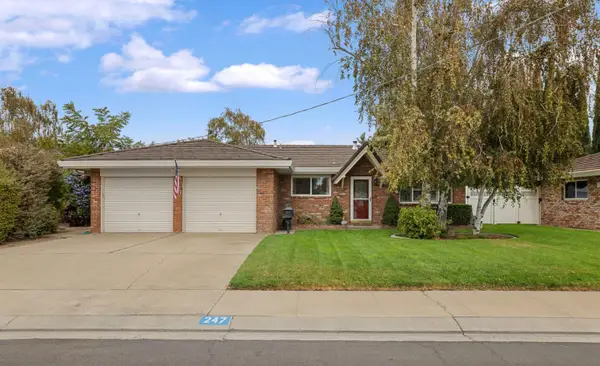 $665,000Active3 beds 2 baths1,795 sq. ft.
247 Oregon Street, Ripon, CA 95366
MLS# 226130899Listed by: CORE FOUR REALTY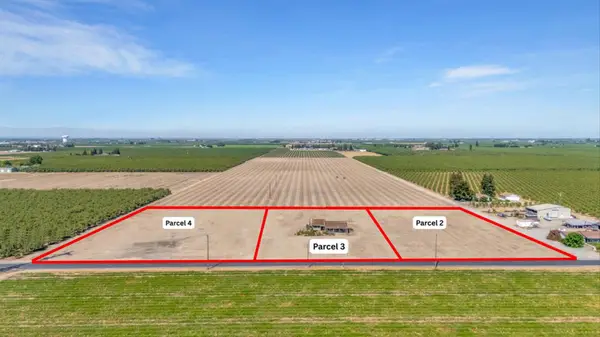 $459,000Active2 Acres
0 S Murphy Road, Ripon, CA 95366
MLS# 226128782Listed by: PMZ REAL ESTATE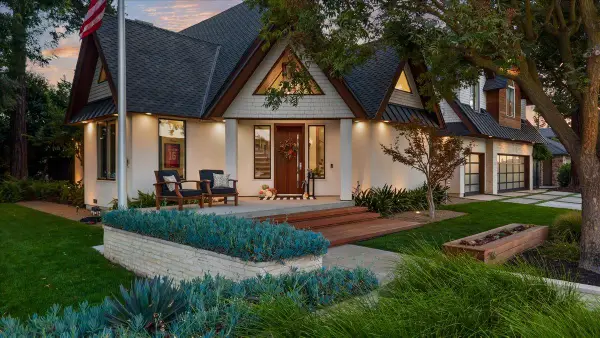 $1,595,000Pending4 beds 3 baths3,326 sq. ft.
1176 Bogarin Lane, Ripon, CA 95366
MLS# 226123008Listed by: NANCY J. LEWIS REAL ESTATE


Protect your home and budget from life's surprises with an Assurant Home Warranty, backed by a partner that supports you through every step of homeownership. Explore Plans.
© 2026 Better Homes and Gardens Real Estate LLC. An Anywhere Real Estate company. All rights reserved. Better Homes and Gardens® Real Estate is a registered trademark owned by Meredith Operations Corporation, licensed to Better Homes and Gardens Real Estate LLC and used with permission. Better Homes and Gardens Real Estate LLC fully supports the principles of the Fair Housing Act and the Equal Opportunity Act. Listing information is deemed reliable but is not guaranteed accurate.
Each office is independently owned and operated.
Any services or products provided by third parties are not provided by, affiliated with or related to Better Homes and Gardens Real Estate LLC, or its affiliated companies.