
5656 Suttermill Drive, Riverbank, CA 95367
Local realty services provided by:Better Homes and Gardens Real Estate Reliance Partners
5656 Suttermill Drive,Riverbank, CA 95367
$615,000
- 5 Beds
- 3 Baths
- - sq. ft.
- Single family
- Sold
Listed by: kenneth anderson
Office: homesmart pv & associates
MLS#:226096971
Source:MFMLS
Sorry, we are unable to map this address
Price summary
- Price:$615,000
About this home
Welcome Home to 5656 Suttermill Drive Riverbank, CA Where Comfort Meets Connection Step into a home designed for making memories! Nestled in one of Riverbank's most desirable, tree-lined neighborhoods, 5656 Suttermill Drive warmly invites you in with its classic curb appeal and a spacious, light-filled layout crafted to fit your lifestyle. Designed with versatility in mind, this home is perfect for a growing or multigenerational family. Whether you're hosting lively weekend gatherings or enjoying quiet, relaxing evenings, you'll find the ideal blend of open togetherness and private space. Highlights You'll Love Room for Everyone: Featuring 5 expansive bedrooms and 3 full bathrooms, there is space for the whole family to thrive. Main-Level Flexibility: Enjoy the convenience of a downstairs bedroom and full bath ideal for extended family, guests, or converting into a quiet home office/den. Bright & Airy Living: Soaring ceilings and abundant natural light create an open, welcoming atmosphere the moment you step through the front door. Heart of the Home: An open-concept kitchen and family area seamlessly flow together, keeping the host connected to every conversation. Generous Lot (~9,530+ Sq. Ft.): Situated on a sprawling, oversized lot, your expansive backyard is an entertainer's dream. A Sparkling pool for those summer days with a built in hot tub. It's a blank canvas ready for summer BBQs, outdoor games, garden beds, or peaceful starlit evenings. Located just minutes from neighborhood parks, top-rated local schools (including Crossroads Elementary), and convenient shopping giving you that quintessential small-town feel with modern conveniences right at your doorstep. More than just square footage this is a place where traditions are built, laughter fills the halls, and coming home is always the best part of your day....
Contact an agent
Home facts
- Year built:2004
- Listing ID #:226096971
- Added:42 day(s) ago
- Updated:September 19, 2026 at 02:53 AM
Rooms and interior
- Bedrooms:5
- Total bathrooms:3
- Full bathrooms:3
- Flooring:Carpet, Tile Floor
- Kitchen Description:Built-In Electric Oven, Built-In Gas Range, Dishwasher, Disposal, Microwave
Heating and cooling
- Cooling:Central
- Heating:Central
Structure and exterior
- Roof:Tile
- Year built:2004
- Lot Features:Auto Sprinkler F&R
- Construction Materials:Stucco, Wood
- Foundation Description:Concrete
- Levels:2 Story
Utilities
- Sewer:Public Sewer
Finances and disclosures
- Price:$615,000
Features and amenities
- Appliances:Dishwasher, Disposal, Microwave
- Laundry features:Cabinets, Inside Laundry Room
Parking
- Garage spaces:3
 MetroList MLS 2026. This information is being provided by MetroList MLS. All measurements and calculations of area are approximate. Information provided by Seller/Other sources, not verified by Broker. All interested persons should independently verify accuracy of information. Provided properties may or may not be listed by the office/agent presenting the information. Data Updated: September 19, 2026. Information being provided is for consumers' personal, non-commercial use and may not be used for any purpose other than to identify prospective properties consumers may be interested in purchasing. Information deemed reliable but not guaranteed. Any offer of compensation is made only to Participants of MLS where the subject listing is filed and in accordance with such MLS's regulations or rules.
New listings near 5656 Suttermill Drive
- Open Sat, 11am to 2pmNew
 $540,000Active3 beds 2 baths1,608 sq. ft.
5456 Homewood Way, Riverbank, CA 95367
MLS# 226117471Listed by: J.PETER REALTORS - New
 $450,000Active4 beds 2 baths1,496 sq. ft.
2960 Rocky Lane, Riverbank, CA 95367
MLS# 226116370Listed by: WEST COAST MARKETING GROUP OF MODESTO, INC. - New
 $530,000Active3 beds 3 baths1,910 sq. ft.
6025 Willow Creek Court, Riverbank, CA 95367
MLS# 226116846Listed by: GREGORIAN GROUP REALTY - New
 $329,900Active2 beds 1 baths884 sq. ft.
6948 2nd Street, Riverbank, CA 95367
MLS# 226082032Listed by: HOMESMART PV & ASSOCIATES - Open Sun, 1 to 3pmNew
 $589,500Active3 beds 2 baths2,324 sq. ft.
2713 Doubloon Street, Riverbank, CA 95367
MLS# 226115845Listed by: RE/MAX EXECUTIVE - Open Sat, 12 to 3pmNew
 $480,000Active4 beds 3 baths1,522 sq. ft.
5639 Greenoaks Court, Riverbank, CA 95367
MLS# 226115950Listed by: COMPASS - New
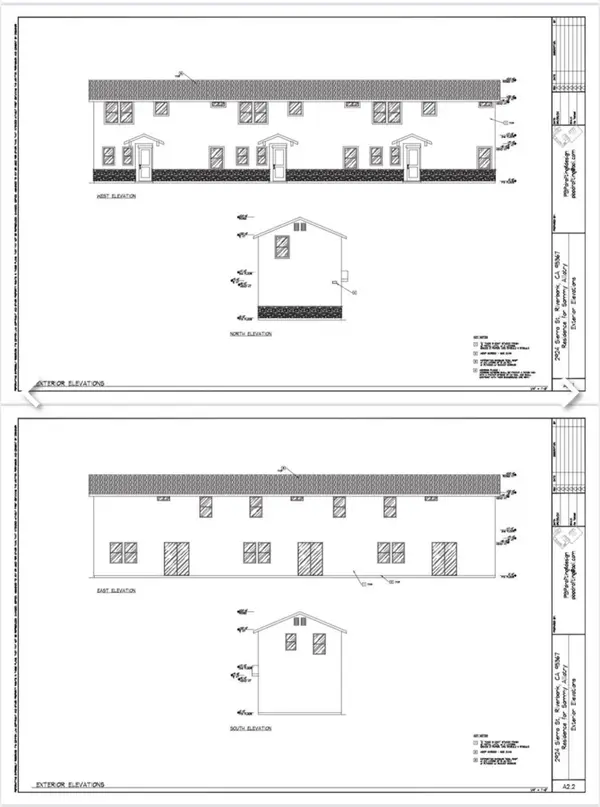 $300,000Active0.24 Acres
2924 Sierra Street, Riverbank, CA 95367
MLS# 226115264Listed by: EXIT REALTY CONSULTANTS - New
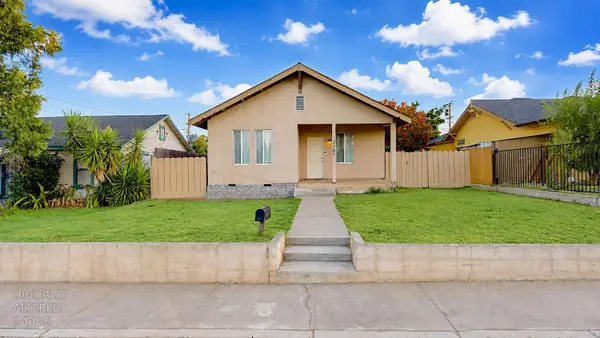 $365,000Active3 beds 1 baths936 sq. ft.
3107 High Street, Riverbank, CA 95367
MLS# 226111387Listed by: HOMESMART PV & ASSOCIATES 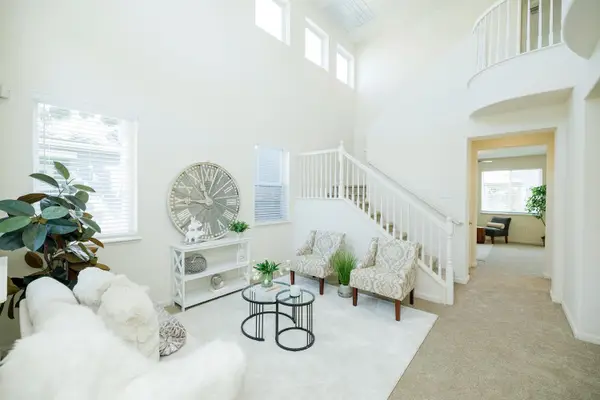 $549,000Pending4 beds 3 baths2,154 sq. ft.
5848 Homewood Way, Riverbank, CA 95367
MLS# 226112530Listed by: PMZ REAL ESTATE- New
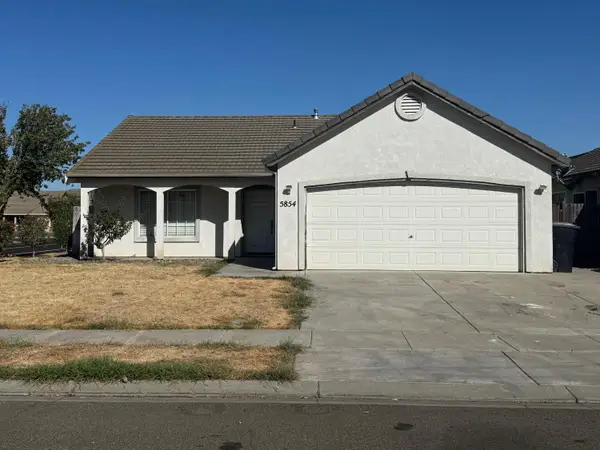 $459,000Active3 beds 2 baths1,310 sq. ft.
5854 Chancellor Way, Riverbank, CA 95367
MLS# 226115072Listed by: CENTURY 21 SELECT REAL ESTATE


Protect your home and budget from life's surprises with an Assurant Home Warranty, backed by a partner that supports you through every step of homeownership. Explore Plans.
© 2026 Better Homes and Gardens Real Estate LLC. An Anywhere Real Estate company. All rights reserved. Better Homes and Gardens® Real Estate is a registered trademark owned by Meredith Operations Corporation, licensed to Better Homes and Gardens Real Estate LLC and used with permission. Better Homes and Gardens Real Estate LLC fully supports the principles of the Fair Housing Act and the Equal Opportunity Act. Listing information is deemed reliable but is not guaranteed accurate.
Each office is independently owned and operated.
Any services or products provided by third parties are not provided by, affiliated with or related to Better Homes and Gardens Real Estate LLC, or its affiliated companies.