
6013 Tennessee Avenue, Riverbank, CA 95367
Local realty services provided by:Better Homes and Gardens Real Estate Integrity Real Estate
Listed by: adele howard
Office: fathom realty group, inc.
MLS#:226128016
Source:MetroList
Price summary
- Price:$395,000
- Price per sq. ft.:$372.64
About this home
Welcome home to 6013 Tennessee Ave in Riverbank, CA. This 3-bedroom 2 bath home is move-in ready, offering an inviting atmosphere from the moment you arrive. With its classic architectural profile and well-maintained presence, this property provides a grounded, functional foundation for your next chapter. The heart of the home centers around a kitchen designed for efficiency and style, featuring durable stone counters that provide a sleek surface for meal preparation and daily routines. The layout allows for a seamless transition between tasks, making it a practical space for those who appreciate both form and function. Beyond the interior, the residence maximizes its footprint with a private yard that serves as an extension of the living space. You can enjoy patio or utilize the attached garage, which adds significant convenience and storage flexibility to your daily life. This move-in ready home presents a unique opportunity to secure a home that perfectly balances comfortable living with practical, everyday ease. Schedule your private tour....
Contact an agent
Home facts
- Year built:1990
- Subdivision & Development:Valley Glenn
- Listing ID #:226128016
- Added:6 day(s) ago
- Updated:October 22, 2026 at 08:31 AM
Rooms and interior
- Bedrooms:3
- Total bathrooms:2
- Full bathrooms:2
- Flooring:Tile Floor, Vinyl
- Kitchen Description:Dishwasher, Disposal, Free Standing Gas Range
- Living area:1,060 sq. ft.
Heating and cooling
- Cooling:Ceiling Fan(s), Central
- Heating:Central
Structure and exterior
- Roof:Composition Shingle
- Year built:1990
- Building area:1,060 sq. ft.
- Lot area:0.11 Acres
- Lot Features:Landscape Front
- Construction Materials:Stucco
- Exterior Features:Back Porch, Uncovered Patio
- Foundation Description:Slab
- Levels:1 Story
Utilities
- Sewer:Public Sewer
Finances and disclosures
- Price:$395,000
- Price per sq. ft.:$372.64
Features and amenities
- Appliances:Dishwasher, Disposal, Tankless Water Heater
- Laundry features:Laundry In Garage
Parking
- Garage spaces:2
 MetroList MLS 2026. This information is being provided by MetroList MLS. All measurements and calculations of area are approximate. Information provided by Seller/Other sources, not verified by Broker. All interested persons should independently verify accuracy of information. Provided properties may or may not be listed by the office/agent presenting the information. Data Updated: October 22, 2026. Information being provided is for consumers' personal, non-commercial use and may not be used for any purpose other than to identify prospective properties consumers may be interested in purchasing. Information deemed reliable but not guaranteed. Any offer of compensation is made only to Participants of MLS where the subject listing is filed and in accordance with such MLS's regulations or rules.
New listings near 6013 Tennessee Avenue
- New
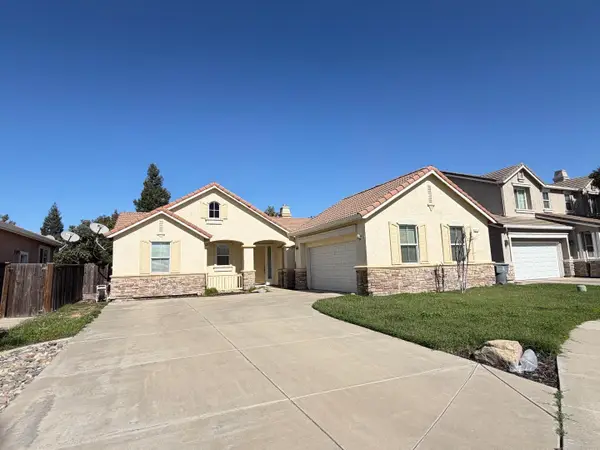 $509,000Active3 beds 2 baths1,683 sq. ft.
5487 Cooper Court, Riverbank, CA 95367
MLS# ML82065127Listed by: ALPINE REALTY & FINANCE, INC. - Open Fri, 4:30 to 6:30pmNew
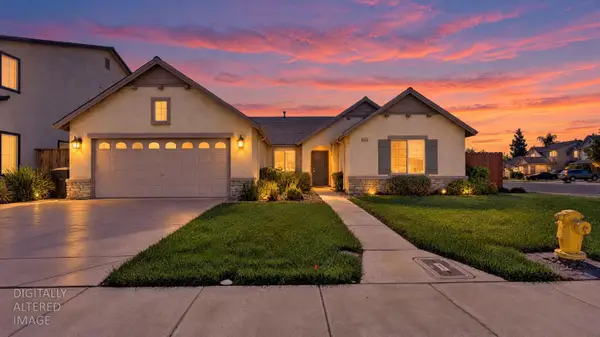 $539,999Active3 beds 3 baths2,059 sq. ft.
2502 Meadowgate Drive, Riverbank, CA 95367
MLS# 226113789Listed by: LIFESTYLE REALTY - New
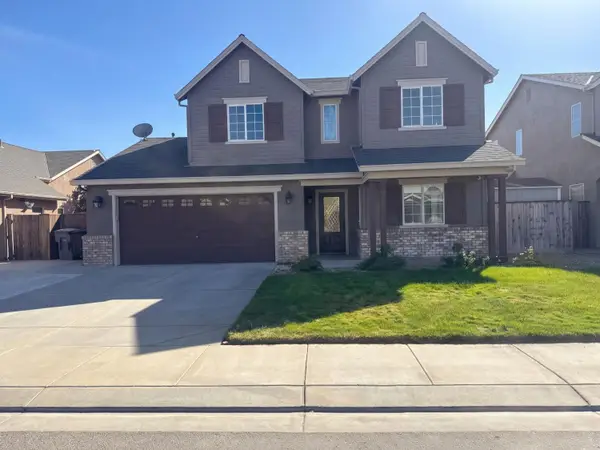 $535,000Active3 beds 3 baths1,972 sq. ft.
2520 Meadowgate Drive, Riverbank, CA 95367
MLS# 226129596Listed by: OPENDOOR BROKERAGE INC - New
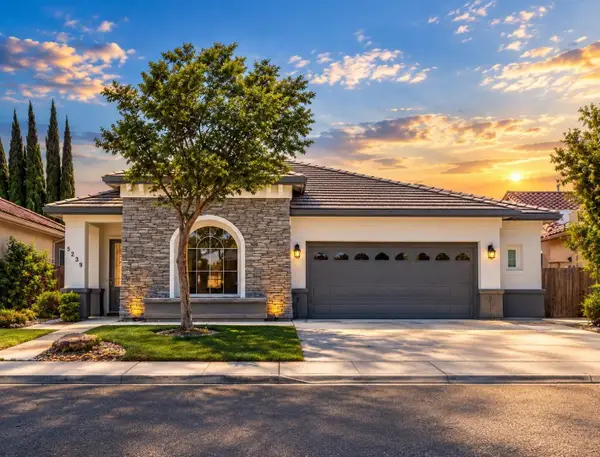 $515,000Active4 beds 2 baths1,937 sq. ft.
5239 Sire Court, Riverbank, CA 95367
MLS# ML82065076Listed by: BEYCOME BROKERAGE REALTY INC. - Open Sun, 11am to 2pmNew
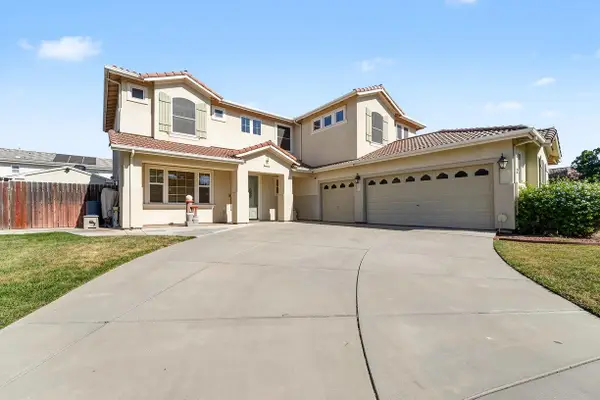 $699,800Active5 beds 3 baths2,775 sq. ft.
2889 Sierra Gold Court, Riverbank, CA 95367
MLS# 226129802Listed by: J.PETER REALTORS - New
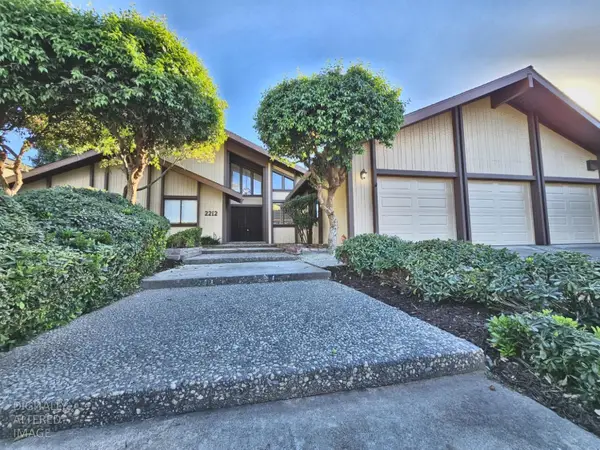 $799,000Active5 beds 3 baths2,890 sq. ft.
2212 Cherry Tree Lane, Riverbank, CA 95367
MLS# 226129399Listed by: REAL BROKERAGE TECHNOLOGIES, INC. - Open Fri, 12 to 2pmNew
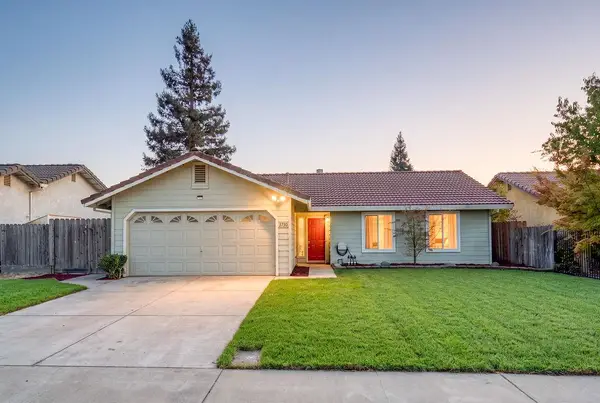 $439,000Active3 beds 2 baths1,115 sq. ft.
3730 Prince Andrew Drive, Riverbank, CA 95367
MLS# 226128899Listed by: 12 DOORS REAL ESTATE - New
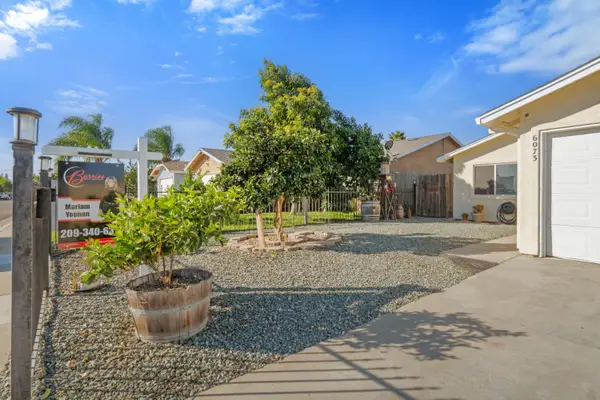 $395,000Active3 beds 2 baths1,134 sq. ft.
6073 Preakness Drive, Riverbank, CA 95367
MLS# 226128058Listed by: BARRIOS REALTY CONSULTANTS - New
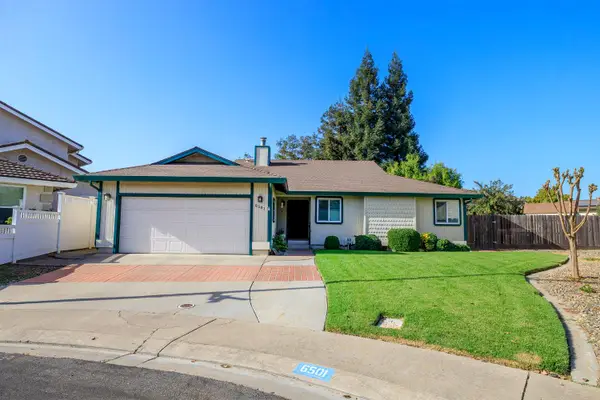 $574,950Active3 beds 2 baths1,796 sq. ft.
6501 Almondwood Drive, Riverbank, CA 95367
MLS# 226128294Listed by: PMZ REAL ESTATE - Open Sat, 11am to 4pmNew
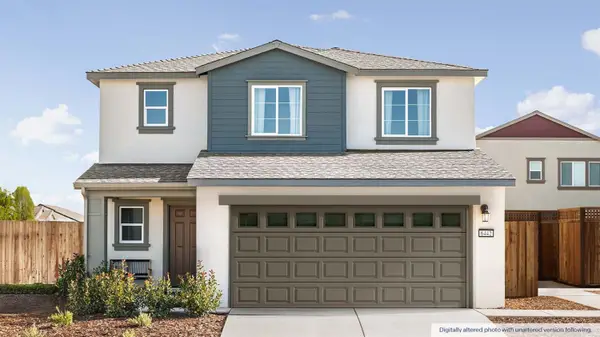 $489,490Active4 beds 3 baths1,895 sq. ft.
4100 Teak Street, Riverbank, CA 95367
MLS# 226128399Listed by: D.R. HORTON- SACRAMENTO


Protect your home and budget from life's surprises with an Assurant Home Warranty, backed by a partner that supports you through every step of homeownership. Explore Plans.
© 2026 Better Homes and Gardens Real Estate LLC. An Anywhere Real Estate company. All rights reserved. Better Homes and Gardens® Real Estate is a registered trademark owned by Meredith Operations Corporation, licensed to Better Homes and Gardens Real Estate LLC and used with permission. Better Homes and Gardens Real Estate LLC fully supports the principles of the Fair Housing Act and the Equal Opportunity Act. Listing information is deemed reliable but is not guaranteed accurate.
Each office is independently owned and operated.
Any services or products provided by third parties are not provided by, affiliated with or related to Better Homes and Gardens Real Estate LLC, or its affiliated companies.