
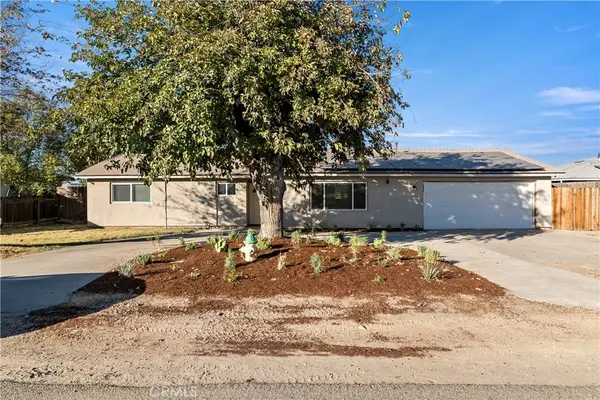
900 W Mount Whitney Avenue, Riverdale, CA 93656
Local realty services provided by:Better Homes and Gardens Real Estate GoldLeaf
900 W Mount Whitney Avenue,Riverdale, CA 93656
$389,900
- 3 Beds
- - Baths
- 1,724 sq. ft.
- Single family
- Active
Listed by: karen g aragon
Office: capitol real estate group, inc.
MLS#:653607
Source:CA_FMLS
Price summary
- Price:$389,900
- Price per sq. ft.:$226.16
About this home
Welcome To This Beautifully Updated 2.3-Acre Riverdale Property With A Detached ADU And Large Garage/Shop! The Perfect Blend Of Space, Comfort, And Versatility! The Main Home Has Been Thoughtfully Renovated And Offers A Bright, Open Feel With Fresh Interior And Exterior Paint, New Laminate Flooring, New Baseboards, Updated Light Fixtures, And A New Ceiling Fan In The Living Room. Large Windows Bring In Plenty Of Natural Light, Creating A Warm And Inviting Atmosphere Throughout The Home.The Kitchen Has Been Beautifully Updated With New Cabinets And Gorgeous Quartz Countertops, Providing A Fresh, Modern Space For Everyday Living And Entertaining. The Bathrooms Have Also Been Completely Refreshed With New Vanities, Toilets, A New Tub Insert, And Beautifully Tiled Shower Areas. Additional Major Improvements Include A New Roof And New Windows, Offering Both Style And Peace Of Mind.Outside, The Possibilities Are Endless On 2.3 Acres Of Land. The Detached ADU, Perfect For Extended Family, Guests, Rental Income, Or A Private Home Office. The Large Garage/Shop Provides Exceptional Storage And Workspace For Vehicles, Equipment, Hobbies, Or Projects. With Plenty Of Room To Enjoy The Outdoors, Add Improvements, Or Simply Take Advantage Of The Privacy And Space, This Property Offers A Rare Opportunity To Own A Versatile Acreage Property In Riverdale. Move-In Ready And Packed With Upgrades, This Is One You Won't Want To Miss!...
Contact an agent
Home facts
- Year built:1953
- Listing ID #:653607
- Added:1 day(s) ago
- Updated:August 13, 2026 at 03:49 AM
Rooms and interior
- Bedrooms:3
- Living area:1,724 sq. ft.
Heating and cooling
- Cooling:Central Heat & Cool
Structure and exterior
- Roof:Composition
- Year built:1953
- Building area:1,724 sq. ft.
- Construction Materials:Stucco
- Foundation Description:Wood Subfloor
- Levels:1 Story
Schools
- High school:Riverdale
- Middle school:Riverdale
- Elementary school:Fipps
Utilities
- Water:Private
- Sewer:Septic Tank
Finances and disclosures
- Price:$389,900
- Price per sq. ft.:$226.16
Features and amenities
- Laundry features:Inside
 Based on information from the Fresno Association of REALTORS® (alternatively, from the Fresno MLS)as of (August 13, 2026). All data, including all measurements and calculations of area, is obtained from various sources and has not been, and will not be, verified by broker or MLS. All information should be independently reviewed and verified for accuracy.Properties may or may not be listed by the office/agent presenting theinformation.
New listings near 900 W Mount Whitney Avenue


Protect your home and budget from life's surprises with an Assurant Home Warranty, backed by a partner that supports you through every step of homeownership. Explore Plans.
© 2026 Better Homes and Gardens Real Estate LLC. An Anywhere Real Estate company. All rights reserved. Better Homes and Gardens® Real Estate is a registered trademark owned by Meredith Operations Corporation, licensed to Better Homes and Gardens Real Estate LLC and used with permission. Better Homes and Gardens Real Estate LLC fully supports the principles of the Fair Housing Act and the Equal Opportunity Act. Listing information is deemed reliable but is not guaranteed accurate.
Each office is independently owned and operated.
Any services or products provided by third parties are not provided by, affiliated with or related to Better Homes and Gardens Real Estate LLC, or its affiliated companies.