
10104 Gould Street, Riverside, CA 92503
Local realty services provided by:Better Homes and Gardens Real Estate Clarity
Listed by: bryan martin, angelina perfetto
Office: first team real estate714-964-3311
MLS#:OC26134236
Source:CRMLS
Price summary
- Price:$535,000
- Price per sq. ft.:$316.38
- Monthly HOA dues:$245
About this home
Investment Opportunity in Desirable Gated Community – Tenant Occupied Through Current Lease Term ending Mar 31 2027. This is an Exceptional opportunity to add a well-maintained, income-producing property to your investment portfolio. Located within a sought-after gated community, this spacious 3-bedroom, 2.5-bath residence offers approximately 1,691 square feet of living space on a 2,613-square-foot lot and is currently tenant occupied, providing immediate rental income potential.
Originally designed as one of the community's model homes, the property showcases numerous upgrades throughout, including granite countertops, rich cherry wood cabinetry, crown molding, recessed lighting, panelized doors, and attractive laminate flooring. The functional open-concept layout creates an inviting living environment that appeals to long-term tenants and owner-occupants alike.
The well-appointed kitchen features custom cabinetry, granite counters, ample storage, and durable tile flooring, making it both stylish and practical for everyday living. A convenient half-bath is located on the main level for guests.
All bedrooms are situated upstairs, providing privacy and separation from the main living areas. The spacious primary suite features laminate flooring and an ensuite bathroom highlighted by a beautifully tiled walk-in shower and dual-sink vanity. Secondary bedrooms offer generous closet space, ceiling fans, and easy access to the upstairs guest bath, which includes granite finishes and a tiled tub/shower surround.
Additional features include a dedicated laundry room, attached two-car garage, newer HVAC system, updated garage door, and newer water heater, helping minimize future maintenance concerns.
Residents enjoy access to community amenities, including a sparkling pool, playground, and beautifully maintained common areas. Conveniently located near shopping, dining, schools, and major commuter routes, this property offers strong tenant appeal and long-term investment potential.
Whether you're expanding an existing portfolio or acquiring your first investment property, this turnkey residence presents an excellent opportunity to own a quality asset in a highly desirable community. Property is tenant occupied and will be sold with tenants in place. A solid opportunity for investors seeking an established rental property with existing income potential and great CAP rate....
Contact an agent
Home facts
- Year built:2006
- Listing ID #:OC26134236
- Added:141 day(s) ago
- Updated:November 06, 2026 at 02:22 PM
Rooms and interior
- Bedrooms:3
- Total bathrooms:3
- Full bathrooms:2
- Half bathrooms:1
- Flooring:Laminate, Vinyl
- Kitchen Description:Dishwasher, Gas Oven, Ice Maker, Refrigerator, Stone Counters
- Bedroom Description:All Bedrooms Up
- Living area:1,691 sq. ft.
Heating and cooling
- Cooling:Central Air
- Heating:Central Furnace
- Central air:Yes
Structure and exterior
- Roof:Spanish Tile
- Year built:2006
- Building area:1,691 sq. ft.
- Lot area:0.06 Acres
- Lot Features:Landscaped, Level with Street, Yard
- Architectural Style:Spanish
- Construction Materials:Stucco
- Foundation Description:Slab
- Levels:2 Story
Schools
- High school:Norte Vista
- Middle school:Loma Vista
- Elementary school:Unknown
Utilities
- Water:Public, Water Connected
- Sewer:Public Sewer, Sewer Connected
Finances and disclosures
- Price:$535,000
- Price per sq. ft.:$316.38
Features and amenities
- Appliances:Dishwasher, Gas Oven, High Efficiency Water Heater, Ice Maker, Refrigerator, Water Heater
- Laundry features:Electric Dryer Hookup, Gas Dryer Hookup, Inside, Laundry Room
- Amenities:Crown Molding, Double Pane Windows, Drapes, High Ceilings, Insulated Windows, Open Floorplan, Pool, Two Story Ceilings
- Pool features:Association Pool, Community Pool, Pool
Parking
- Total parking spaces:4
- Parking description:Driveway, Driveway Up Slope From Street, Garage, Garage Door Opener, Garage Faces Front, Paved Driveway
- Garage:Yes
- Garage spaces:2
New listings near 10104 Gould Street
- Coming Soon
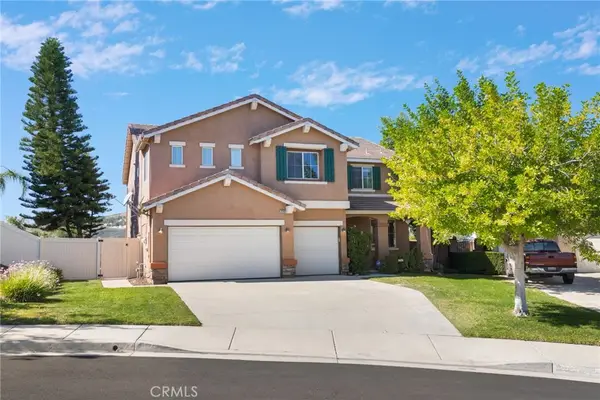 $950,000Coming Soon5 beds 3 baths3,198 sq. ft.
12302 Skywood Court, Riverside, CA 92503
MLS# OC26242194Listed by: ANVIL REAL ESTATE - Coming Soon
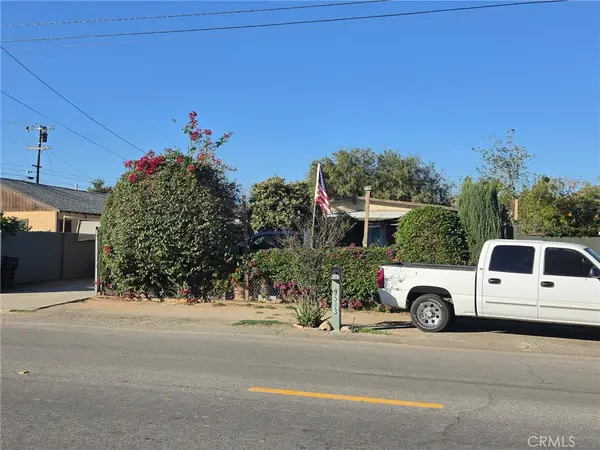 $475,000Coming Soon3 beds 1 baths960 sq. ft.
9583 Hastings, Riverside, CA 92509
MLS# IV26241974Listed by: REAL ESTATE ONE - Coming SoonOpen Sat, 10am to 3pm
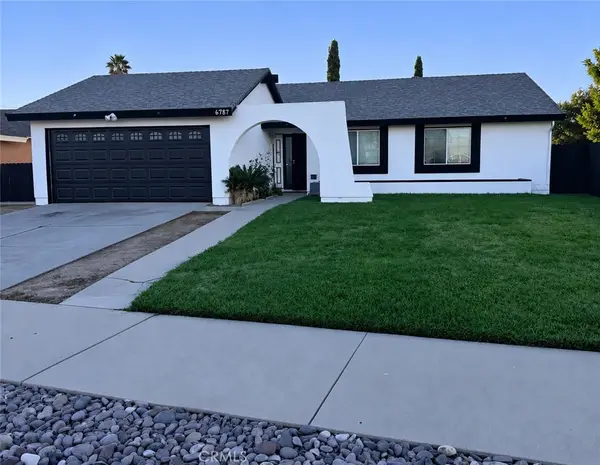 $599,000Coming Soon4 beds 2 baths1,266 sq. ft.
6787 Glendale Avenue, Riverside, CA 92503
MLS# SW26241713Listed by: REALTY ONE GROUP ROADS - Coming Soon
 $700,000Coming Soon4 beds 3 baths2,416 sq. ft.
5736 Nova Way, Riverside, CA 92505
MLS# IG26237244Listed by: TEAM SPIRIT REALTY, INC. - Coming Soon
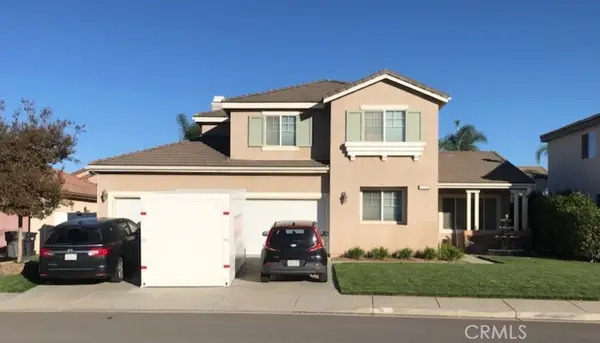 $819,800Coming Soon6 beds 3 baths2,917 sq. ft.
17922 Aloe Lane, Riverside, CA 92503
MLS# PW26239538Listed by: THE SHIRE REAL ESTATE GROUP - Coming SoonOpen Sat, 11am to 3pm
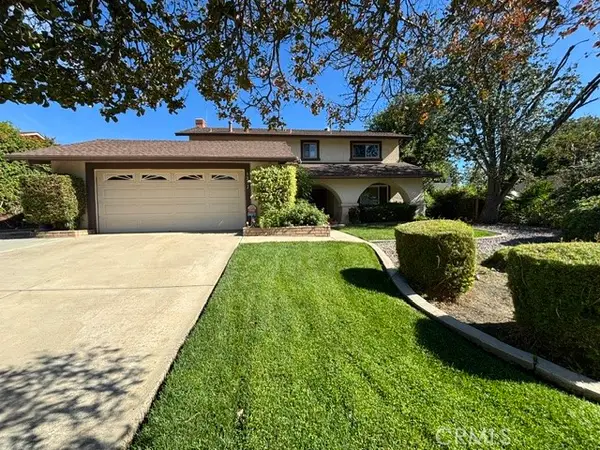 $689,000Coming Soon4 beds 3 baths2,587 sq. ft.
5272 Wainwright Court, Riverside, CA 92507
MLS# IV26226808Listed by: RE/MAX HORIZON - Coming Soon
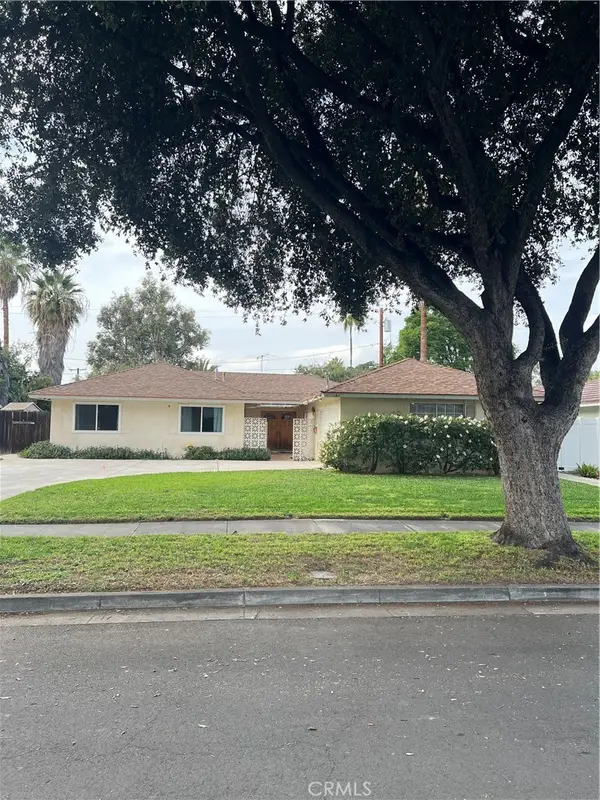 $675,000Coming Soon4 beds 3 baths1,815 sq. ft.
7975 Stella Street, Riverside, CA 92504
MLS# IG26237949Listed by: RE/MAX ADVANTAGE - Coming Soon
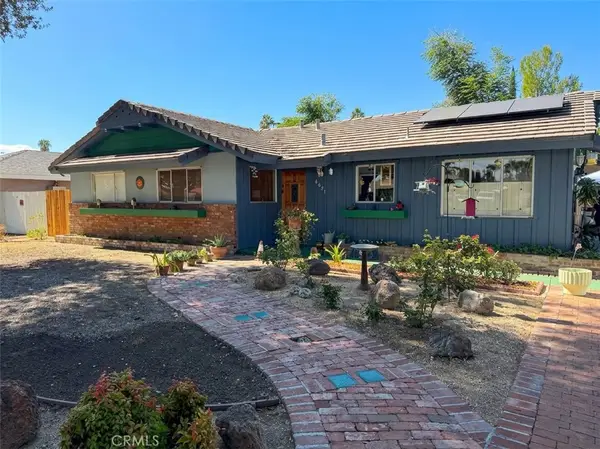 $590,000Coming Soon4 beds 2 baths1,669 sq. ft.
6651 Rexford Drive, Riverside, CA 92504
MLS# IV26236402Listed by: DEVLIN REALTY - Coming Soon
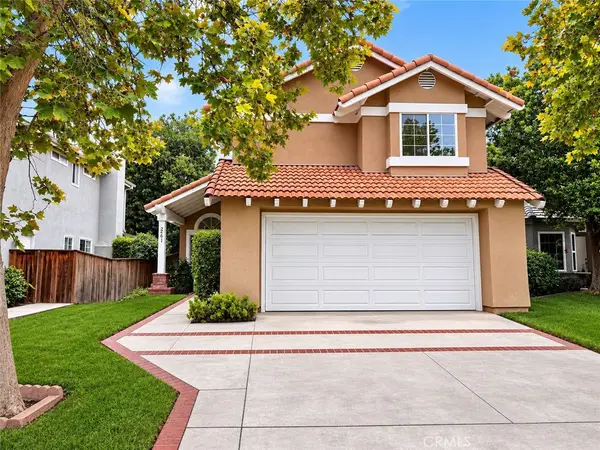 $735,000Coming Soon4 beds 3 baths2,240 sq. ft.
2561 Stonegate, Riverside, CA 92506
MLS# IV26233528Listed by: KELLER WILLIAMS RIVERSIDE CENT - Coming Soon
 $70,000Coming Soon2 beds 2 baths1,296 sq. ft.
3500 Buchanan Avenue #68, Riverside, CA 92503
MLS# IG26231952Listed by: PONCE & PONCE REALTY, INC


Protect your home and budget from life's surprises with an Assurant Home Warranty, backed by a partner that supports you through every step of homeownership. Explore Plans.
© 2026 Better Homes and Gardens Real Estate LLC. An Anywhere Real Estate company. All rights reserved. Better Homes and Gardens® Real Estate is a registered trademark owned by Meredith Operations Corporation, licensed to Better Homes and Gardens Real Estate LLC and used with permission. Better Homes and Gardens Real Estate LLC fully supports the principles of the Fair Housing Act and the Equal Opportunity Act. Listing information is deemed reliable but is not guaranteed accurate.
Each office is independently owned and operated.
Any services or products provided by third parties are not provided by, affiliated with or related to Better Homes and Gardens Real Estate LLC, or its affiliated companies.