
1013 W Linden Street #23, Riverside, CA 92507
Local realty services provided by:Better Homes and Gardens Real Estate Wine Country Group
1013 W Linden Street #23,Riverside, CA 92507
$419,500
- 2 Beds
- 2 Baths
- 1,134 sq. ft.
- Condominium
- Active
Listed by: john cleary
Office: horizon financial services714-633-2640
MLS#:OC26237544
Source:CRMLS
Price summary
- Price:$419,500
- Price per sq. ft.:$369.93
- Monthly HOA dues:$425
About this home
Don't miss out on this one!!! Unit #23 offers a well maintained two story Canyon Court Condo. The English style gated community has quiet surrounding tree lined streets and close to UCR. There is shopping, parks, nearby restaurants and freeway access. The complex has a pool and spa. The reasonable HOA dues cover the property management, leasing, maintenance, landscape watering and trash. Entering the unit offers a functional floor plan with two generous size bedrooms, two baths with total living space of 1,134 sq. ft. Whole unit has laminate vinyl flooring for easy maintenance. The kitchen has a new stove top range and range hood. A cozy dining area is just off the kitchen. This area offers a sliding glass door that leads to the landscaped privately fenced patio are perfect for barbecuing and entertaining. The nearby family room features a service bar and cozy relaxing brick fireplace are. The highly advantage guest bathroom is located off the first floor family room. Upstairs you will find two nice size bedrooms, ample closet space and a full bathroom along with a nearby laundry room. The unit includes a single car garage with ample storage cabinets as well as one assigned parking space in front of the condo unit....
Contact an agent
Home facts
- Year built:1981
- Listing ID #:OC26237544
- Added:1 day(s) ago
- Updated:November 07, 2026 at 03:33 AM
Rooms and interior
- Bedrooms:2
- Total bathrooms:2
- Full bathrooms:1
- Half bathrooms:1
- Flooring:Vinyl
- Kitchen Description:Convection Oven, Dishwasher, Gas Cooktop, Microwave, Pantry, Range Hood, Water To Refrigerator
- Living area:1,134 sq. ft.
Heating and cooling
- Cooling:Central Air, Electric
- Heating:Central, Electric, Fireplaces, Forced Air
- Central air:Yes
Structure and exterior
- Year built:1981
- Building area:1,134 sq. ft.
- Lot area:0.12 Acres
- Lot Features:Paved
- Architectural Style:English, Tudor
- Construction Materials:Stucco
- Exterior Features:Concrete, Enclosed, Patio
- Foundation Description:Slab
- Levels:2 Story
Utilities
- Water:Public, Water Connected
- Sewer:Public Sewer, Sewer Connected
Finances and disclosures
- Price:$419,500
- Price per sq. ft.:$369.93
Features and amenities
- Appliances:Convection Oven, Dishwasher
- Amenities:All Bedrooms Up, Carbon Monoxide (CO2) Detector, Ceiling Fans, Gas Water Heater, Open Floor Plan, Recessed Lighting, Tile Counters, Water Heater, Wet Bar
- Pool features:Association, Fenced, In Ground, Pool
Parking
- Total parking spaces:2
- Parking description:Assigned, Controlled Entrance, Door-Single, Garage, Garage Door Opener, One Space, Paved, Storage
- Garage:Yes
- Garage spaces:1
New listings near 1013 W Linden Street #23
- Coming SoonOpen Sat, 11am to 3pm
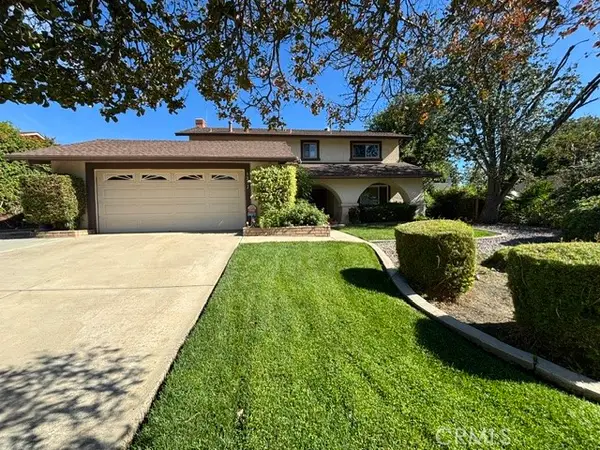 $689,000Coming Soon4 beds 3 baths2,587 sq. ft.
5272 Wainwright Court, Riverside, CA 92507
MLS# IV26226808Listed by: RE/MAX HORIZON - Coming Soon
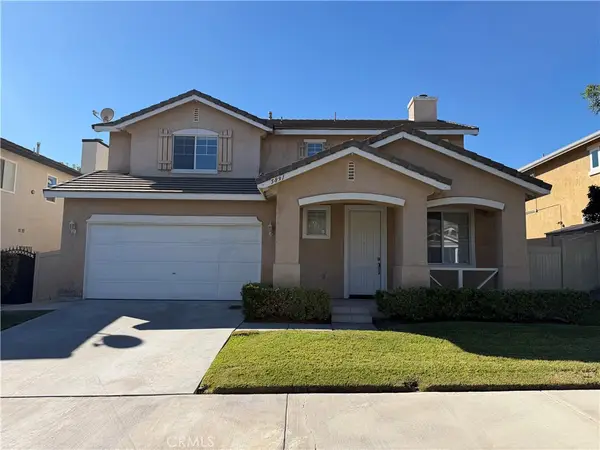 $675,000Coming Soon4 beds 3 baths2,007 sq. ft.
5891 Kendrick Drive, Riverside, CA 92507
MLS# IV26238135Listed by: RIVERSIDE REAL ESTATE PROFESSIONALS - Coming Soon
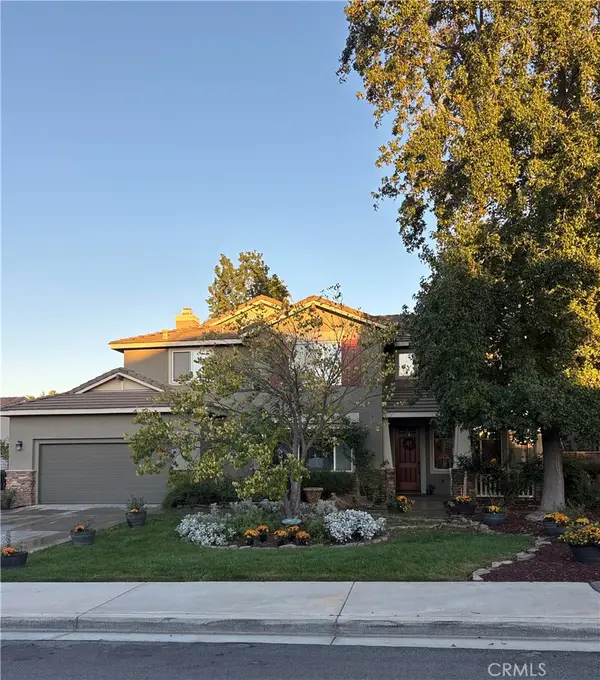 $799,000Coming Soon5 beds 3 baths2,938 sq. ft.
8388 Queen Anne, Riverside, CA 92508
MLS# IV26237592Listed by: KELLER WILLIAMS RIVERSIDE CENT - Coming Soon
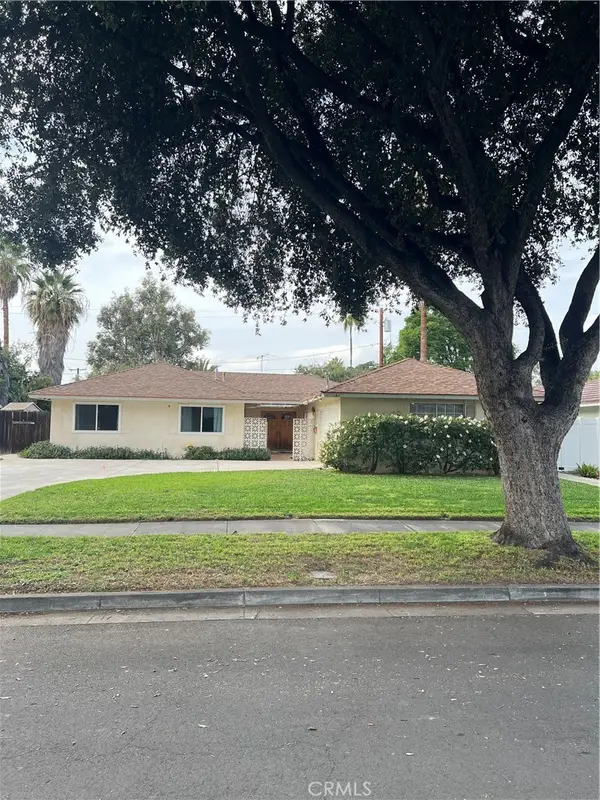 $675,000Coming Soon4 beds 3 baths1,815 sq. ft.
7975 Stella Street, Riverside, CA 92504
MLS# IG26237949Listed by: RE/MAX ADVANTAGE - Coming Soon
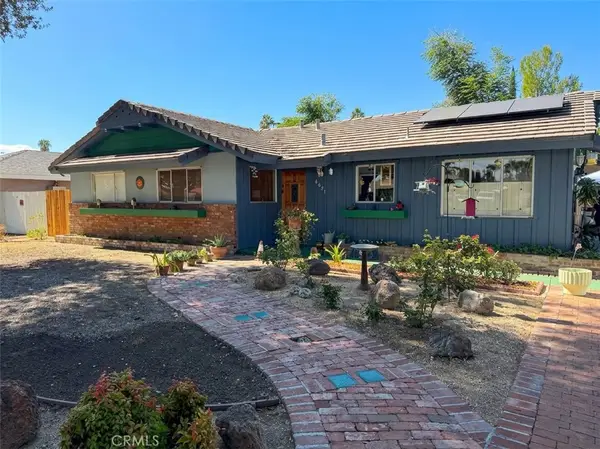 $590,000Coming Soon4 beds 2 baths1,669 sq. ft.
6651 Rexford Drive, Riverside, CA 92504
MLS# IV26236402Listed by: DEVLIN REALTY - Coming Soon
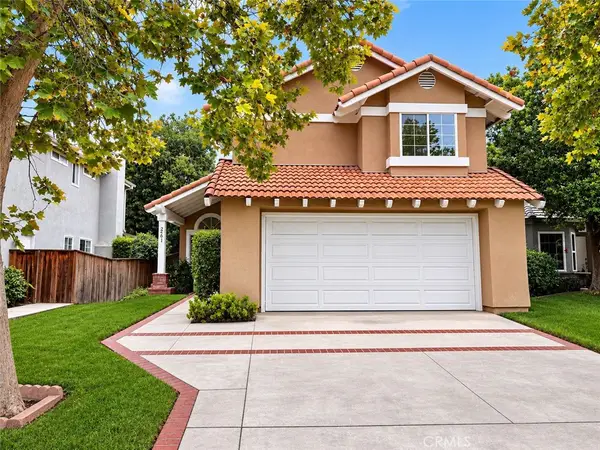 $735,000Coming Soon4 beds 3 baths2,240 sq. ft.
2561 Stonegate, Riverside, CA 92506
MLS# IV26233528Listed by: KELLER WILLIAMS RIVERSIDE CENT - Coming Soon
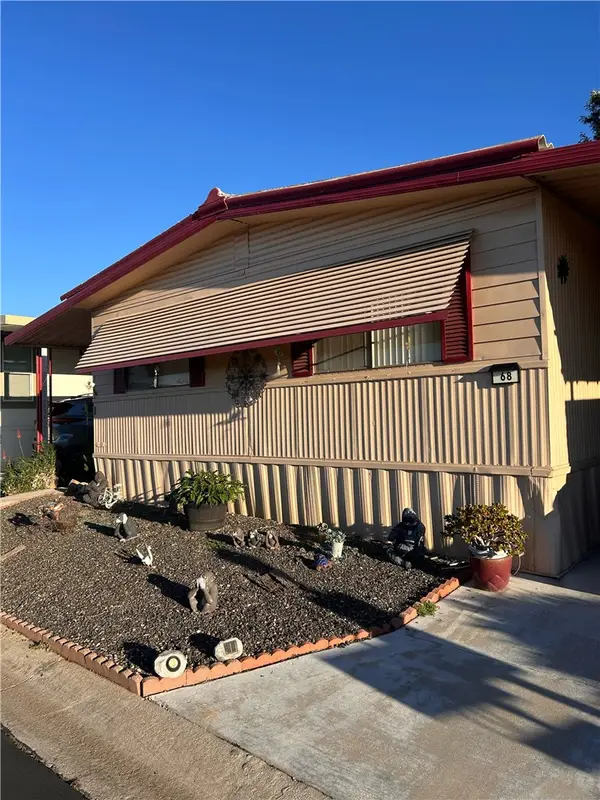 $70,000Coming Soon2 beds 2 baths1,296 sq. ft.
3500 Buchanan Avenue #68, Riverside, CA 92503
MLS# IG26231952Listed by: PONCE & PONCE REALTY, INC - Coming Soon
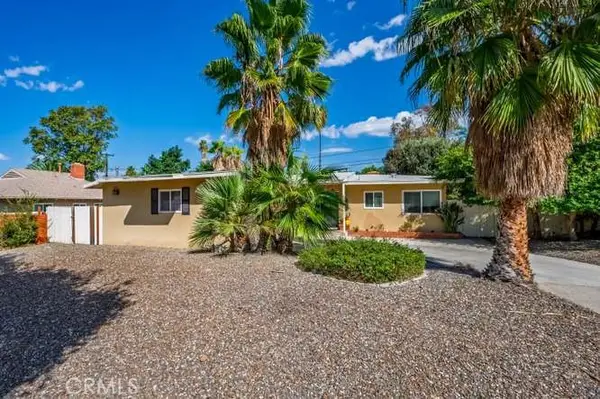 $639,000Coming Soon3 beds 2 baths1,239 sq. ft.
2943 Ronald Street, Riverside, CA 92506
MLS# OC26227079Listed by: FIRST TEAM REAL ESTATE - Coming Soon
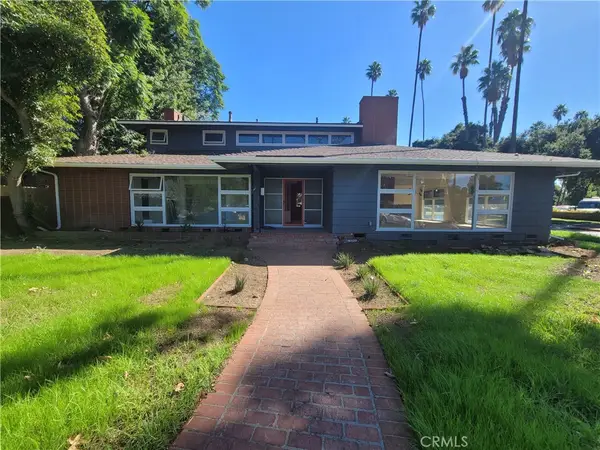 $1,050,000Coming Soon4 beds 4 baths3,362 sq. ft.
7184 El Padro, Riverside, CA 92504
MLS# CV26226543Listed by: THE IVRI GROUP, INC. - New
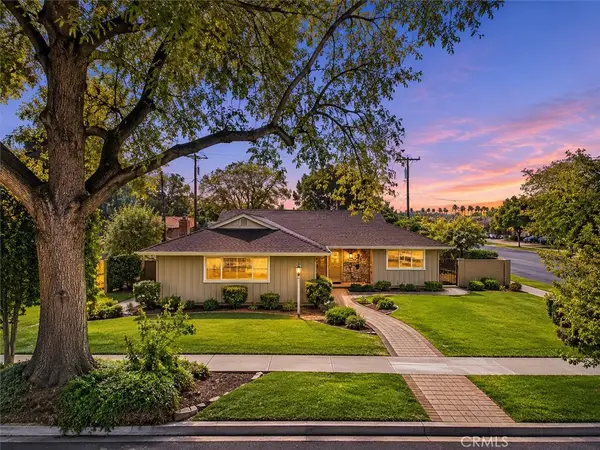 $699,900Active3 beds 2 baths1,905 sq. ft.
3090 Haverhill Court, Riverside, CA 92506
MLS# IV26238855Listed by: ELEVATE REAL ESTATE AGENCY


Protect your home and budget from life's surprises with an Assurant Home Warranty, backed by a partner that supports you through every step of homeownership. Explore Plans.
© 2026 Better Homes and Gardens Real Estate LLC. An Anywhere Real Estate company. All rights reserved. Better Homes and Gardens® Real Estate is a registered trademark owned by Meredith Operations Corporation, licensed to Better Homes and Gardens Real Estate LLC and used with permission. Better Homes and Gardens Real Estate LLC fully supports the principles of the Fair Housing Act and the Equal Opportunity Act. Listing information is deemed reliable but is not guaranteed accurate.
Each office is independently owned and operated.
Any services or products provided by third parties are not provided by, affiliated with or related to Better Homes and Gardens Real Estate LLC, or its affiliated companies.