
1114 W Blaine Street #105, Riverside, CA 92507
Local realty services provided by:Better Homes and Gardens Real Estate Clarity
1114 W Blaine Street #105,Riverside, CA 92507
$365,000
- 2 Beds
- 2 Baths
- 810 sq. ft.
- Condominium
- Active
Listed by: raquel terrones
Office: re/max one
MLS#:OC26184283
Source:San Diego MLS via CRMLS
Price summary
- Price:$365,000
- Price per sq. ft.:$450.62
- Monthly HOA dues:$508
About this home
This condominium may be eligible for special financing offering a lower 30-year fixed payment for qualified Buyers! Ask Agent for details. Beautiful condominium for sale in the city of Riverside, it is next to the prestigious University of California, Riverside best known as UCR. This unit is on the first floor and offers an open concept, when you enter you can appreciate the bright living room with recessed lightning, and newer luxury vinyl plank flooring. The kitchen has quartz counter tops, a dish washer, microwave, and refrigerator waiting for you to use. Two spacious bedrooms that have newer luxury vinyl plank flooring, recessed lightning, new paint, and newer baseboards. The bathroom has been remodeled, it has quartz counter tops, porcelain tile flooring, recessed lightning, newer paint, and an exhaust vent. There is also a quarter bathroom with access to main bedroom. This is a gated community, the Home Owner's Association offers a pool, spa, barbecue, and grass area. This is a very nice neighborhood! The one car detached garage offers storage cabinets, plus you get another assigned parking space next to the condominium; there is also parking on the street. Community laundry area....
Contact an agent
Home facts
- Year built:1987
- Listing ID #:OC26184283
- Added:61 day(s) ago
- Updated:October 22, 2026 at 02:19 PM
Rooms and interior
- Bedrooms:2
- Total bathrooms:2
- Full bathrooms:1
- Half bathrooms:1
- Flooring:Laminate, Tile
- Kitchen Description:Dishwasher, Gas Range, Microwave
- Living area:810 sq. ft.
Heating and cooling
- Cooling:Central Forced Air
- Heating:Forced Air Unit
Structure and exterior
- Year built:1987
- Building area:810 sq. ft.
- Exterior Features:Concrete, Porch
- Levels:1 Story
Utilities
- Water:Public, Water Connected
- Sewer:Public Sewer, Sewer Connected
Finances and disclosures
- Price:$365,000
- Price per sq. ft.:$450.62
Features and amenities
- Appliances:Dishwasher, Gas Range, Microwave
- Pool features:Association, Below Ground, Pool
Parking
- Total parking spaces:2
- Parking description:Assigned, Garage
- Garage spaces:1
 This information is deemed reliable but not guaranteed. You should rely on this information only to decide whether or not to further investigate a particular property. BEFORE MAKING ANY OTHER DECISION, YOU SHOULD PERSONALLY INVESTIGATE THE FACTS (e.g. square footage and lot size) with the assistance of an appropriate professional. You may use this information only to identify properties you may be interested in investigating further. All uses except for personal, non-commercial use in accordance with the foregoing purpose are prohibited. Redistribution or copying of this information, any photographs or video tours is strictly prohibited. This information is derived from the Internet Data Exchange (IDX) service provided by San Diego MLS®. Displayed property listings may be held by a brokerage firm other than the broker and/or agent responsible for this display. The information and any photographs and video tours and the compilation from which they are derived is protected by copyright. Compilation © 2020 San Diego MLS®, Inc.
New listings near 1114 W Blaine Street #105
- Coming Soon
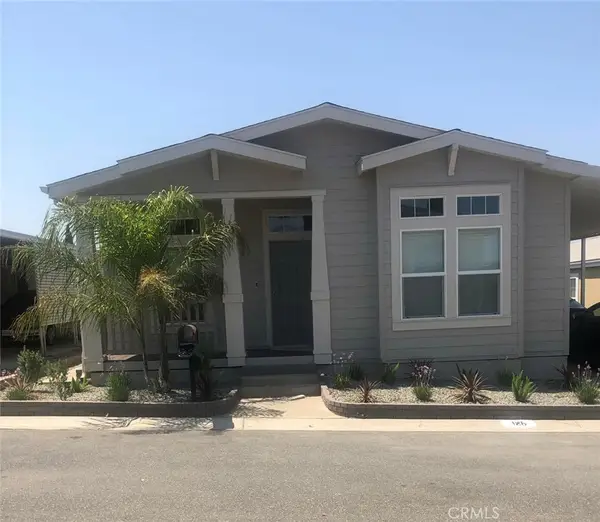 $224,900Coming Soon3 beds 2 baths1,541 sq. ft.
3500 Buchanan #125, Riverside, CA 92503
MLS# IV26226251Listed by: CYNERGY REAL ESTATE - Coming Soon
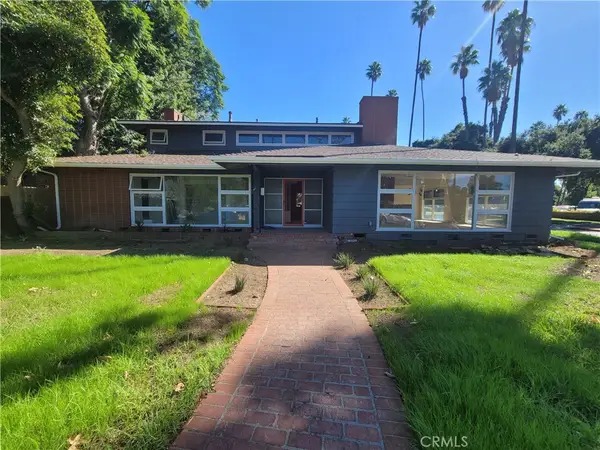 $1,050,000Coming Soon4 beds 4 baths3,362 sq. ft.
7184 El Padro, Riverside, CA 92504
MLS# CV26226543Listed by: THE IVRI GROUP, INC. - Coming Soon
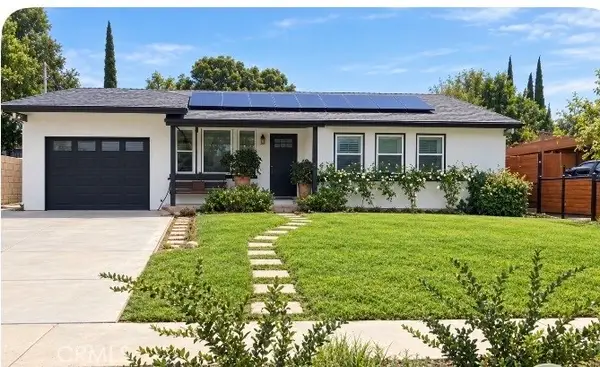 $585,000Coming Soon3 beds 1 baths1,040 sq. ft.
2868 Locust, Riverside, CA 92501
MLS# SW26225959Listed by: REALTY MASTERS & ASSOCIATES, I - Coming Soon
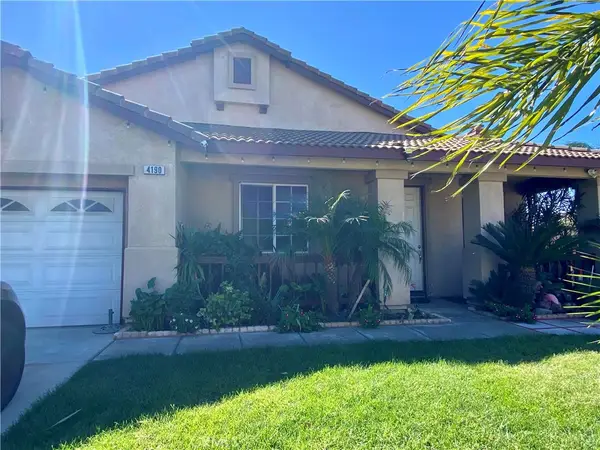 $658,000Coming Soon4 beds 2 baths2,053 sq. ft.
4190 Jenkins Lane, Riverside, CA 92501
MLS# CV26225403Listed by: CENTURY 21 MASTERS - Coming Soon
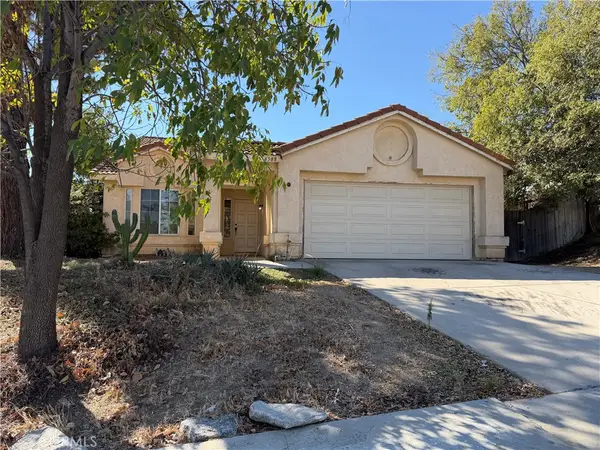 $449,000Coming Soon3 beds 2 baths1,490 sq. ft.
6588 Huntsman, Riverside, CA 92509
MLS# CV26225331Listed by: RE/MAX CHAMPIONS - Coming Soon
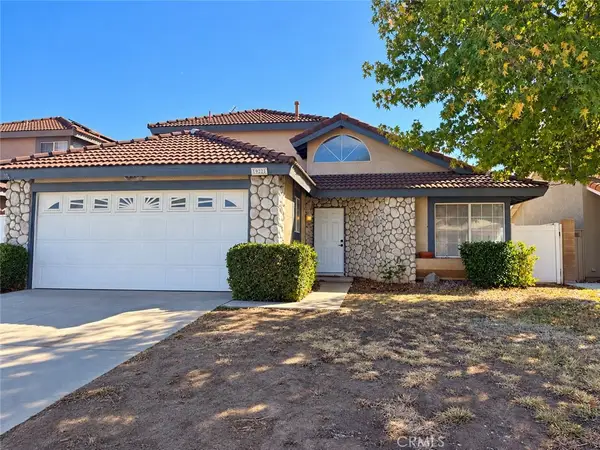 $645,000Coming Soon4 beds 3 baths1,853 sq. ft.
19921 Silvercrest Lane, Riverside, CA 92508
MLS# CV26224305Listed by: HOTT HOMES, INC. - Coming SoonOpen Sat, 1 to 3pm
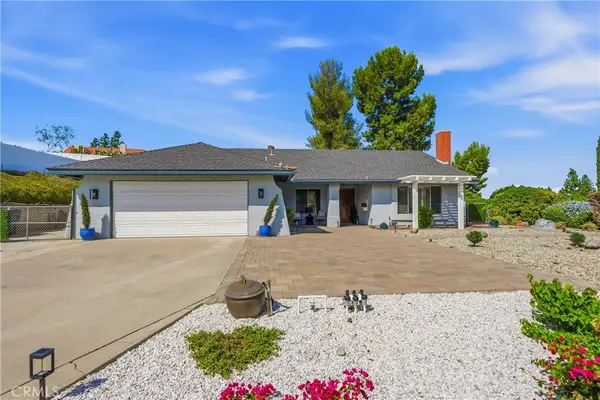 $849,000Coming Soon3 beds 2 baths2,018 sq. ft.
15621 Saddleback Road, Riverside, CA 92506
MLS# PW26223974Listed by: REAL BROKERAGE TECHNOLOGIES - Coming Soon
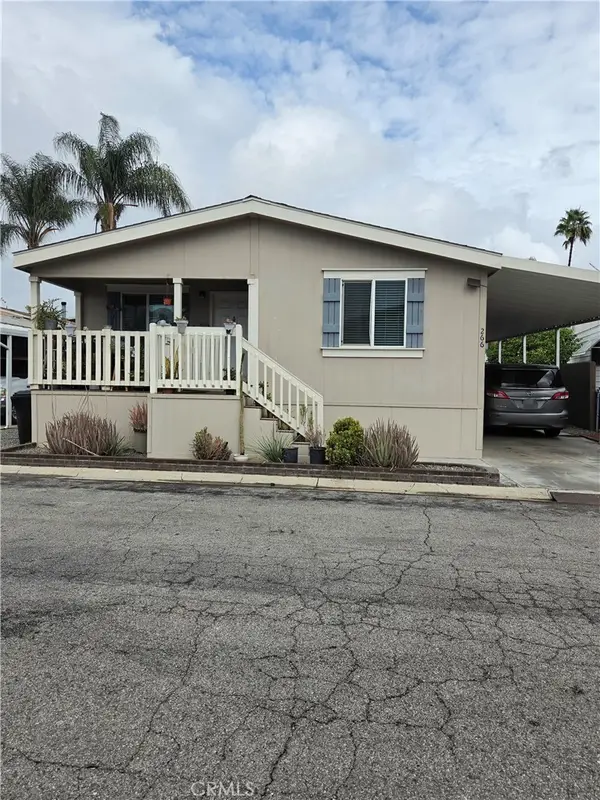 $200,000Coming Soon4 beds 2 baths1,456 sq. ft.
6130 Camino Real, Riverside, CA 92509
MLS# IV26223963Listed by: ALTICORE REALTY - Coming SoonOpen Sat, 1 to 4pm
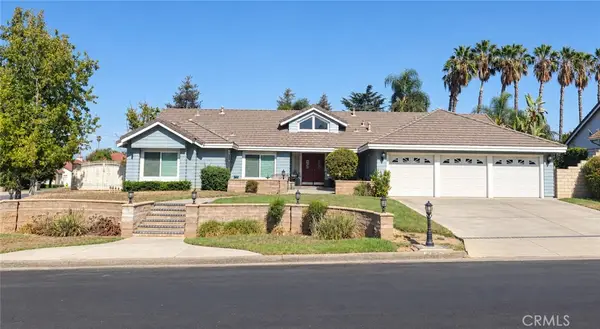 $1,100,000Coming Soon4 beds 4 baths2,757 sq. ft.
2475 Lassalette Court, Riverside, CA 92503
MLS# IV26218671Listed by: KELLER WILLIAMS RIVERSIDE CENT - Coming SoonOpen Sat, 11am to 3pm
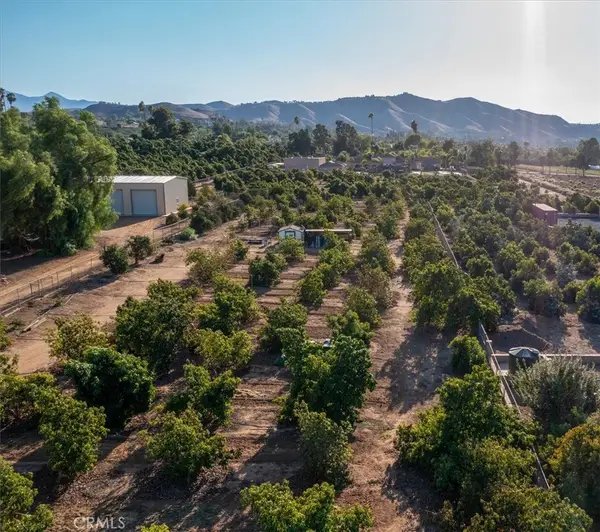 $1,295,000Coming Soon3 beds 3 baths1,682 sq. ft.
2160 John, Riverside, CA 92503
MLS# IG26218346Listed by: BERKSHIRE HATHAWAY HOMESERVICES CALIFORNIA REALTY


Protect your home and budget from life's surprises with an Assurant Home Warranty, backed by a partner that supports you through every step of homeownership. Explore Plans.
© 2026 Better Homes and Gardens Real Estate LLC. An Anywhere Real Estate company. All rights reserved. Better Homes and Gardens® Real Estate is a registered trademark owned by Meredith Operations Corporation, licensed to Better Homes and Gardens Real Estate LLC and used with permission. Better Homes and Gardens Real Estate LLC fully supports the principles of the Fair Housing Act and the Equal Opportunity Act. Listing information is deemed reliable but is not guaranteed accurate.
Each office is independently owned and operated.
Any services or products provided by third parties are not provided by, affiliated with or related to Better Homes and Gardens Real Estate LLC, or its affiliated companies.