
1125 Pamplona, Riverside, CA 92508
Local realty services provided by:Better Homes and Gardens Real Estate Oak Valley
Listed by: thomas harness
Office: re/max horizon951-684-3000
MLS#:IV26062006
Source:CRMLS
Price summary
- Price:$1,100,000
- Price per sq. ft.:$379.31
- Monthly HOA dues:$355
About this home
Riverside's Gate Guarded Rancho Valencia set in the orange groves this home is a single-story with an inviting pool/spa, upgraded with style. Perfectly situated on an oversized ½-acre+, this home greets you with stunning curb appeal and a spacious rectangular layout that maximizes views of the orange groves and pool. Step inside to a bright, open floor plan with shutters thru out, desiner carpet and tiles, with custom paint colors, crown molding and more. Offering 4 bedrooms, 3 bathrooms, and a large private workout room/office or whatever with its own entrance and its own HVAC unit, adds 200+ SQFT to the 2900. The chef’s kitchen is fully remodeled with cabinetry, granite counter tops, newer stainless steel appliances, a farmhouse sink, and more. Exterior has a sparkling backyard pool and spa, storage shed with its own electricity, grass area, and a leased solar system with 24 panels. The primary suite, thoughtfully positioned for privacy, a spa-inspired ensuite with a walk-in shower, soaking tub and more. Two additional bedrooms share a Jack-and-Jill bathroom. In the hallway just before the bedrooms there is homework/office area. Seller have installed many upgardes to this home such as HVAC system, mini fruit orchard, all backing to a peaceful, active orange grove for privacy. There’s also ample RV parking. and much more....
Contact an agent
Home facts
- Year built:2002
- Listing ID #:IV26062006
- Added:78 day(s) ago
- Updated:June 30, 2026 at 06:50 PM
Rooms and interior
- Bedrooms:4
- Total bathrooms:3
- Full bathrooms:3
- Flooring:Carpet, Tile
- Bedroom Description:Dressing Area
- Living area:2,900 sq. ft.
Heating and cooling
- Cooling:Central Air, Dual
- Heating:Central Furnace
- Central air:Yes
Structure and exterior
- Roof:Concrete, Tile
- Year built:2002
- Building area:2,900 sq. ft.
- Lot area:0.57 Acres
- Lot Features:Sprinkler System, Sprinklers In Front, Sprinklers In Rear, Sprinklers Timer, Sprinklers on Side
- Construction Materials:Stucco
- Exterior Features:Concrete Patio, Covered Patio, Front Porch, Patio, Porch, Rear Porch
- Levels:1 Story
Utilities
- Water:Public
- Sewer:Public Sewer, Sewer Tap Paid
Finances and disclosures
- Price:$1,100,000
- Price per sq. ft.:$379.31
Features and amenities
- Laundry features:Inside, Laundry Room
- Amenities:Carbon Monoxide Detectors, Double Pane Windows, Entrance Foyer, Fire Sprinkler System, Gated Community, Picnic Area, Plantation Shutters, Smoke Detectors, Stained Glass, Trails
- Pool features:Filtered, Gunite, Private Pool
Parking
- Total parking spaces:2
- Parking description:Concrete Driveway, Direct Access, Driveway, Driveway Level, Driveway Up Slope From Street, Electric Vehicle Charging Station, Garage, Storage
- Garage:Yes
- Garage spaces:2
New listings near 1125 Pamplona
- New
 $650,000Active3 beds 2 baths1,220 sq. ft.
3646 Mariella Street, Riverside, CA 92504
MLS# IV26142098Listed by: TOWER AGENCY - New
 $719,900Active4 beds 3 baths2,131 sq. ft.
19830 Westerly, Riverside, CA 92508
MLS# IV26142709Listed by: COLONIAL REALTY GROUP - New
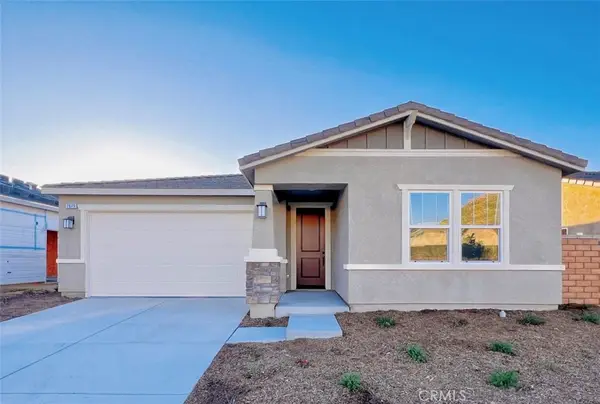 $658,000Active4 beds 2 baths1,771 sq. ft.
7679 Budding Bloom, Riverside, CA 92507
MLS# TR26142795Listed by: SUNPRIDE REALTY - Coming Soon
 $799,000Coming Soon4 beds 3 baths
20948 Center Street, Riverside, CA 92507
MLS# IG26141007Listed by: EXP REALTY OF GREATER LOS ANGELES, INC. - New
 $1,100,000Active2 beds 1 baths864 sq. ft.
3284 Jackson, Riverside, CA 92503
MLS# PW26141811Listed by: CAMINO REAL REALTORS - New
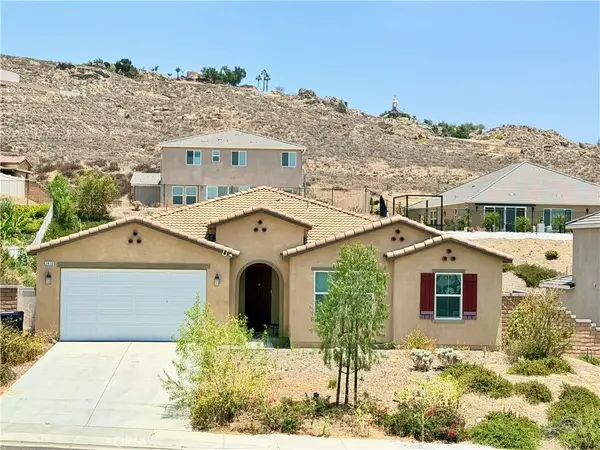 $825,000Active4 beds 3 baths2,910 sq. ft.
7410 Wagon Trail, Riverside, CA 92507
MLS# OC26141747Listed by: COLDWELL BANKER REALTY - Coming Soon
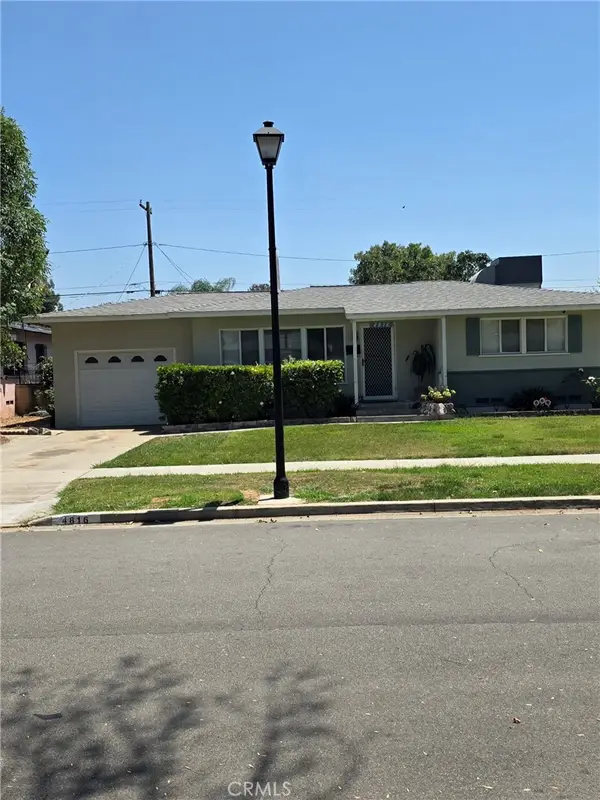 $575,000Coming Soon3 beds 2 baths
4816 Sunnyside, Riverside, CA 92506
MLS# IG26142238Listed by: GOLD REAL ESTATE - Coming Soon
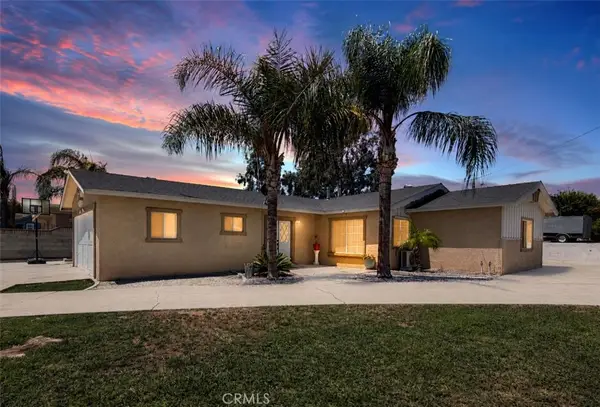 $559,880Coming Soon4 beds 2 baths
6066 Highpoint, Riverside, CA 92505
MLS# IG26142632Listed by: RE/MAX TOP PRODUCERS - Coming Soon
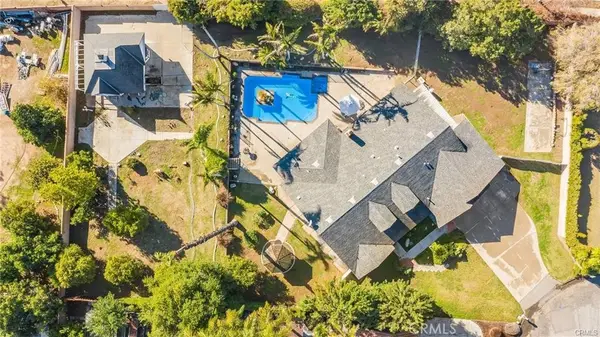 $988,000Coming Soon4 beds 2 baths
11094 Kayjay, Riverside, CA 92503
MLS# CV26141575Listed by: HOMEQUEST REAL ESTATE - New
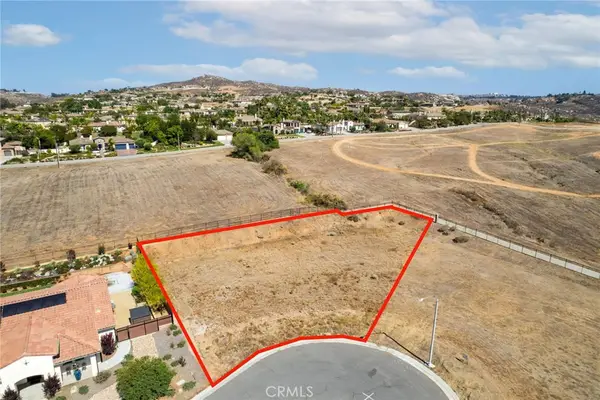 $435,000Active0.49 Acres
7948 Featherstone Ct, Riverside, CA 92506
MLS# SW26138325Listed by: REDFIN CORPORATION


Protect your home and budget from life's surprises with an Assurant Home Warranty, backed by a partner that supports you through every step of homeownership. Explore Plans.
© 2026 Better Homes and Gardens Real Estate LLC. An Anywhere Real Estate company. All rights reserved. Better Homes and Gardens® Real Estate is a registered trademark owned by Meredith Operations Corporation, licensed to Better Homes and Gardens Real Estate LLC and used with permission. Better Homes and Gardens Real Estate LLC fully supports the principles of the Fair Housing Act and the Equal Opportunity Act. Listing information is deemed reliable but is not guaranteed accurate.
Each office is independently owned and operated.
Any services or products provided by third parties are not provided by, affiliated with or related to Better Homes and Gardens Real Estate LLC, or its affiliated companies.