
11257 Metcalf Lane, Riverside, CA 92505
Local realty services provided by:Better Homes and Gardens Real Estate Wine Country Group
11257 Metcalf Lane,Riverside, CA 92505
$699,900
- 4 Beds
- 3 Baths
- 1,893 sq. ft.
- Single family
- Coming Soon
Upcoming open houses
- Fri, Sep 2511:00 am - 05:00 pm
Listed by: joy chung
Office: chungs realty center909-862-4949
MLS#:IV26197344
Source:CRMLS
Price summary
- Price:$699,900
- Price per sq. ft.:$369.73
About this home
S.Q. per tax roll.
Ready to move in condition. Recent remodeled and thoughtfully updates include complemented by luxury vinyl plan new flooring, remodeled kitchen features new Quartz countertops and new appliances, fresh interior paint, and additional improvements, creating a clean and welcoming space ready for its next owner. Flexible floor plan with 4 bedrooms are all upstairs.
The backyard features fruit trees and ample space for entertaining, gardening, or relaxing. A two-car garage provides convenient parking and storage.
Located near La Sierra University, shopping, dining, and everyday conveniences, this home offers a peaceful setting with easy access to all that Riverside has to offer. Come see it for yourself!
Contact an agent
Home facts
- Year built:1987
- Listing ID #:IV26197344
- Updated:September 23, 2026 at 12:27 AM
Rooms and interior
- Bedrooms:4
- Total bathrooms:3
- Full bathrooms:2
- Half bathrooms:1
- Flooring:Vinyl
- Kitchen Description:Dishwasher, Gas Cooktop, Gas Oven, Gas Range, Ice Maker, Microwave, Range Hood, Refrigerator, Self Cleaning Oven, Walk In Pantry, Washer
- Bedroom Description:All Bedrooms Up
- Basement:Yes
- Basement Description:Unfinished
- Living area:1,893 sq. ft.
Heating and cooling
- Cooling:Central Air, Electric, Gas
- Heating:Baseboard, Central Furnace, Fireplaces
- Central air:Yes
Structure and exterior
- Roof:Tile
- Year built:1987
- Building area:1,893 sq. ft.
- Lot area:0.17 Acres
- Lot Features:Agricultural, Back Yard, Cul De Sac, Drip Irrigation/Bubblers, Front Yard, Landscaped, Lawn, Level with Street, Orchards, Rectangular Lot, Sprinklers In Front, Sprinklers In Rear, Sprinklers Manual, Sprinklers Timer, Sprinklers on Side, Street Level
- Architectural Style:Contemporary
- Construction Materials:Concrete, Stucco
- Exterior Features:Barbecue, Concrete Patio, Open, Patio, Rear Porch
- Foundation Description:Slab
- Levels:2 Story
Utilities
- Water:Public, Water Available, Water Connected
- Sewer:Public Sewer, Sewer Available, Sewer Connected, Sewer Tap Paid
Finances and disclosures
- Price:$699,900
- Price per sq. ft.:$369.73
Features and amenities
- Appliances:Dishwasher, Disposal, Dryer, Gas Cooktop, Gas Oven, Gas Range, Gas Water Heater, Ice Maker, Microwave, Range Hood, Refrigerator, Self Cleaning Oven, Washer, Water Heater
- Laundry features:Dryer, Electric Dryer Hookup, Gas Dryer Hookup, In Garage, Washer, Washer Hookup
- Amenities:Barbecue, Carbon Monoxide Detectors, Ceiling Fans, French Doors/Atrium Doors, High Ceilings, Lighting, Multiple Staircases, Open Floorplan, Quartz Counters, Smoke Detectors, Stair Climber, Storage Space, Walk In Closets
Parking
- Total parking spaces:2
- Parking description:Concrete Driveway, Direct Access, Door Multi, Driveway, Garage, Garage Door Opener, Garage Faces Front, On Street, One Space, Paved Driveway, Private
- Garage:Yes
- Garage spaces:2
New listings near 11257 Metcalf Lane
- Coming Soon
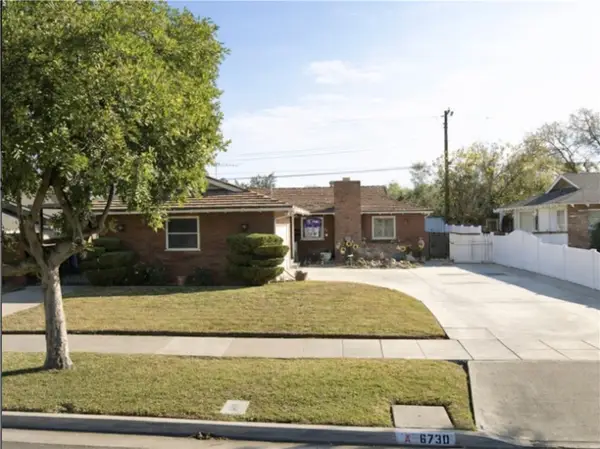 $550,000Coming Soon3 beds 2 baths1,264 sq. ft.
6730 Montclair Dr, Riverside, CA 92504
MLS# IG26204826Listed by: KELLER WILLIAMS REALTY - Coming Soon
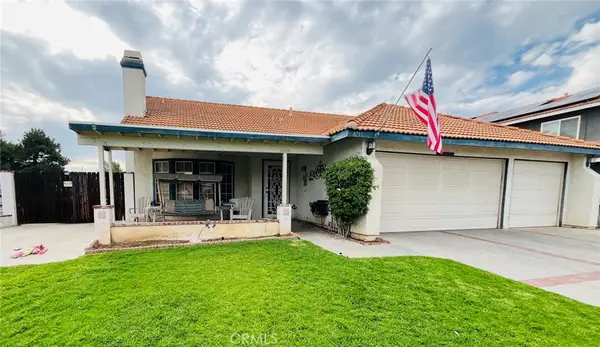 $675,000Coming Soon3 beds 2 baths1,678 sq. ft.
8751 Rosebay Court, Riverside, CA 92508
MLS# SW26205769Listed by: COLDWELL BANKER ASSOC.BRKR-MUR - Coming Soon
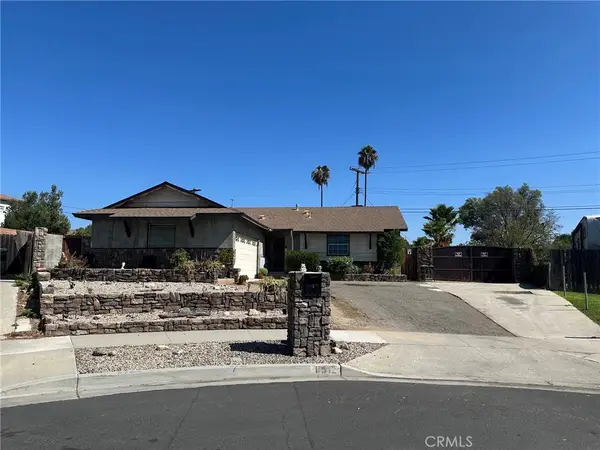 $609,000Coming Soon3 beds 2 baths1,288 sq. ft.
8512 Verbena, Riverside, CA 92504
MLS# OC26205553Listed by: HOMESMART, EVERGREEN REALTY - Coming Soon
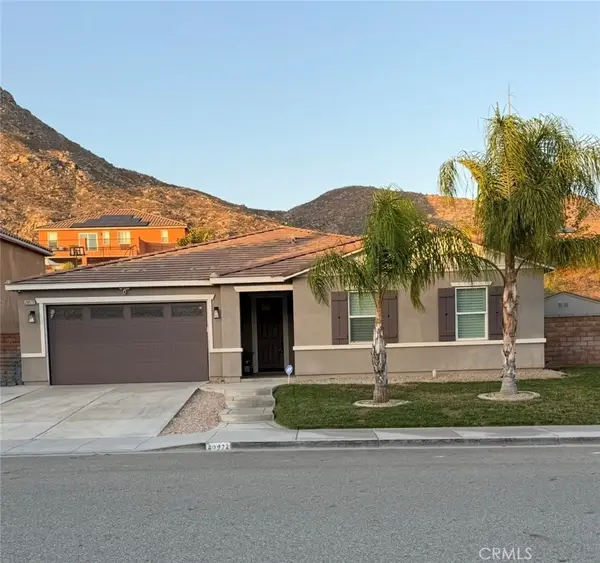 $789,000Coming Soon4 beds 2 baths2,329 sq. ft.
20972 Center, Riverside, CA 92507
MLS# IV26205115Listed by: FIRST TEAM REAL ESTATE - Coming Soon
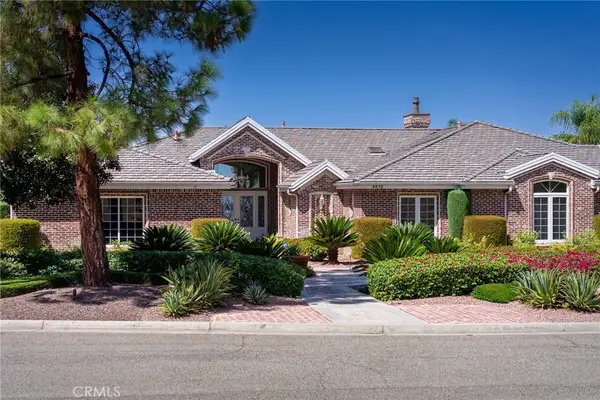 $2,190,000Coming Soon5 beds 5 baths5,300 sq. ft.
6872 Chartwell, Riverside, CA 92506
MLS# IV26204907Listed by: COMPASS - Coming Soon
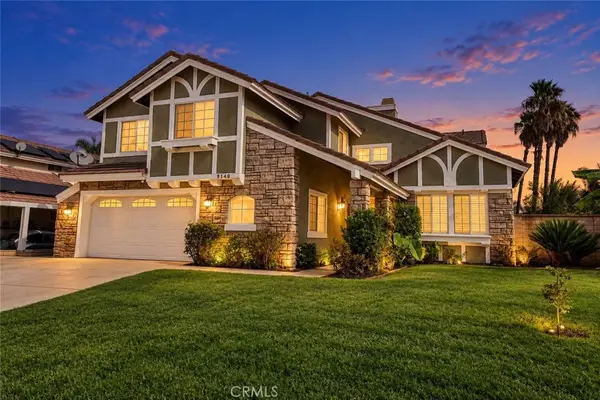 $734,888Coming Soon5 beds 3 baths2,000 sq. ft.
9140 Owari Lane, Riverside, CA 92508
MLS# IV26203797Listed by: TOWER AGENCY - Coming Soon
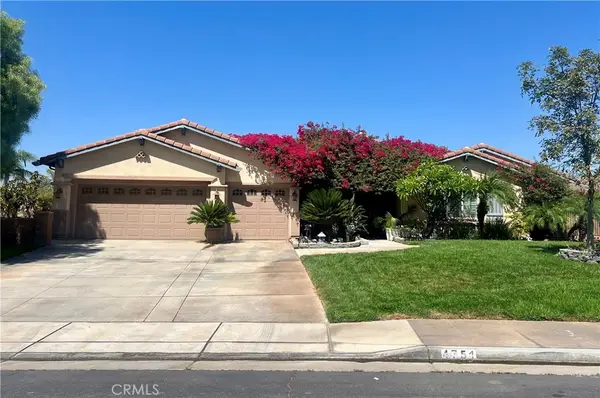 $1,050,000Coming Soon4 beds 3 baths3,180 sq. ft.
4751 Ridge Point, Riverside, CA 92509
MLS# IV26203465Listed by: KELLER WILLIAMS RIVERSIDE CENT - Coming Soon
 $565,000Coming Soon3 beds 3 baths1,440 sq. ft.
9789 Winterberry Drive, Riverside, CA 92503
MLS# IG26201226Listed by: WESTCOE REALTORS, INC. - Coming Soon
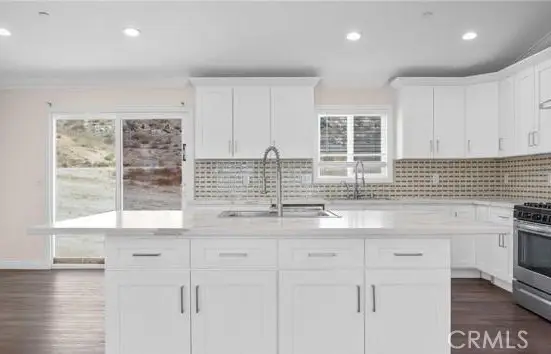 $999,000Coming Soon4 beds 4 baths2,355 sq. ft.
17373 Cyrus Lane, Riverside, CA 92504
MLS# SW26199865Listed by: MARTINEZ REAL ESTATE & MORTGAGE SERVICES, INC.


Protect your home and budget from life's surprises with an Assurant Home Warranty, backed by a partner that supports you through every step of homeownership. Explore Plans.
© 2026 Better Homes and Gardens Real Estate LLC. An Anywhere Real Estate company. All rights reserved. Better Homes and Gardens® Real Estate is a registered trademark owned by Meredith Operations Corporation, licensed to Better Homes and Gardens Real Estate LLC and used with permission. Better Homes and Gardens Real Estate LLC fully supports the principles of the Fair Housing Act and the Equal Opportunity Act. Listing information is deemed reliable but is not guaranteed accurate.
Each office is independently owned and operated.
Any services or products provided by third parties are not provided by, affiliated with or related to Better Homes and Gardens Real Estate LLC, or its affiliated companies.