
16005 Regency Ranch, Riverside, CA 92504
Local realty services provided by:Better Homes and Gardens Real Estate Haven Properties
16005 Regency Ranch,Riverside, CA 92504
$1,049,900
- 5 Beds
- 3 Baths
- 3,306 sq. ft.
- Single family
- Pending
Listed by: edward mazmanian
Office: re/max partners951-278-8755
MLS#:IG26160365
Source:CRMLS
Price summary
- Price:$1,049,900
- Price per sq. ft.:$317.57
About this home
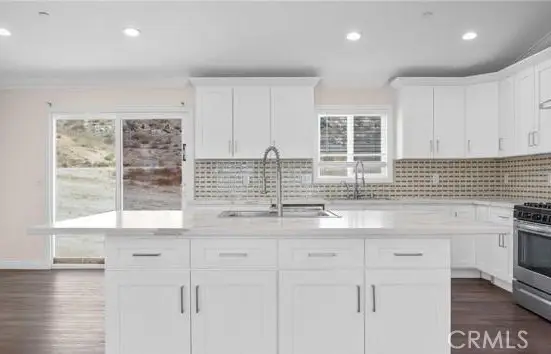
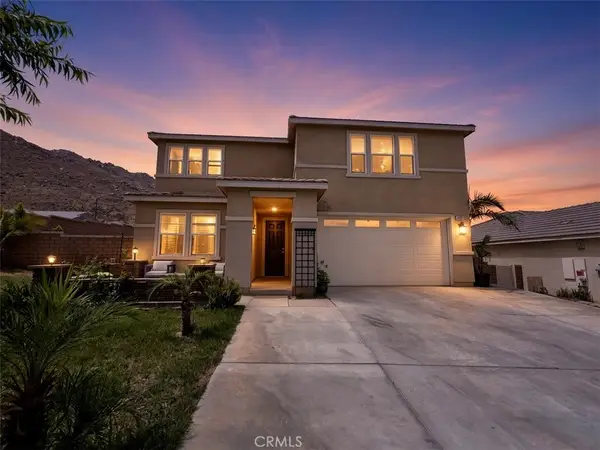
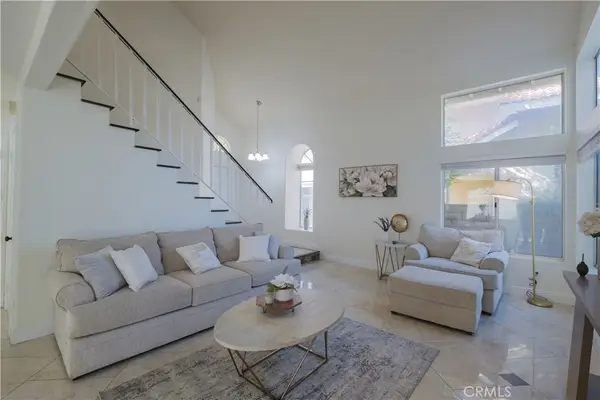
Don't miss out on this sprawling single story home in the highly desirable Regency Ranch community of Riverside. Built in 2004 with over 3300 square feet of living space with 5 bedrooms & 3 bathrooms resting on a .64/acre (27,878 square foot) view lot! Incredible curb appeal elevated above the street & fully landscaped. Great views from the front and back of this home! Features include: Double door entry w/custom tile, formal living with fireplace, spacious Kitchen w/granite counters, stainless steel appliances (including built-in cooktop), and separate eating area w/French Doors to back patio & yard. Primary suite w/fireplace, walk in closet and French doors to yard/patio, and the primary bathroom has soaking tub & separate shower! There's also 4 additional good size bedrooms & 2 additional bathroom! Low maintenance back yard with paver patio area, outdoor fireplace, fenced in tennis court on the left side, and room for RV parking on the right side of the 4 car garage! Currently set up & used by a permitted/licensed care facility....
Contact an agent
Home facts
- Year built:2004
- Listing ID #:IG26160365
- Added:54 day(s) ago
- Updated:September 15, 2026 at 09:19 AM
Rooms and interior
- Bedrooms:5
- Total bathrooms:3
- Full bathrooms:3
- Flooring:Laminate, Tile
- Kitchen Description:Dishwasher, Gas Cooktop
- Living area:3,306 sq. ft.
Heating and cooling
- Cooling:Central Air
- Heating:Central
- Central air:Yes
Structure and exterior
- Roof:Tile
- Year built:2004
- Building area:3,306 sq. ft.
- Lot area:0.64 Acres
- Lot Features:Back Yard, Landscaped, Lawn
- Architectural Style:Contemporary
- Construction Materials:Drywall, Frame, Stucco
- Exterior Features:Lighting, Patio, Stone, WrapAround
- Foundation Description:Slab
- Levels:1 Story
Utilities
- Water:Water Connected
- Sewer:Septic Tank, Sewer Not Available
Finances and disclosures
- Price:$1,049,900
- Price per sq. ft.:$317.57
Features and amenities
- Appliances:Dishwasher
- Laundry features:Inside
- Amenities:All Bedrooms Down, Carbon Monoxide (CO2) Detector, Ceiling Fans, Gas Water Heater, Granite Counters, High Ceilings, Koi Pond, Open Floor Plan, Utility Room, Walk In Closets
Parking
- Total parking spaces:4
- Parking description:Concrete, Direct Access, Door-Multi, Driveway, Garage, Garage Door Opener
- Garage:Yes
- Garage spaces:4
New listings near 16005 Regency Ranch
- Coming Soon
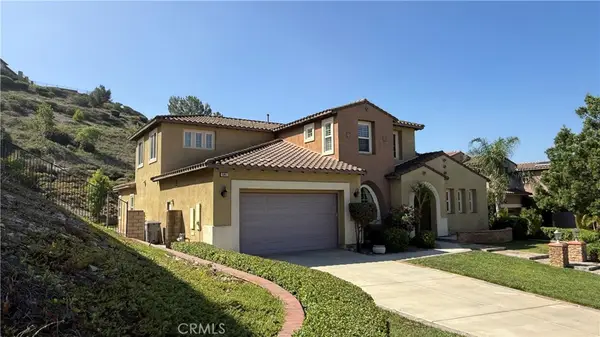 $1,079,900Coming Soon4 beds 4 baths4,237 sq. ft.
16861 Ridge Cliff, Riverside, CA 92503
MLS# IV26201731Listed by: JASON MITCHELL REAL ESTATE CALIFORNIA, INC. - Coming Soon
 $565,000Coming Soon3 beds 3 baths1,440 sq. ft.
9789 Winterberry Drive, Riverside, CA 92503
MLS# IG26201226Listed by: WESTCOE REALTORS, INC. - Coming Soon
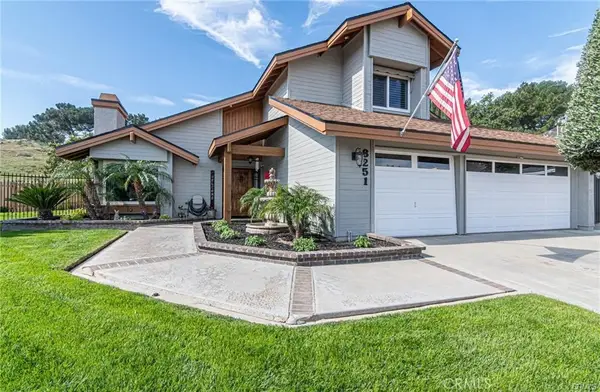 $824,900Coming Soon4 beds 3 baths2,332 sq. ft.
8251 Bent Tree, Riverside, CA 92509
MLS# IV26200882Listed by: KELLER WILLIAMS RIVERSIDE CENT - Coming SoonOpen Sat, 1 to 4pm
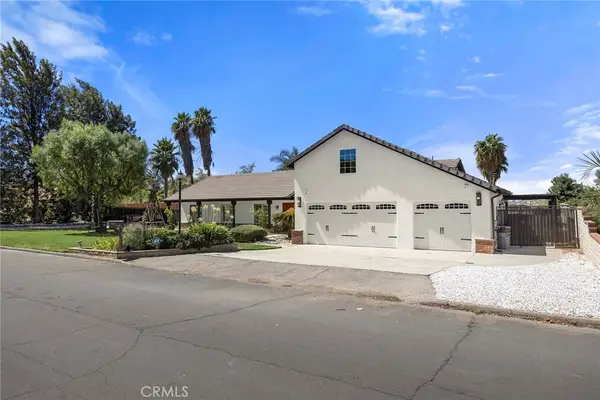 $1,049,000Coming Soon4 beds 3 baths2,138 sq. ft.
17411 Kaison Circle, Riverside, CA 92508
MLS# PW26191123Listed by: CENTURY 21 DISCOVERY - Coming SoonOpen Sat, 12 to 3pm
 $975,000Coming Soon5 beds 4 baths3,250 sq. ft.
16800 Sendero Del Charro, Riverside, CA 92504
MLS# IV26200642Listed by: TOWER AGENCY - Coming Soon
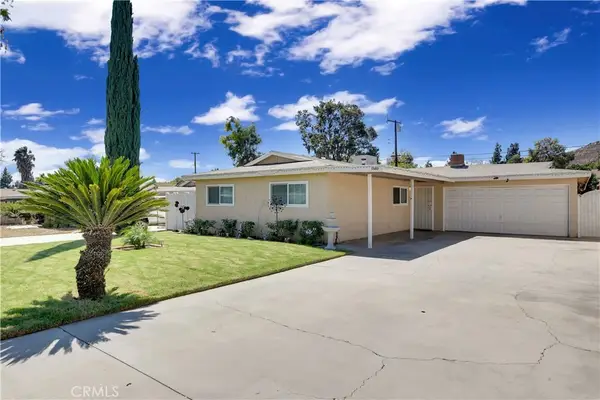 $614,950Coming Soon3 beds 2 baths1,491 sq. ft.
5560 Cleta Drive, Riverside, CA 92505
MLS# TR26200372Listed by: RE/MAX TOP PRODUCERS - Coming Soon
 $999,000Coming Soon4 beds 4 baths2,355 sq. ft.
17373 Cyrus Lane, Riverside, CA 92504
MLS# SW26199865Listed by: MARTINEZ REAL ESTATE & MORTGAGE SERVICES, INC. - Coming Soon
 $199,900Coming Soon2 beds 2 baths1,440 sq. ft.
15181 Van Buren #10, Riverside, CA 92504
MLS# IV26198568Listed by: VISTA SOTHEBY'S INTERNATIONAL REALTY - Coming Soon
 $819,000Coming Soon5 beds 3 baths2,889 sq. ft.
8097 Booker, Riverside, CA 92507
MLS# IG26198203Listed by: RE/MAX ADVANTAGE - Coming Soon
 $750,000Coming Soon4 beds 3 baths1,926 sq. ft.
3535 Windstorm Way, Riverside, CA 92503
MLS# DW26197262Listed by: CENTURY 21 ALLSTARS


Protect your home and budget from life's surprises with an Assurant Home Warranty, backed by a partner that supports you through every step of homeownership. Explore Plans.
© 2026 Better Homes and Gardens Real Estate LLC. An Anywhere Real Estate company. All rights reserved. Better Homes and Gardens® Real Estate is a registered trademark owned by Meredith Operations Corporation, licensed to Better Homes and Gardens Real Estate LLC and used with permission. Better Homes and Gardens Real Estate LLC fully supports the principles of the Fair Housing Act and the Equal Opportunity Act. Listing information is deemed reliable but is not guaranteed accurate.
Each office is independently owned and operated.
Any services or products provided by third parties are not provided by, affiliated with or related to Better Homes and Gardens Real Estate LLC, or its affiliated companies.