
17133 Spring Canyon Place, Riverside, CA 92503
Local realty services provided by:Better Homes and Gardens Real Estate Napolitano & Associates
Listed by: dan tovar
Office: legacy homes real estate
MLS#:IV26183859
Source:San Diego MLS via CRMLS
Price summary
- Price:$769,999
- Price per sq. ft.:$309.36
- Monthly HOA dues:$195
About this home
Price Improvement at 17133 Spring Canyon Placea spacious single-story Riverside home with Spectacular Views & offering 3 bedrooms, 2.5 bathrooms and 2,489 square feet of comfortable living space. Step inside to an open, inviting floor plan designed for both everyday living and entertaining. The kitchen sits at the heart of the home with granite countertops, a large center island and an easy flow into the family room. Whether you're hosting friends, gathering for dinner or enjoying a quiet night by the fireplace, this home has the space to do it comfortably. All three bedrooms are conveniently located on one level, along with indoor laundry and plenty of storage. The backyard gives you room to entertain, relax and enjoy Southern California living year-round. Located in an established Riverside community with access to an association pool and spa, this home delivers the space, layout and location buyers are looking for. Spacious, single-story and ready for its next chapter17133 Spring Canyon Place is a home you'll want to see in person....
Contact an agent
Home facts
- Year built:2006
- Listing ID #:IV26183859
- Added:51 day(s) ago
- Updated:October 13, 2026 at 02:40 PM
Rooms and interior
- Bedrooms:3
- Total bathrooms:3
- Full bathrooms:2
- Half bathrooms:1
- Living area:2,489 sq. ft.
Heating and cooling
- Cooling:Central Forced Air
- Heating:Forced Air Unit
Structure and exterior
- Year built:2006
- Building area:2,489 sq. ft.
- Levels:1 Story
Utilities
- Water:Public
- Sewer:Public Sewer
Finances and disclosures
- Price:$769,999
- Price per sq. ft.:$309.36
Features and amenities
- Pool features:Association, Pool
Parking
- Total parking spaces:2
- Garage spaces:2
 This information is deemed reliable but not guaranteed. You should rely on this information only to decide whether or not to further investigate a particular property. BEFORE MAKING ANY OTHER DECISION, YOU SHOULD PERSONALLY INVESTIGATE THE FACTS (e.g. square footage and lot size) with the assistance of an appropriate professional. You may use this information only to identify properties you may be interested in investigating further. All uses except for personal, non-commercial use in accordance with the foregoing purpose are prohibited. Redistribution or copying of this information, any photographs or video tours is strictly prohibited. This information is derived from the Internet Data Exchange (IDX) service provided by San Diego MLS®. Displayed property listings may be held by a brokerage firm other than the broker and/or agent responsible for this display. The information and any photographs and video tours and the compilation from which they are derived is protected by copyright. Compilation © 2020 San Diego MLS®, Inc.
New listings near 17133 Spring Canyon Place
- Coming SoonOpen Sat, 11am to 5pm
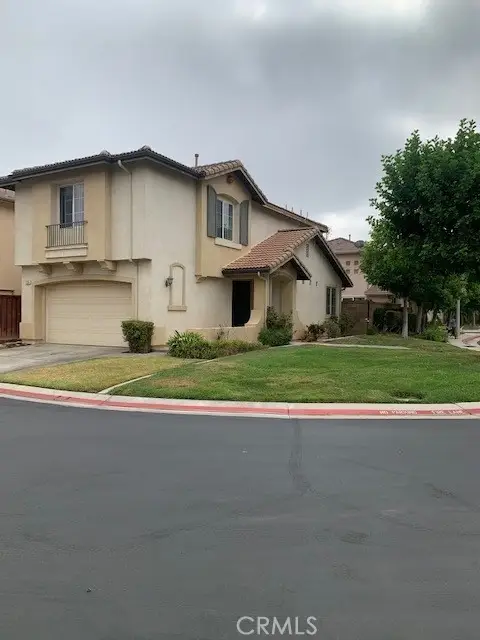 $585,000Coming Soon3 beds 3 baths1,532 sq. ft.
11324 Cossentine Court, Riverside, CA 92505
MLS# OC26220424Listed by: ONYX HOMES - Coming Soon
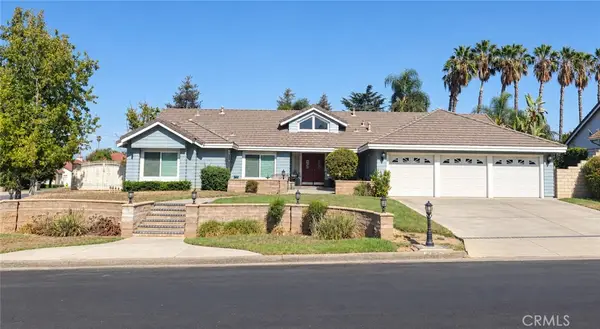 $1,100,000Coming Soon4 beds 4 baths2,757 sq. ft.
2475 Lassalette Court, Riverside, CA 92503
MLS# IV26218671Listed by: KELLER WILLIAMS RIVERSIDE CENT - Coming SoonOpen Sat, 12 to 2pm
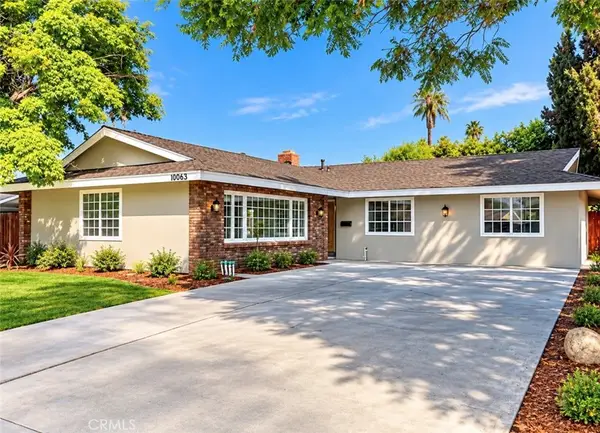 $639,999Coming Soon3 beds 2 baths1,833 sq. ft.
10063 Glenbrook, Riverside, CA 92503
MLS# PW26219927Listed by: CAMINO REAL REALTORS - Coming Soon
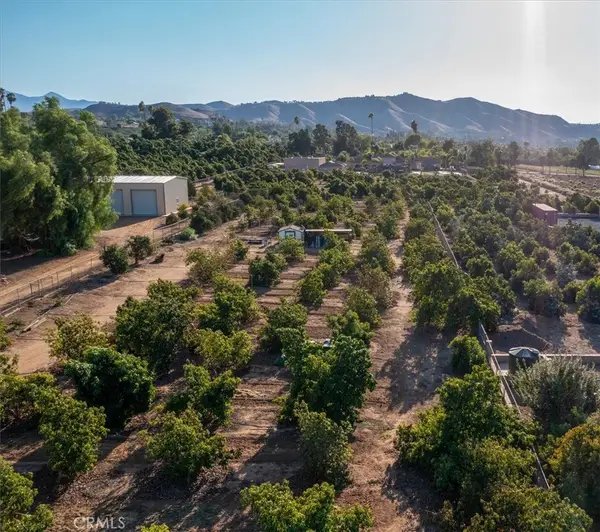 $1,295,000Coming Soon3 beds 3 baths1,682 sq. ft.
2160 John, Riverside, CA 92503
MLS# IG26218346Listed by: BERKSHIRE HATHAWAY HOMESERVICES CALIFORNIA REALTY - Coming Soon
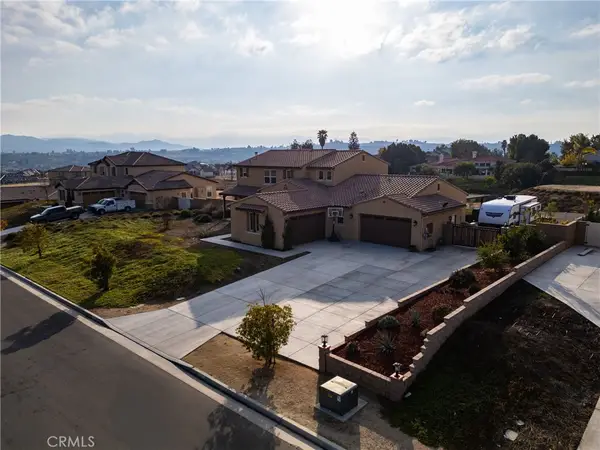 $1,249,000Coming Soon6 beds 5 baths4,335 sq. ft.
16909 Suttles Drive, Riverside, CA 92504
MLS# OC26217893Listed by: RE/MAX ONE - Coming Soon
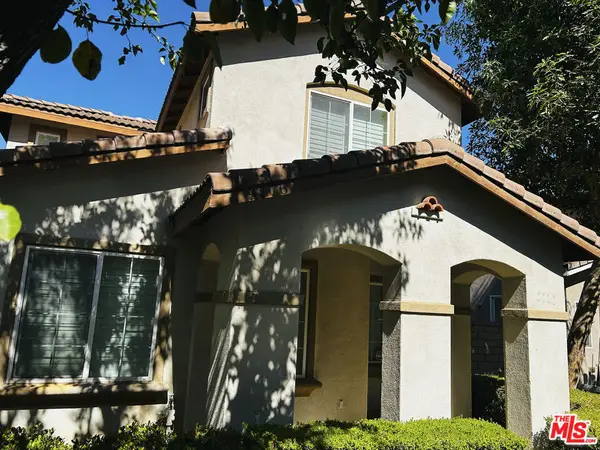 $565,000Coming Soon3 beds 3 baths1,440 sq. ft.
9776 Winterberry Drive, Riverside, CA 92503
MLS# 26998015Listed by: THE SERVICE COMPANY REALTY - Coming Soon
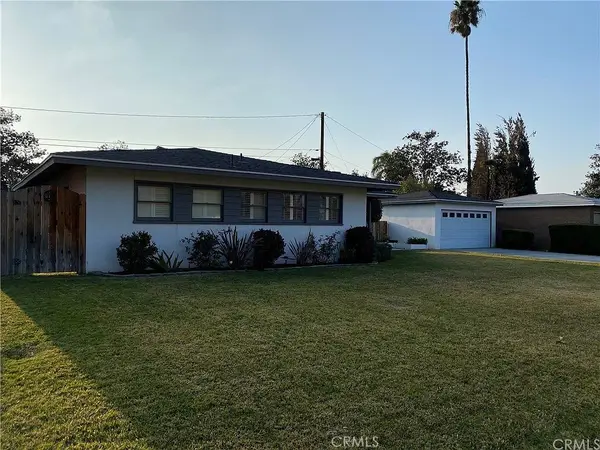 $595,000Coming Soon3 beds 2 baths1,186 sq. ft.
6795 De Anza, Riverside, CA 92506
MLS# CV26217600Listed by: THE AGENCY - Coming Soon
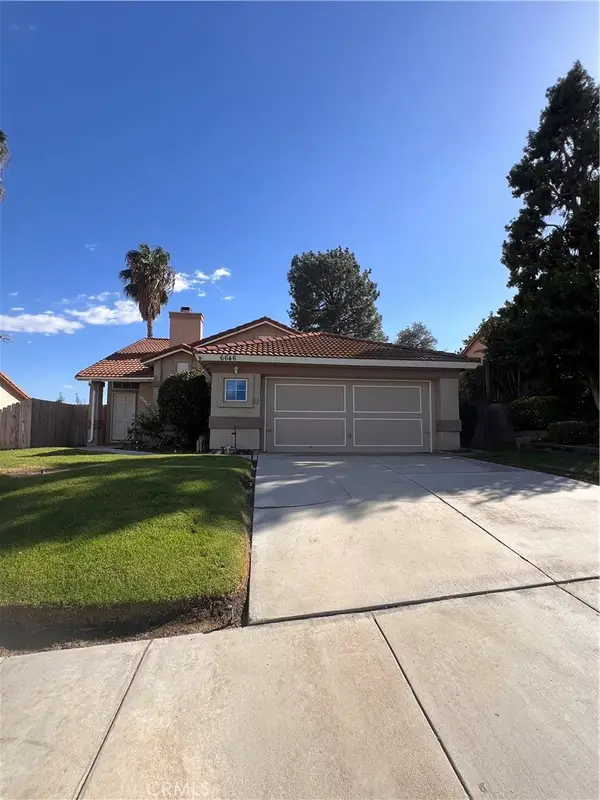 $589,500Coming Soon4 beds 2 baths1,688 sq. ft.
6646 Huntsman, Riverside, CA 92509
MLS# CV26213309Listed by: COLDWELL BANKER ENVISION - New
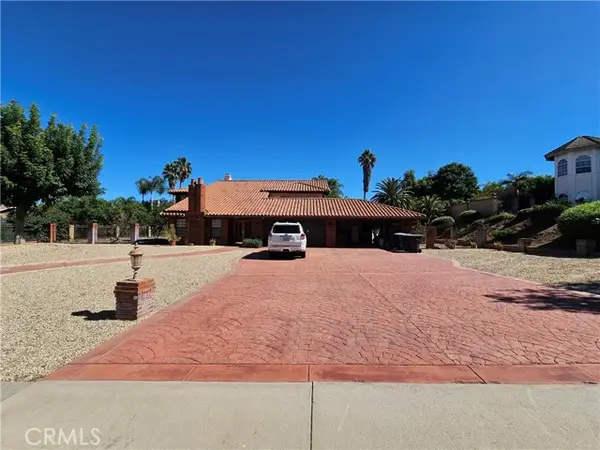 $1,100,000Active5 beds 4 baths3,300 sq. ft.
2073 Gainsborough, Riverside, CA 92506
MLS# OC26222046Listed by: WILLIAM JOHNSON, BROKER - New
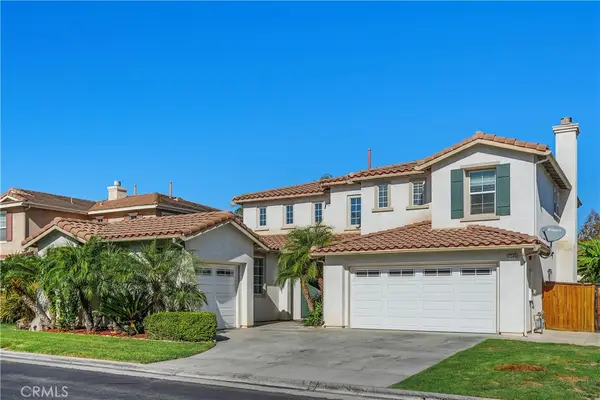 $745,000Active5 beds 3 baths2,449 sq. ft.
11349 Parkfield, Riverside, CA 92505
MLS# PW26222073Listed by: COLDWELL BANKER REALTY


Protect your home and budget from life's surprises with an Assurant Home Warranty, backed by a partner that supports you through every step of homeownership. Explore Plans.
© 2026 Better Homes and Gardens Real Estate LLC. An Anywhere Real Estate company. All rights reserved. Better Homes and Gardens® Real Estate is a registered trademark owned by Meredith Operations Corporation, licensed to Better Homes and Gardens Real Estate LLC and used with permission. Better Homes and Gardens Real Estate LLC fully supports the principles of the Fair Housing Act and the Equal Opportunity Act. Listing information is deemed reliable but is not guaranteed accurate.
Each office is independently owned and operated.
Any services or products provided by third parties are not provided by, affiliated with or related to Better Homes and Gardens Real Estate LLC, or its affiliated companies.