
17262 Carrotwood, Riverside, CA 92503
Local realty services provided by:Better Homes and Gardens Real Estate Oak Valley
17262 Carrotwood,Riverside, CA 92503
$949,999
- 4 Beds
- 4 Baths
- 3,156 sq. ft.
- Single family
- Active
Listed by: bradley vassell, m.j. porchas
Office: realty one group west909-694-0160
MLS#:CV25280292
Source:CRMLS
Price summary
- Price:$949,999
- Price per sq. ft.:$301.01
- Monthly HOA dues:$184
About this home
Luxury Living| Victoria Grove| Downstairs Bedroom with Private Bath| POOL & SPA. ~ Welcome to an exceptional residence tucked away on a coveted cul-de-sac in the prestigious, gated community of Victoria Grove. From the moment you arrive, this beautifully appointed home captivates with its commanding presence, grand entry, and timeless elegance.
Offering 4 bedrooms, 3.5 baths, plus a spacious bonus room, this thoughtfully designed floor plan delivers both sophistication and comfort. Soaring ceilings, abundant natural light, and an open, airy layout create an inviting atmosphere ideal for both everyday living and entertaining on a grand scale.
The heart of the home showcases **rich hardwood flooring throughout—including the bedrooms—**paired with tasteful, high-end finishes that elevate every space. The remodeled kitchen and bathrooms reflect refined style and functionality, seamlessly blending beauty with modern convenience.
A private downstairs bedroom with its own bath provides the perfect retreat for guests or multigenerational living, while the expansive upstairs **bonus room—currently styled as a theater—**offers endless flexibility for movie nights, game days, or a media lounge.
Designed with entertaining in mind, the backyard is a true extension of the home, featuring a sparkling pool and spa, upgraded landscaping, and inviting outdoor spaces ideal for hosting gatherings or enjoying peaceful evenings under the stars. Interior and exterior rock wall accents further enhance the home’s distinctive character and curb appeal.
This turnkey, meticulously maintained home effortlessly meets the needs of today’s discerning buyer, offering space, style, and an elevated lifestyle in one of Victoria Grove’s most desirable neighborhoods—close to parks, community amenities, and top-rated schools.
A rare opportunity to own in the "wood streets" beautifully upgraded, move-in-ready home where elegance, comfort, and location come together seamlessly....
Contact an agent
Home facts
- Year built:2007
- Listing ID #:CV25280292
- Added:135 day(s) ago
- Updated:May 16, 2026 at 01:12 PM
Rooms and interior
- Bedrooms:4
- Total bathrooms:4
- Full bathrooms:3
- Half bathrooms:1
- Flooring:Bamboo
- Kitchen Description:Dishwasher, Gas Cooktop, Gas Oven, Gas Range, Microwave, Pantry
- Living area:3,156 sq. ft.
Heating and cooling
- Cooling:Central Air
- Heating:Central Furnace
- Central air:Yes
Structure and exterior
- Roof:Spanish Tile
- Year built:2007
- Building area:3,156 sq. ft.
- Lot area:0.26 Acres
- Lot Features:Back Yard, Front Yard, Lawn, Sprinklers In Front
- Architectural Style:Spanish, Traditional
- Construction Materials:Stucco
- Exterior Features:Concrete Patio, Stone Patio
- Foundation Description:Slab
- Levels:2 Story
Schools
- High school:Arlington
- Elementary school:Lake Mathews
Utilities
- Water:Public, Water Connected
- Sewer:Public Sewer, Sewer Connected
Finances and disclosures
- Price:$949,999
- Price per sq. ft.:$301.01
Features and amenities
- Appliances:Dishwasher, Gas Cooktop, Gas Oven, Gas Range, Microwave
- Laundry features:Electric Dryer Hookup, Gas Dryer Hookup, Inside, Laundry Room, On Upper Level
- Amenities:Barbecue, Crown Molding, Dog Park, Double Pane Windows, Gated Community, High Ceilings, Loft, Open Floorplan, Pantry, Picnic Area, Playground, Pool, Recessed Lighting, Security, Security Guard, Shutters, Smoke Detectors, Trails, Two Story Ceilings, Walk In Closets
- Pool features:Association Pool, Community Pool, Heated, In Ground, Pool, Private Pool, Waterfall
Parking
- Total parking spaces:2
- Parking description:Concrete Driveway, Direct Access, Door Single, Driveway, Driveway Down Slope From Street, Garage, Private
- Garage:Yes
- Garage spaces:2
New listings near 17262 Carrotwood
- New
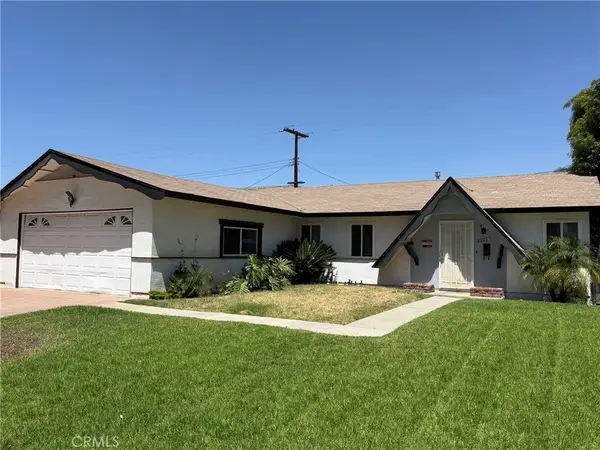 $549,000Active4 beds 2 baths1,350 sq. ft.
9003 Hope, Riverside, CA 92503
MLS# IV26108198Listed by: NATIONAL REALTY GROUP - New
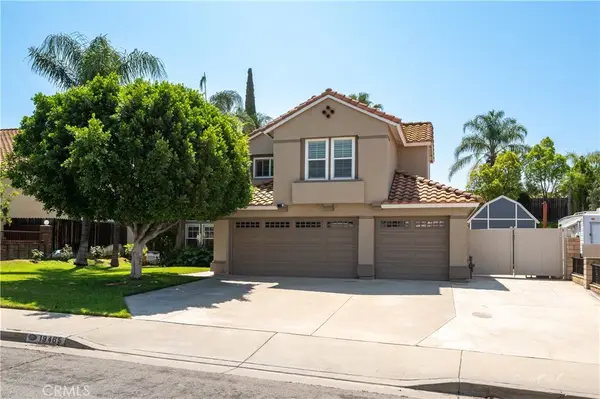 $750,000Active4 beds 3 baths1,840 sq. ft.
19465 Kinnow, Riverside, CA 92508
MLS# OC26108366Listed by: GOLD CLOVER REALTY - New
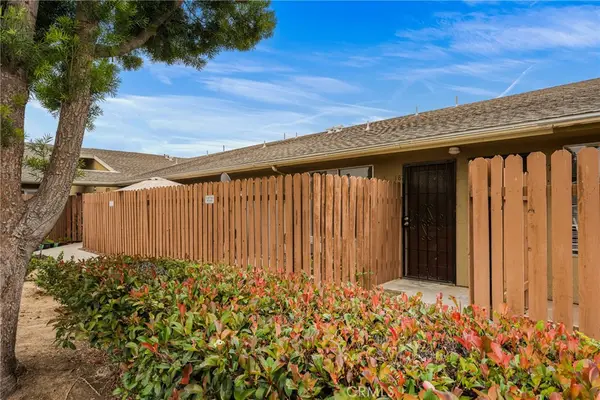 $299,000Active2 beds 2 baths858 sq. ft.
4719 Jackson Street, Riverside, CA 92503
MLS# PW26106545Listed by: FIRST TEAM REAL ESTATE - New
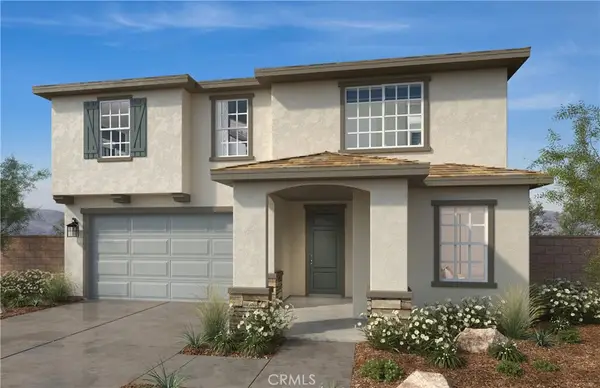 $724,471Active4 beds 3 baths2,218 sq. ft.
19404 Arenal Way, Riverside, CA 92508
MLS# SW26108442Listed by: KB HOME SALES-SOUTHERN CA INC - New
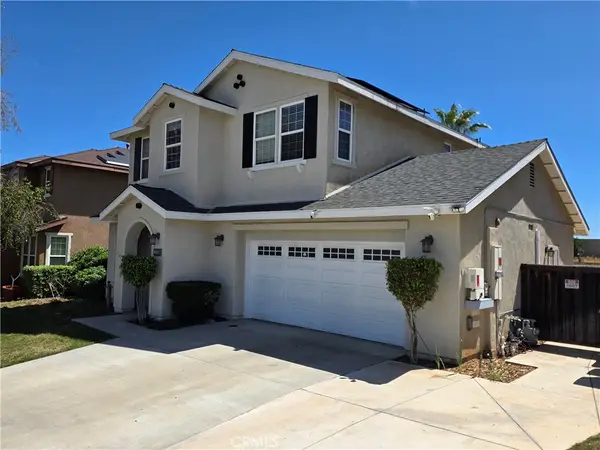 $738,800Active4 beds 3 baths2,165 sq. ft.
20329 Red Poppy, Riverside, CA 92508
MLS# WS26108358Listed by: IRN REALTY - New
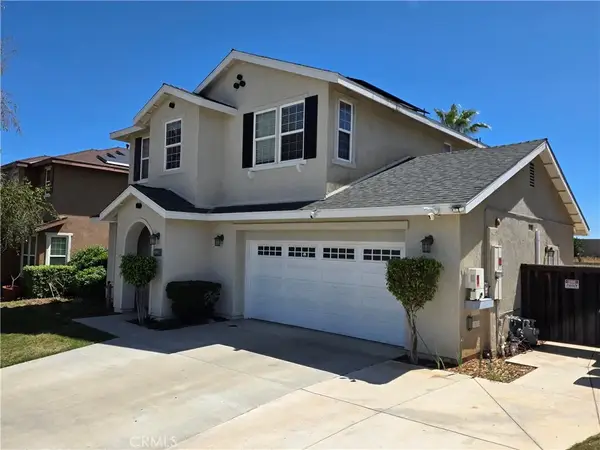 $738,800Active4 beds 3 baths2,165 sq. ft.
20329 Red Poppy, Riverside, CA 92508
MLS# WS26108358Listed by: IRN REALTY - New
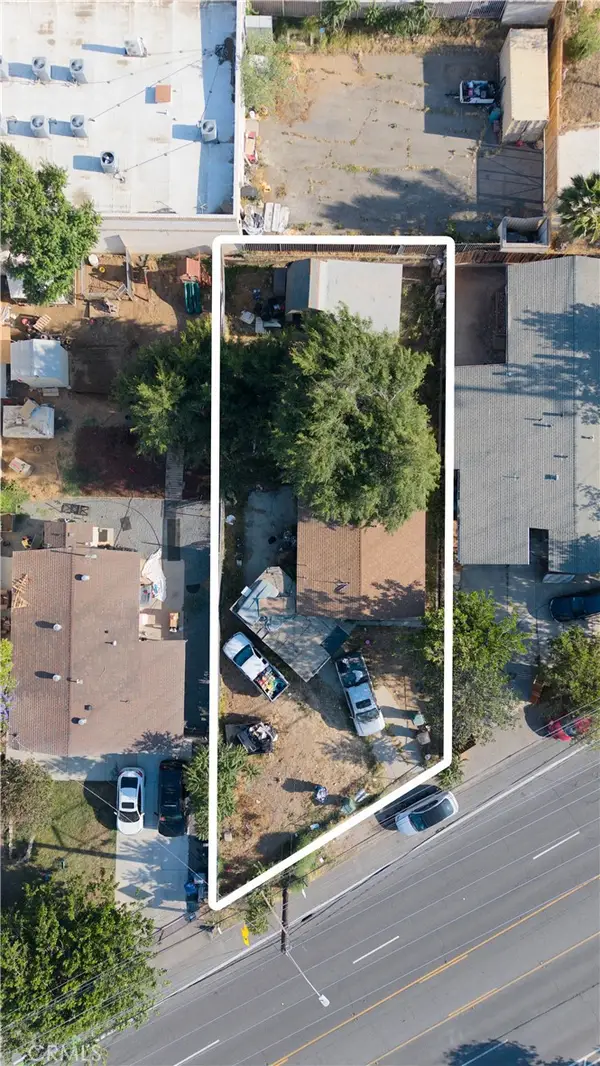 $460,000Active3 beds 1 baths1,000 sq. ft.
6174 Jurupa Avenue, Riverside, CA 92504
MLS# IG26107093Listed by: BERKSHIRE HATHAWAY HOMESERVICES CALIFORNIA REALTY - New
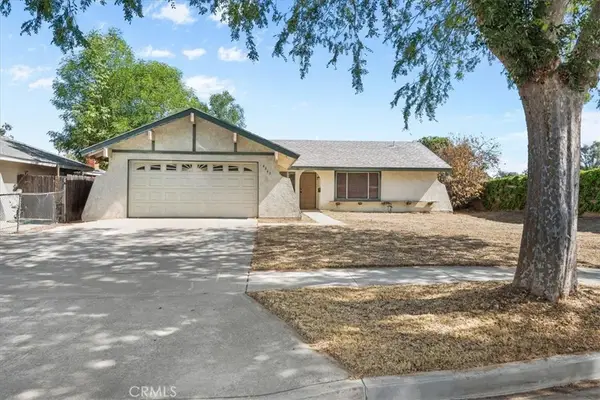 $450,000Active3 beds 2 baths1,199 sq. ft.
4865 Emerson, Riverside, CA 92504
MLS# OC26107904Listed by: MARCE EINSTEIN, BROKER - New
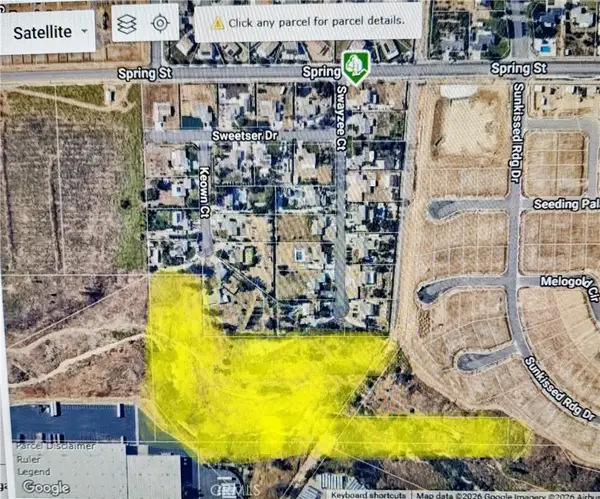 $150,000Active7.72 Acres
0 Swayzee Ct, Riverside, CA 92507
MLS# SW26108092Listed by: GOLDEN EAGLE PROPERTIES - Coming Soon
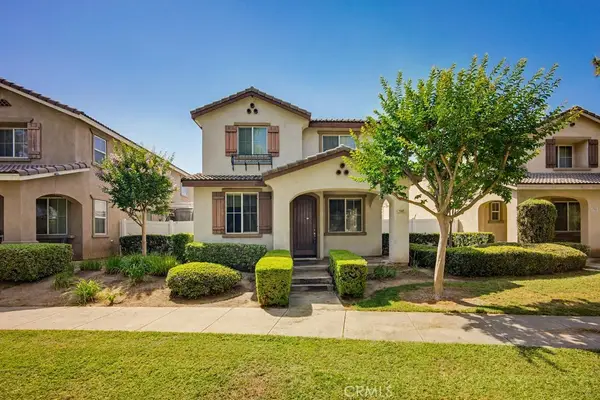 $599,900Coming Soon5 beds 3 baths
1747 Palermo Drive, Riverside, CA 92507
MLS# CV26107759Listed by: NET GAINS REAL ESTATE


Protect your home and budget from life's surprises with an Assurant Home Warranty, backed by a partner that supports you through every step of homeownership. Explore Plans.
© 2026 Better Homes and Gardens Real Estate LLC. An Anywhere Real Estate company. All rights reserved. Better Homes and Gardens® Real Estate is a registered trademark owned by Meredith Operations Corporation, licensed to Better Homes and Gardens Real Estate LLC and used with permission. Better Homes and Gardens Real Estate LLC fully supports the principles of the Fair Housing Act and the Equal Opportunity Act. Listing information is deemed reliable but is not guaranteed accurate.
Each office is independently owned and operated.
Any services or products provided by third parties are not provided by, affiliated with or related to Better Homes and Gardens Real Estate LLC, or its affiliated companies.