
1737 Green Orchard Place, Riverside, CA 92508
Local realty services provided by:Better Homes and Gardens Real Estate Clarity
Listed by: lori soliz
Office: kw college park
MLS#:IG26232849
Source:San Diego MLS via CRMLS
Price summary
- Price:$2,990,000
- Price per sq. ft.:$436.94
About this home
WHY VACATION WHEN YOU CAN LIVE LIKE YOURE ON ONE? Experience resort-style living at its finest in this extraordinary estate in prestigious Alessandro Heights, perched atop Overlook Drive. Set on just over an acre of lush landscaping, this private retreat is designed for luxurious living and unforgettable entertaining. The spectacular backyard features a large pool with a swim-up bar, grotto, rock slide, spa and cascading waterfall. Entertain beneath the covered BBQ area, enjoy basketball or volleyball on the lighted sports court, or unwind beneath the gazebo while taking in the beautiful surroundings. Inside, dramatic 24-foot vaulted ceilings, coffered ceilings, crown molding, and custom finishes create an elegant atmosphere. The gourmet kitchen boasts high-end stainless steel appliances, double ovens, and an integrated refrigerator, granite countertops, two breakfast bars, and a walk-in pantry. With five bedrooms, each featuring a private en-suite bathroom, the home offers comfort and privacy for family and guests. Two of the bedrooms are downstairs/3 upstairs. The spacious primary suite includes a workout area, office, library, and private balcony overlooking the resort-inspired grounds with beautiful mountain views. More than a homeits your own private resort. Experience the luxury, privacy, and lifestyle of a permanent vacation in this exceptional Alessandro Heights estate....
Contact an agent
Home facts
- Year built:2003
- Listing ID #:IG26232849
- Added:6 day(s) ago
- Updated:November 09, 2026 at 03:48 PM
Rooms and interior
- Bedrooms:5
- Total bathrooms:6
- Full bathrooms:5
- Half bathrooms:1
- Flooring:Carpet, Stone, Tile
- Kitchen Description:Dishwasher, Disposal, Double Oven, Microwave, Pantry, Refrigerator
- Living area:6,843 sq. ft.
Heating and cooling
- Cooling:Central Forced Air, Dual
- Heating:Forced Air Unit
Structure and exterior
- Roof:Tile/Clay
- Year built:2003
- Building area:6,843 sq. ft.
- Architectural Style:Custom Built
- Exterior Features:Concrete, Covered, Deck, Patio
- Levels:2 Story
Utilities
- Water:Public
- Sewer:Conventional Septic
Finances and disclosures
- Price:$2,990,000
- Price per sq. ft.:$436.94
Features and amenities
- Appliances:Dishwasher, Disposal, Double Oven, Microwave, Refrigerator
- Pool features:Below Ground, Private, Waterfall
Parking
- Total parking spaces:4
- Parking description:Direct Garage Access, Garage Door Opener, Gated
- Garage spaces:4
 This information is deemed reliable but not guaranteed. You should rely on this information only to decide whether or not to further investigate a particular property. BEFORE MAKING ANY OTHER DECISION, YOU SHOULD PERSONALLY INVESTIGATE THE FACTS (e.g. square footage and lot size) with the assistance of an appropriate professional. You may use this information only to identify properties you may be interested in investigating further. All uses except for personal, non-commercial use in accordance with the foregoing purpose are prohibited. Redistribution or copying of this information, any photographs or video tours is strictly prohibited. This information is derived from the Internet Data Exchange (IDX) service provided by San Diego MLS®. Displayed property listings may be held by a brokerage firm other than the broker and/or agent responsible for this display. The information and any photographs and video tours and the compilation from which they are derived is protected by copyright. Compilation © 2020 San Diego MLS®, Inc.
New listings near 1737 Green Orchard Place
- Coming SoonOpen Sat, 1 to 4pm
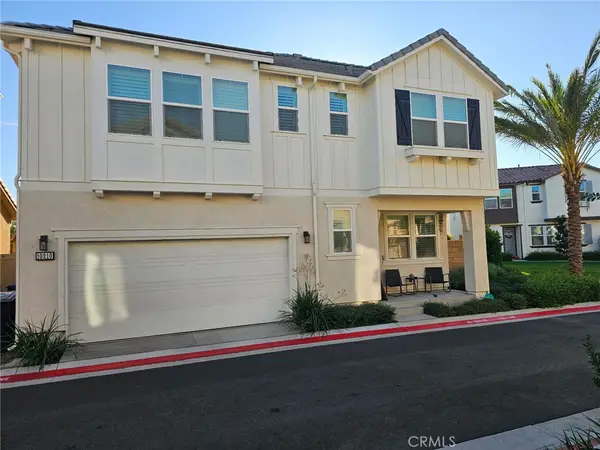 $635,000Coming Soon3 beds 3 baths1,905 sq. ft.
10210 Oxbow Loop, Riverside, CA 92503
MLS# IV26239857Listed by: REAL BROKERAGE TECHNOLOGIES - Coming Soon
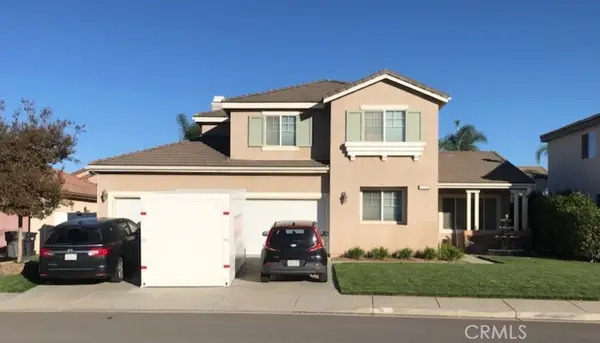 $819,800Coming Soon6 beds 3 baths2,917 sq. ft.
17922 Aloe Lane, Riverside, CA 92503
MLS# PW26239538Listed by: THE SHIRE REAL ESTATE GROUP - Coming SoonOpen Sat, 11am to 3pm
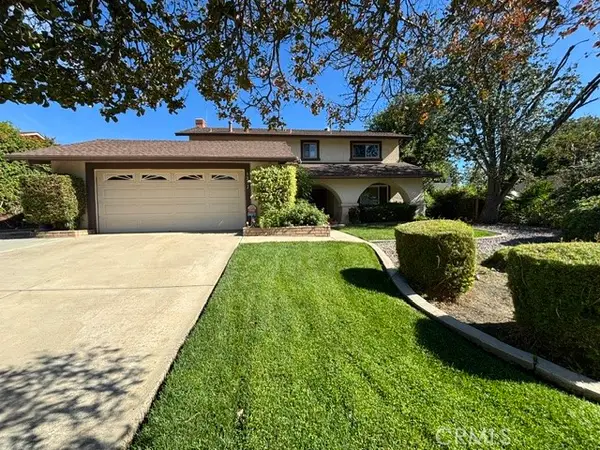 $689,000Coming Soon4 beds 3 baths2,587 sq. ft.
5272 Wainwright Court, Riverside, CA 92507
MLS# IV26226808Listed by: RE/MAX HORIZON - Coming Soon
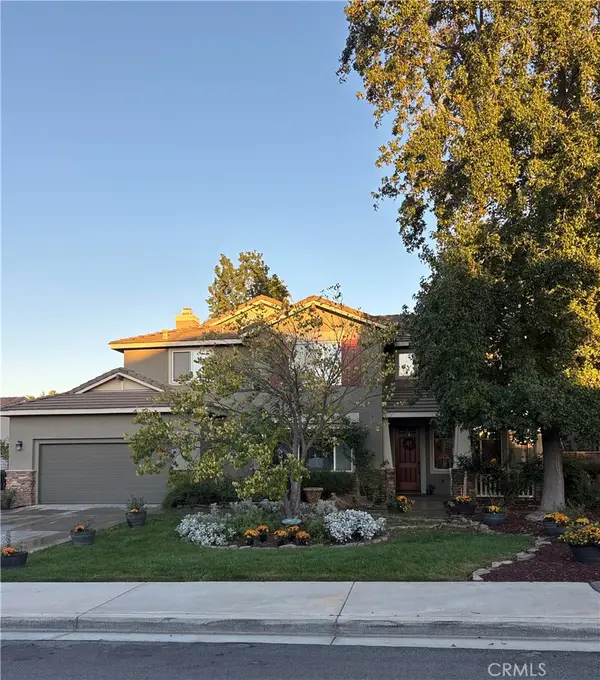 $799,000Coming Soon5 beds 3 baths2,938 sq. ft.
8388 Queen Anne, Riverside, CA 92508
MLS# IV26237592Listed by: KELLER WILLIAMS RIVERSIDE CENT - Coming Soon
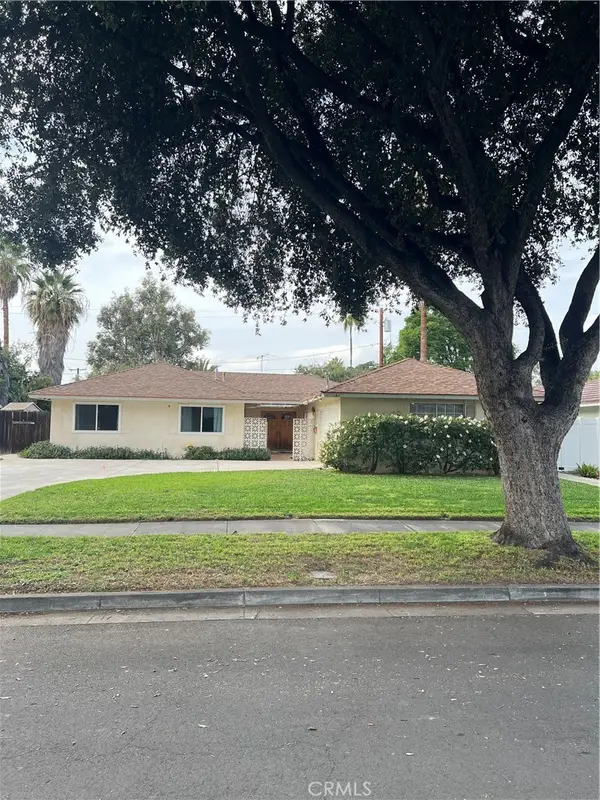 $675,000Coming Soon4 beds 3 baths1,815 sq. ft.
7975 Stella Street, Riverside, CA 92504
MLS# IG26237949Listed by: RE/MAX ADVANTAGE - Coming Soon
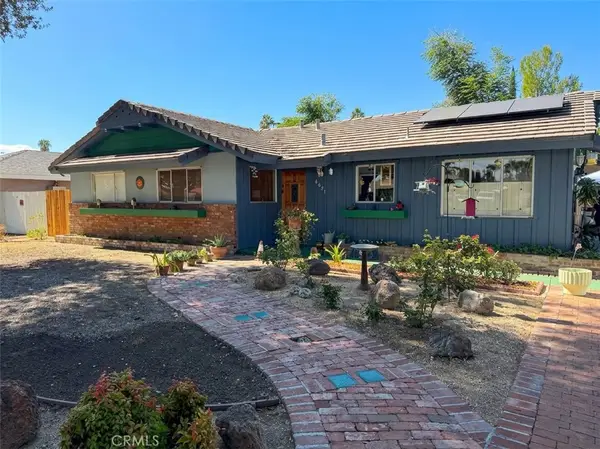 $590,000Coming Soon4 beds 2 baths1,669 sq. ft.
6651 Rexford Drive, Riverside, CA 92504
MLS# IV26236402Listed by: DEVLIN REALTY - Coming Soon
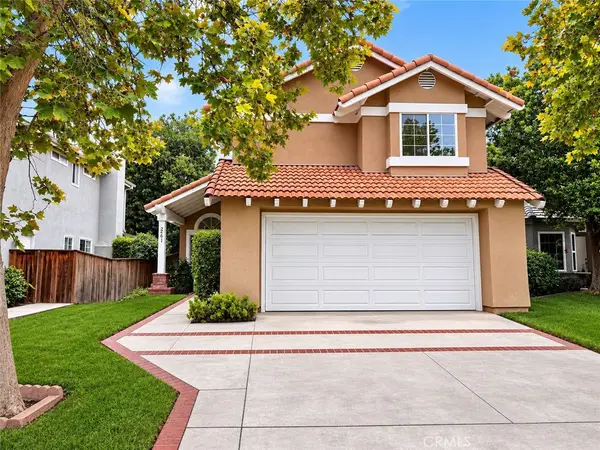 $735,000Coming Soon4 beds 3 baths2,240 sq. ft.
2561 Stonegate, Riverside, CA 92506
MLS# IV26233528Listed by: KELLER WILLIAMS RIVERSIDE CENT - Coming Soon
 $70,000Coming Soon2 beds 2 baths1,296 sq. ft.
3500 Buchanan Avenue #68, Riverside, CA 92503
MLS# IG26231952Listed by: PONCE & PONCE REALTY, INC - Coming Soon
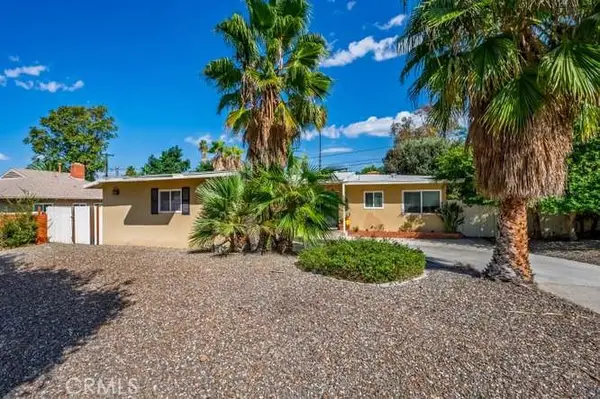 $639,000Coming Soon3 beds 2 baths1,239 sq. ft.
2943 Ronald Street, Riverside, CA 92506
MLS# OC26227079Listed by: FIRST TEAM REAL ESTATE - Coming Soon
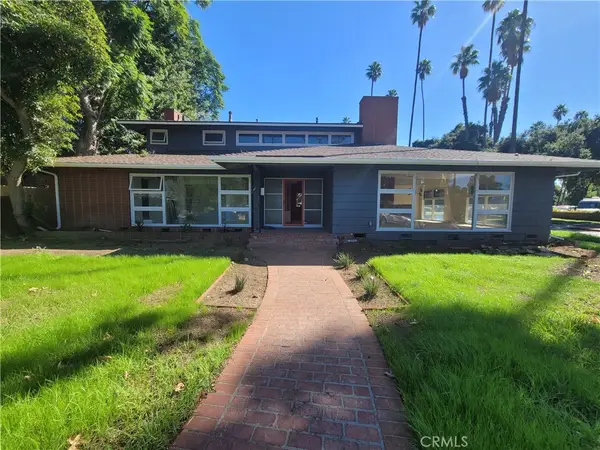 $1,050,000Coming Soon4 beds 4 baths3,362 sq. ft.
7184 El Padro, Riverside, CA 92504
MLS# CV26226543Listed by: THE IVRI GROUP, INC.


Protect your home and budget from life's surprises with an Assurant Home Warranty, backed by a partner that supports you through every step of homeownership. Explore Plans.
© 2026 Better Homes and Gardens Real Estate LLC. An Anywhere Real Estate company. All rights reserved. Better Homes and Gardens® Real Estate is a registered trademark owned by Meredith Operations Corporation, licensed to Better Homes and Gardens Real Estate LLC and used with permission. Better Homes and Gardens Real Estate LLC fully supports the principles of the Fair Housing Act and the Equal Opportunity Act. Listing information is deemed reliable but is not guaranteed accurate.
Each office is independently owned and operated.
Any services or products provided by third parties are not provided by, affiliated with or related to Better Homes and Gardens Real Estate LLC, or its affiliated companies.