
17509 Cedarwood Drive, Riverside, CA 92503
Local realty services provided by:Better Homes and Gardens Real Estate Everything Real Estate
17509 Cedarwood Drive,Riverside, CA 92503
$849,900
- 3 Beds
- 3 Baths
- 2,746 sq. ft.
- Single family
- Pending
Listed by: danelle stroble
Office: first team real estate714-996-6070
MLS#:IG26227245
Source:CRMLS
Price summary
- Price:$849,900
- Price per sq. ft.:$309.5
- Monthly HOA dues:$208
About this home
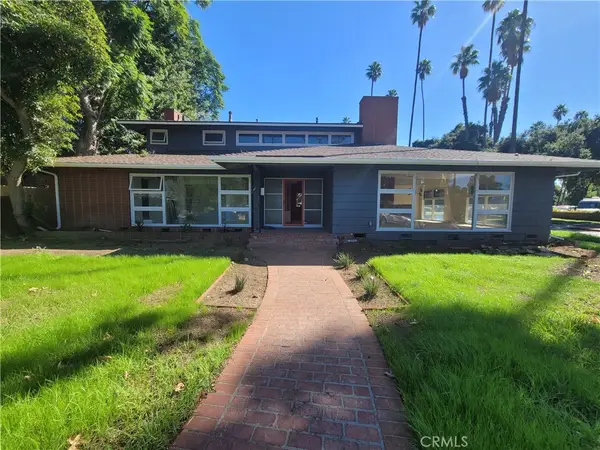
**BEAUTIFUL SINGLE-STORY HOME IN THE GATED COMMUNITY OF VICTORIA GROVE!** Situated on a spacious cul-de-sac lot of approximately 12,197 square feet, this home offers 3 bedrooms, a separate office/den, 2.5 bathrooms, and approximately 2,746 square feet of living space. A charming gated brick courtyard with a fountain and covered front porch welcomes you home. Fresh interior and exterior paint, soaring ceilings, crown molding, plantation shutters, and beautiful travertine flooring with decorative inlays extending throughout the entry, dining room, hallways, and kitchen enhance the home's appeal. Architectural columns and wide openings add character to the formal living and dining rooms, providing wonderful entertaining spaces. The kitchen features rich cabinetry, a tumbled stone backsplash, center island, generous counter space, stainless steel appliances, and recessed lighting, opening to the inviting family room with a cozy fireplace and built-in entertainment cabinetry. Privately situated on the opposite side of the home from the secondary bedrooms, the spacious primary suite features brand-new carpeting, backyard access, and an en-suite bathroom with dual vanities, soaking tub, separate shower, and walk-in closet. The secondary bathroom offers dual sinks, white countertops, and decorative mirrors. A separate office/den provides additional flexibility. The single-car garage, currently used as a gym, features finished drywall, flooring, its own heating and A/C unit, and a door to the backyard! Still functional as a garage, this versatile space is ideal for parking, fitness, hobbies, or a workshop. Enjoy the comfort of dual A/C systems serving the main home, including a brand-new unit! The spacious backyard is perfect for entertaining, featuring a large grassy area, multiple patios, built-in BBQ island, and new vinyl fencing. An adorable cottage-style playhouse with electricity and its own front porch adds extra charm! A built-in storage shed offers additional storage. The two-car garage features built-in shelving. Enjoy Victoria Grove's community amenities, including a pool, parks, playground, and sport court. Conveniently located near shopping, dining, commuter routes, and highly regarded Lake Mathews Elementary and Miller Middle School. A wonderful opportunity to enjoy spacious single-story living in a desirable gated community!...
Contact an agent
Home facts
- Year built:2002
- Listing ID #:IG26227245
- Added:16 day(s) ago
- Updated:November 08, 2026 at 09:00 AM
Rooms and interior
- Bedrooms:3
- Total bathrooms:3
- Full bathrooms:2
- Half bathrooms:1
- Flooring:Carpet, Laminate, Tile
- Kitchen Description:Dishwasher, Disposal, Free Standing Range, Gas Range, Ice Maker, Microwave, Range Hood, Vented Exhaust Fan, Water To Refrigerator
- Living area:2,746 sq. ft.
Heating and cooling
- Cooling:Central Air, Dual
- Heating:Central
- Central air:Yes
Structure and exterior
- Roof:Concrete, Tile
- Year built:2002
- Building area:2,746 sq. ft.
- Lot area:0.28 Acres
- Lot Features:Back Yard, Cul De Sac, Front Yard, Near Park, Street Level, Yard
- Architectural Style:Mediterranean, Spanish
- Construction Materials:Stucco
- Exterior Features:Covered, FrontPorch, Open, Patio, Porch, RearPorch
- Foundation Description:Slab
- Levels:1 Story
Schools
- High school:Arlington
- Middle school:Miller
- Elementary school:Lake Mathews
Utilities
- Water:Public, Water Connected
- Sewer:Public Sewer, Sewer Connected
Finances and disclosures
- Price:$849,900
- Price per sq. ft.:$309.5
Features and amenities
- Appliances:Dishwasher, Disposal, Free Standing Range
- Laundry features:Inside
- Amenities:All Bedrooms Down, Carbon Monoxide (CO2) Detector, Ceiling Fans, Granite Counters, High Ceilings, Open Floor Plan, Recessed Lighting, Shutters, Walk In Closets
- Pool features:Association, Community
Parking
- Total parking spaces:3
- Parking description:Direct Access, Door-Multi, Driveway, Garage, Garage Faces Front, Garage Faces Side
- Garage:Yes
- Garage spaces:3
New listings near 17509 Cedarwood Drive
- Coming Soon
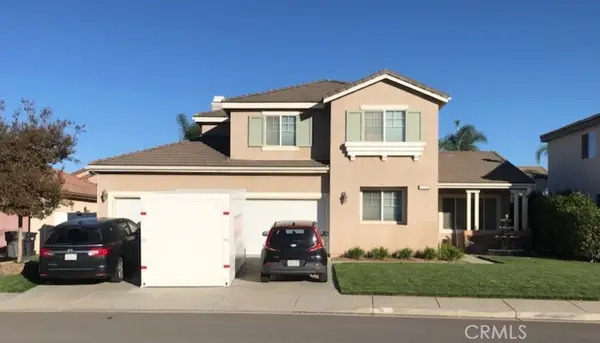 $819,800Coming Soon6 beds 3 baths2,917 sq. ft.
17922 Aloe Lane, Riverside, CA 92503
MLS# PW26239538Listed by: THE SHIRE REAL ESTATE GROUP - Coming SoonOpen Sat, 11am to 3pm
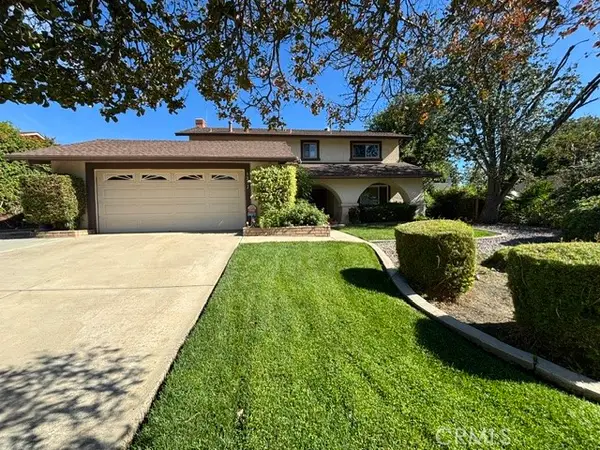 $689,000Coming Soon4 beds 3 baths2,587 sq. ft.
5272 Wainwright Court, Riverside, CA 92507
MLS# IV26226808Listed by: RE/MAX HORIZON - Coming Soon
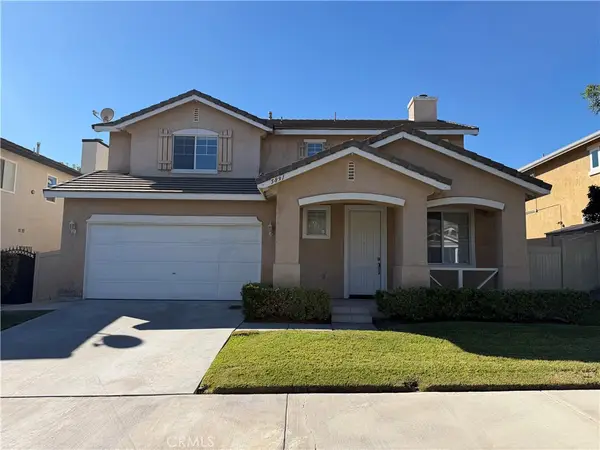 $675,000Coming Soon4 beds 3 baths2,007 sq. ft.
5891 Kendrick Drive, Riverside, CA 92507
MLS# IV26238135Listed by: RIVERSIDE REAL ESTATE PROFESSIONALS - Coming Soon
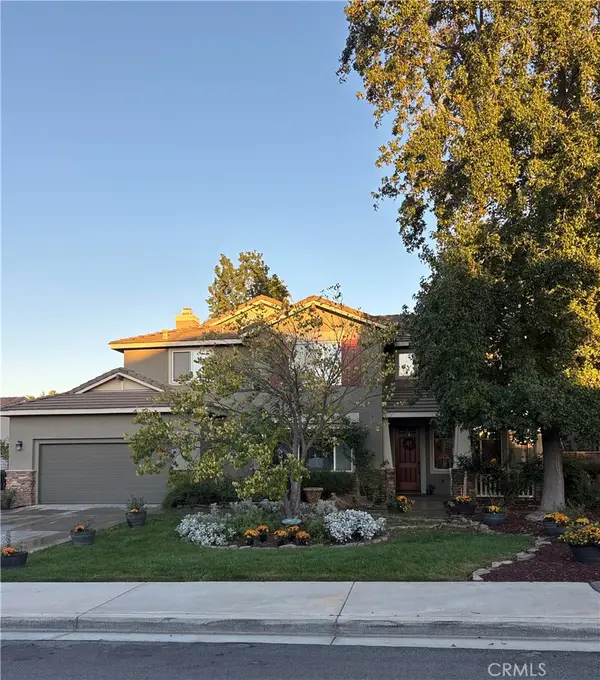 $799,000Coming Soon5 beds 3 baths2,938 sq. ft.
8388 Queen Anne, Riverside, CA 92508
MLS# IV26237592Listed by: KELLER WILLIAMS RIVERSIDE CENT - Coming Soon
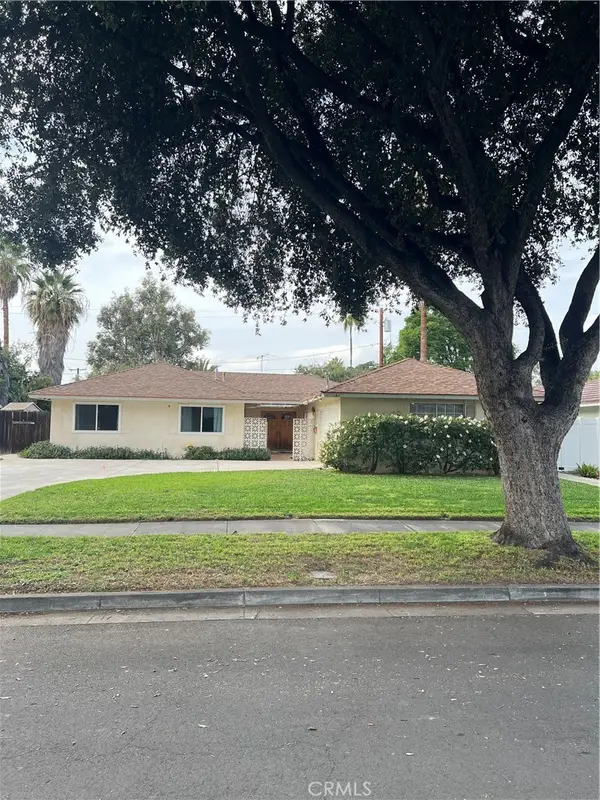 $675,000Coming Soon4 beds 3 baths1,815 sq. ft.
7975 Stella Street, Riverside, CA 92504
MLS# IG26237949Listed by: RE/MAX ADVANTAGE - Coming Soon
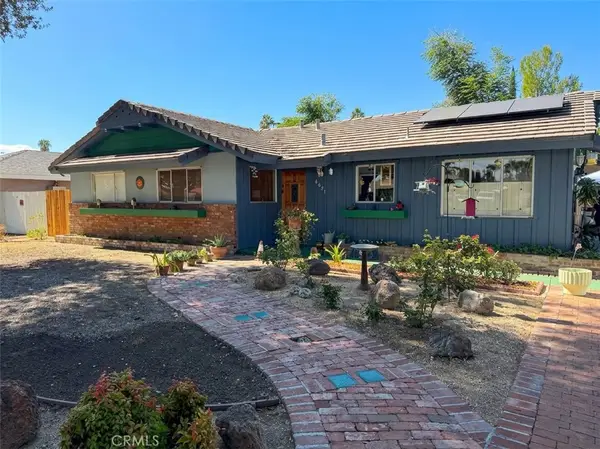 $590,000Coming Soon4 beds 2 baths1,669 sq. ft.
6651 Rexford Drive, Riverside, CA 92504
MLS# IV26236402Listed by: DEVLIN REALTY - Coming Soon
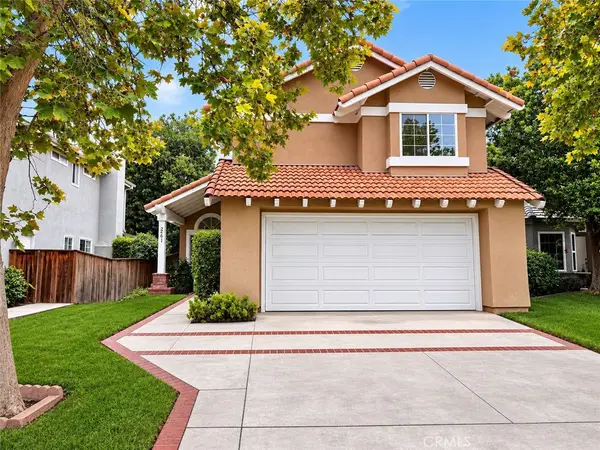 $735,000Coming Soon4 beds 3 baths2,240 sq. ft.
2561 Stonegate, Riverside, CA 92506
MLS# IV26233528Listed by: KELLER WILLIAMS RIVERSIDE CENT - Coming Soon
 $70,000Coming Soon2 beds 2 baths1,296 sq. ft.
3500 Buchanan Avenue #68, Riverside, CA 92503
MLS# IG26231952Listed by: PONCE & PONCE REALTY, INC - Coming Soon
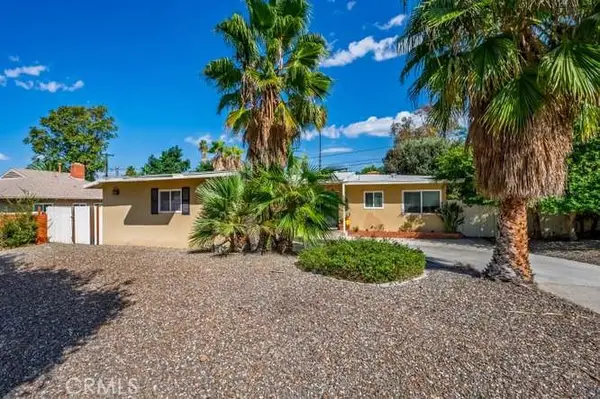 $639,000Coming Soon3 beds 2 baths1,239 sq. ft.
2943 Ronald Street, Riverside, CA 92506
MLS# OC26227079Listed by: FIRST TEAM REAL ESTATE - Coming Soon
 $1,050,000Coming Soon4 beds 4 baths3,362 sq. ft.
7184 El Padro, Riverside, CA 92504
MLS# CV26226543Listed by: THE IVRI GROUP, INC.


Protect your home and budget from life's surprises with an Assurant Home Warranty, backed by a partner that supports you through every step of homeownership. Explore Plans.
© 2026 Better Homes and Gardens Real Estate LLC. An Anywhere Real Estate company. All rights reserved. Better Homes and Gardens® Real Estate is a registered trademark owned by Meredith Operations Corporation, licensed to Better Homes and Gardens Real Estate LLC and used with permission. Better Homes and Gardens Real Estate LLC fully supports the principles of the Fair Housing Act and the Equal Opportunity Act. Listing information is deemed reliable but is not guaranteed accurate.
Each office is independently owned and operated.
Any services or products provided by third parties are not provided by, affiliated with or related to Better Homes and Gardens Real Estate LLC, or its affiliated companies.