
17565 Cedarwood, Riverside, CA 92503
Local realty services provided by:Better Homes and Gardens Real Estate Clarity
17565 Cedarwood,Riverside, CA 92503
$995,000
- 5 Beds
- 4 Baths
- 3,520 sq. ft.
- Single family
- Active
Listed by: katherine jankowski, leonardo chervin
Office: lekasa951-898-9800
MLS#:IV26190656
Source:CRMLS
Price summary
- Price:$995,000
- Price per sq. ft.:$282.67
- Monthly HOA dues:$208
About this home
One home. More ways to live. Located within gated Victoria Grove, this beautifully updated property offers approximately 3,520 square feet, including attached flexible living quarters with a private entrance, sleeping area, living area, bathroom, and kitchenette. A truly special home does more than meet today’s needs; it creates possibilities for tomorrow. This flexible space can become whatever best complements the way you live: additional everyday living space, private accommodations for guests, a dedicated work-from-home setting, or potential supplemental rental space. As new opportunities arrive and life moves into its next chapter, this home can evolve right along with you. It is a place to settle in and enjoy the comfort of knowing there is room for whatever comes next.
A spacious driveway and three-car garage welcome you home. Inside the main residence, soaring ceilings and rich, dark wood-look LVP flooring create an impressive entrance. The redesigned kitchen serves as the heart of the home, centered around a striking dark walnut island and finished with quartz countertops, custom-painted cabinetry, a farmhouse sink, stainless steel appliances, and a sleek range hood. The open layout connects the kitchen to the family room, where an updated fireplace with a barnwood mantel and shiplap-lined entertainment inset creates a warm gathering space. Plantation shutters provide timeless style, privacy, and excellent control of natural light. A versatile office offers space for working from home or accommodating guests, while the oversized laundry room adds valuable storage and everyday functionality.
Upstairs, the primary suite features vaulted ceilings, expansive windows, distant mountain views, a walk-in closet, and a recently renovated en-suite bathroom with a walk-in shower. Three additional rooms provide flexibility for bedrooms, media space, hobbies, or an additional lounge. The backyard is ready for relaxing and entertaining, with a covered patio featuring lighting and a ceiling fan, a firepit area, and no residential property directly behind the home. Additional features include a whole-house water-filtration system and whole-house fan. Victoria Grove amenities include a community pool and spa, parks, BBQ and picnic areas, basketball and baseball facilities, playgrounds, and neighborhood patrol service. Built for how you live today and ready for whatever comes next....
Contact an agent
Home facts
- Year built:2003
- Listing ID #:IV26190656
- Added:24 day(s) ago
- Updated:September 25, 2026 at 03:55 AM
Rooms and interior
- Bedrooms:5
- Total bathrooms:4
- Full bathrooms:3
- Half bathrooms:1
- Flooring:Laminate
- Kitchen Description:Dishwasher, Gas Oven
- Bedroom Description:In Law Floorplan
- Living area:3,520 sq. ft.
Heating and cooling
- Cooling:Attic Fan, Central Air
- Heating:Central Furnace
- Central air:Yes
Structure and exterior
- Year built:2003
- Building area:3,520 sq. ft.
- Lot area:0.22 Acres
- Lot Features:Back Yard
- Architectural Style:Traditional
- Exterior Features:Covered Patio, Front Porch, Open, Patio
- Foundation Description:Slab
- Levels:2 Story
Schools
- High school:Arlington
- Middle school:Miller
- Elementary school:Lake Mathews
Utilities
- Water:Public
- Sewer:Public Sewer
Finances and disclosures
- Price:$995,000
- Price per sq. ft.:$282.67
Features and amenities
- Appliances:Dishwasher, Gas Oven, Gas Water Heater
- Laundry features:Laundry Room
- Amenities:Barbecue, Ceiling Fans, Entrance Foyer, In Law Floor Plan, Pool, Recessed Lighting, Security, Smoke Detectors
- Pool features:Association Pool, Community Pool, Pool
Parking
- Total parking spaces:3
- Parking description:Direct Access, Door Multi, Driveway Level, Garage
- Garage:Yes
- Garage spaces:3
New listings near 17565 Cedarwood
- Coming Soon
 $625,000Coming Soon3 beds 1 baths1,202 sq. ft.
5649 Laredo, Riverside, CA 92506
MLS# IV26207486Listed by: BERKSHIRE HATHAWAY HOMESERVICES CALIFORNIA REALTY - Coming Soon
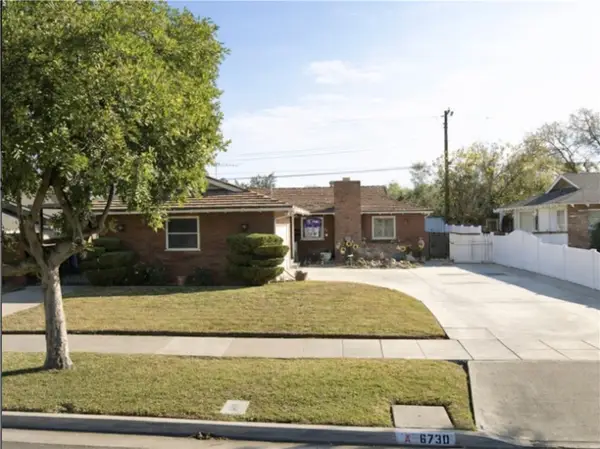 $550,000Coming Soon3 beds 2 baths1,264 sq. ft.
6730 Montclair Dr, Riverside, CA 92504
MLS# IG26204826Listed by: KELLER WILLIAMS REALTY - Coming Soon
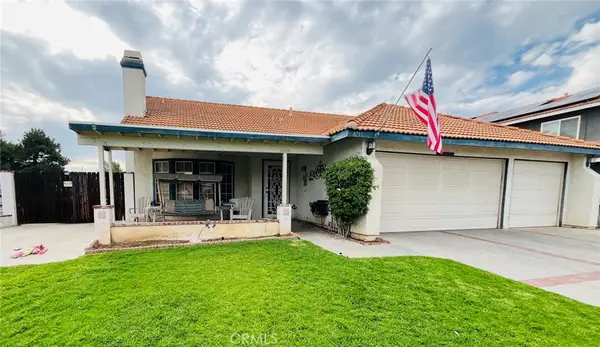 $675,000Coming Soon3 beds 2 baths1,678 sq. ft.
8751 Rosebay Court, Riverside, CA 92508
MLS# SW26205769Listed by: COLDWELL BANKER ASSOC.BRKR-MUR - Coming Soon
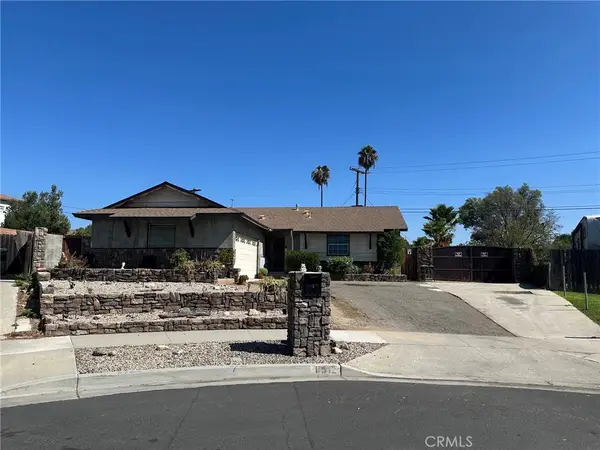 $609,000Coming Soon3 beds 2 baths1,288 sq. ft.
8512 Verbena, Riverside, CA 92504
MLS# OC26205553Listed by: HOMESMART, EVERGREEN REALTY - Coming Soon
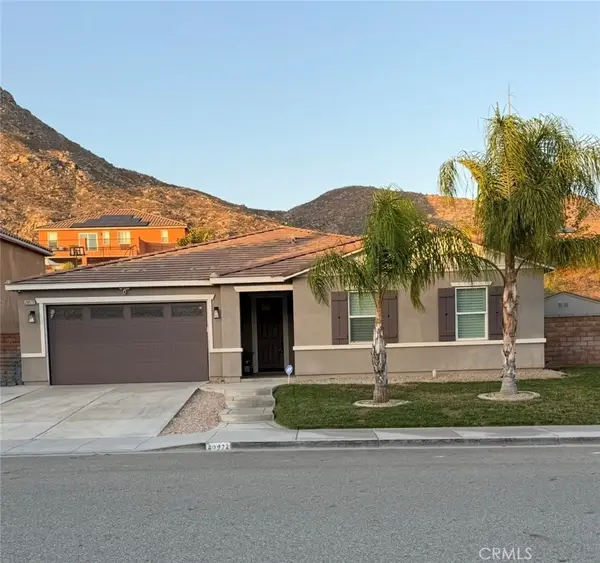 $789,000Coming Soon4 beds 2 baths2,329 sq. ft.
20972 Center, Riverside, CA 92507
MLS# IV26205115Listed by: FIRST TEAM REAL ESTATE - Coming Soon
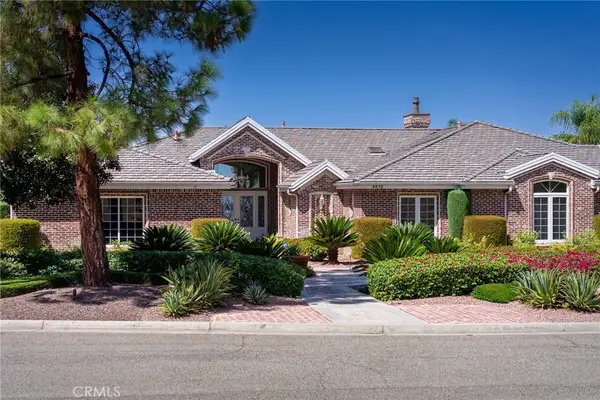 $2,190,000Coming Soon5 beds 5 baths5,300 sq. ft.
6872 Chartwell, Riverside, CA 92506
MLS# IV26204907Listed by: COMPASS - Coming Soon
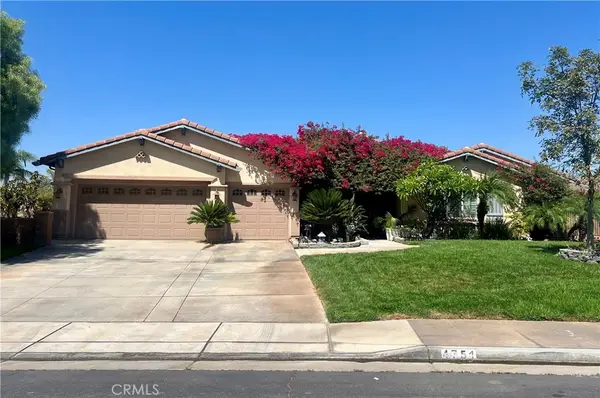 $1,050,000Coming Soon4 beds 3 baths3,180 sq. ft.
4751 Ridge Point, Riverside, CA 92509
MLS# IV26203465Listed by: KELLER WILLIAMS RIVERSIDE CENT - Coming Soon
 $565,000Coming Soon3 beds 3 baths1,440 sq. ft.
9789 Winterberry Drive, Riverside, CA 92503
MLS# IG26201226Listed by: WESTCOE REALTORS, INC. - Coming Soon
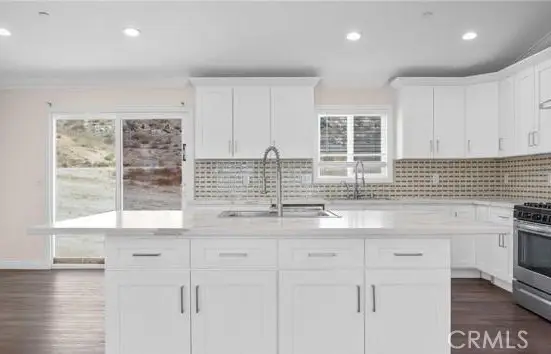 $999,000Coming Soon4 beds 4 baths2,355 sq. ft.
17373 Cyrus Lane, Riverside, CA 92504
MLS# SW26199865Listed by: MARTINEZ REAL ESTATE & MORTGAGE SERVICES, INC. - Coming Soon
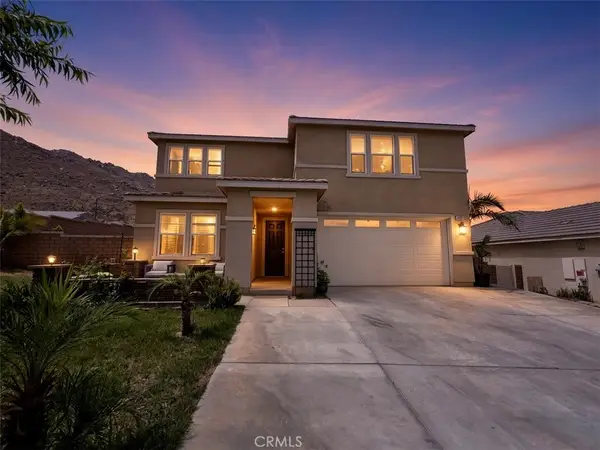 $819,000Coming Soon5 beds 3 baths2,889 sq. ft.
8097 Booker, Riverside, CA 92507
MLS# IG26198203Listed by: RE/MAX ADVANTAGE


Protect your home and budget from life's surprises with an Assurant Home Warranty, backed by a partner that supports you through every step of homeownership. Explore Plans.
© 2026 Better Homes and Gardens Real Estate LLC. An Anywhere Real Estate company. All rights reserved. Better Homes and Gardens® Real Estate is a registered trademark owned by Meredith Operations Corporation, licensed to Better Homes and Gardens Real Estate LLC and used with permission. Better Homes and Gardens Real Estate LLC fully supports the principles of the Fair Housing Act and the Equal Opportunity Act. Listing information is deemed reliable but is not guaranteed accurate.
Each office is independently owned and operated.
Any services or products provided by third parties are not provided by, affiliated with or related to Better Homes and Gardens Real Estate LLC, or its affiliated companies.