
1804 Prince Albert Drive, Riverside, CA 92507
Local realty services provided by:Better Homes and Gardens Real Estate Everything Real Estate
1804 Prince Albert Drive,Riverside, CA 92507
$765,000
- 2 Beds
- 2 Baths
- 2,375 sq. ft.
- Condominium
- Active
Listed by: kristy sartorius
Office: vista sotheby's international realty951-684-1300
MLS#:IV26147706
Source:CRMLS
Price summary
- Price:$765,000
- Price per sq. ft.:$322.11
- Monthly HOA dues:$600
About this home
Welcome to Victoria Fairways—Riverside’s only custom-built, gated 19-home enclave, often called “Riverside’s Best Kept Secret.” Set behind private gates and positioned above the 14th and 15th fairways of the prestigious Victoria Club golf course, this rare free-standing home offers exceptional privacy, serenity, and sweeping 180° golf-course views from the moment you arrive. As you approach the home, a charming courtyard greets you—an inviting space with tremendous potential for gardening, or a tranquil seating area. Inside, the foyer opens to a striking panorama of fairways and open sky, creating a year-round vacation feel. The lifestyle at 1804 Prince Albert centers on easy indoor–outdoor living. A private wrap-around patio features multiple seating areas for dining, relaxing, or entertaining with uninterrupted views of the lush fairways and greens. From peaceful mornings with coffee to evenings spent with friends as the sun sets across the course, every moment feels effortless and elevated. The warm, inviting country kitchen offers dining with golf-course views and flows naturally into the cozy family room with a second brick fireplace. Sliding doors from both rooms open directly to the patio, making outdoor enjoyment seamless throughout the day. The spacious primary bedroom accommodates large furnishings with ease and includes a private bath that feels like a personal retreat, complete with double vanity, jetted tub, separate shower, and a second skylight that fills the room with natural light. Residents of Victoria Fairways enjoy beautifully maintained common grounds designed for comfort and community, including a covered built-in gas BBQ with dining area, a sparkling spa, two guest bathrooms, a fenced and lighted regulation tennis court, and a peaceful grove of mature fruit trees. The HOA keeps living simple by covering all water, roof and stucco maintenance, and full landscaping throughout the neighborhood. Discover the views, serenity, and exclusivity that make Victoria Fairways truly special. At 1804 Prince Albert, every day feels like resort living....
Contact an agent
Home facts
- Year built:1991
- Listing ID #:IV26147706
- Added:102 day(s) ago
- Updated:October 22, 2026 at 11:17 AM
Rooms and interior
- Bedrooms:2
- Total bathrooms:2
- Full bathrooms:2
- Flooring:Carpet, Laminate, Tile
- Kitchen Description:Built In Range, Dishwasher, Electric Cooktop, Electric Oven, Microwave, Self Cleaning Oven, Trash Compactor
- Living area:2,375 sq. ft.
Heating and cooling
- Cooling:Central Air
- Heating:Central
- Central air:Yes
Structure and exterior
- Roof:Concrete, Tile
- Year built:1991
- Building area:2,375 sq. ft.
- Lot area:0.09 Acres
- Lot Features:Back Yard, Cul De Sac, Landscaped, Near Park, Near Public Transit, On Golf Course, Paved, Secluded
- Architectural Style:Bungalow, Custom, Mediterranean, Patio Home
- Construction Materials:Drywall, Frame, Plaster, Stucco
- Exterior Features:Concrete, Covered, FrontPorch, Open, Patio, RainGutters, Wood, WrapAround
- Foundation Description:Slab
- Levels:1 Story
Schools
- High school:Polytechnic
Utilities
- Water:Public
- Sewer:Public Sewer
Finances and disclosures
- Price:$765,000
- Price per sq. ft.:$322.11
Features and amenities
- Appliances:Built In Range, Dishwasher, Electric Cook Top, Electric Oven
- Laundry features:Inside
- Amenities:All Bedrooms Down, Attic, Balcony, Bar, Block Walls, Carbon Monoxide (CO2) Detector, Cathedral Ceilings, Ceiling Fans, Gas Water Heater, High Ceilings, Living Room Deck Attached, Open Floor Plan, Rain Gutters, Recessed Lighting, Skylights, Solid Surface Counters, Trash Compactor, Two Story Ceilings, Water Heater, Wet Bar
- Pool features:Association, In Ground
Parking
- Total parking spaces:2
- Parking description:Concrete, Direct Access, Door-Single, Driveway, Driveway Level, Garage, Garage Faces Front
- Garage:Yes
- Garage spaces:2
New listings near 1804 Prince Albert Drive
- Coming Soon
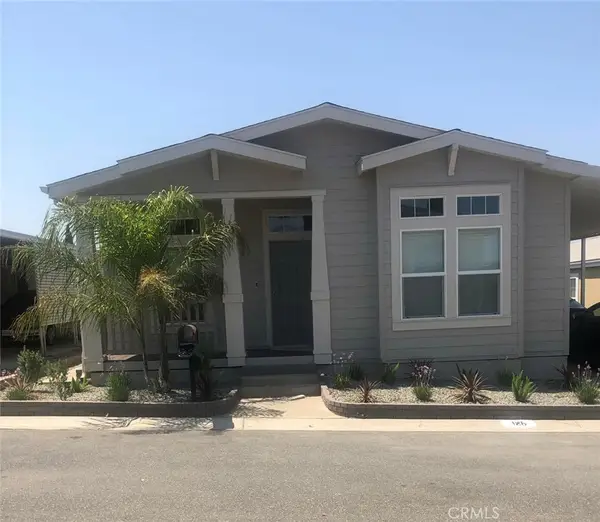 $224,900Coming Soon3 beds 2 baths1,541 sq. ft.
3500 Buchanan #125, Riverside, CA 92503
MLS# IV26226251Listed by: CYNERGY REAL ESTATE - Coming Soon
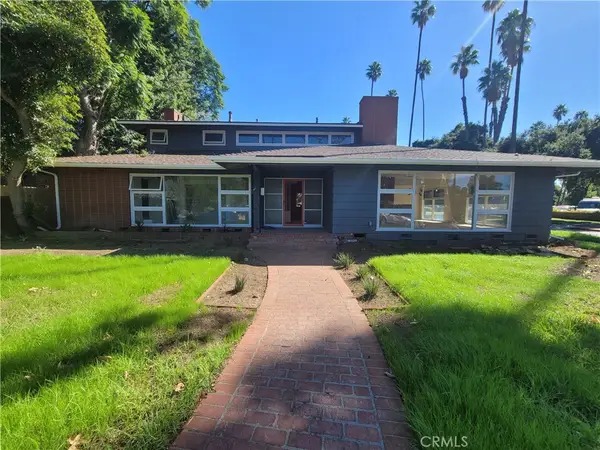 $1,050,000Coming Soon4 beds 4 baths3,362 sq. ft.
7184 El Padro, Riverside, CA 92504
MLS# CV26226543Listed by: THE IVRI GROUP, INC. - Coming Soon
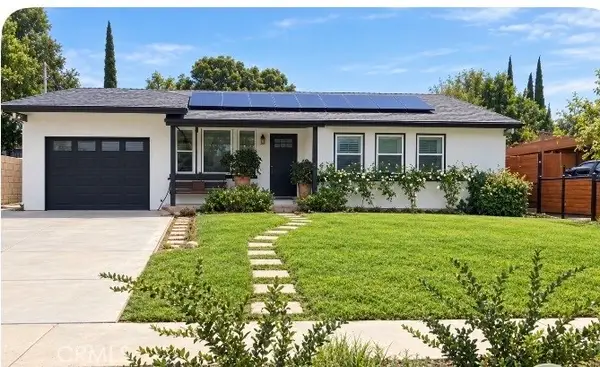 $585,000Coming Soon3 beds 1 baths1,040 sq. ft.
2868 Locust, Riverside, CA 92501
MLS# SW26225959Listed by: REALTY MASTERS & ASSOCIATES, I - Coming Soon
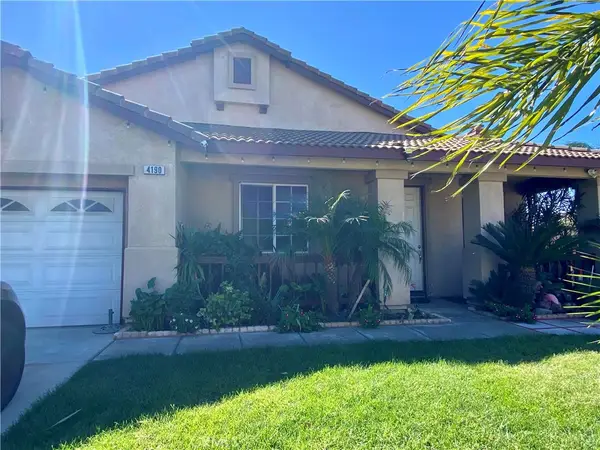 $658,000Coming Soon4 beds 2 baths2,053 sq. ft.
4190 Jenkins Lane, Riverside, CA 92501
MLS# CV26225403Listed by: CENTURY 21 MASTERS - Coming Soon
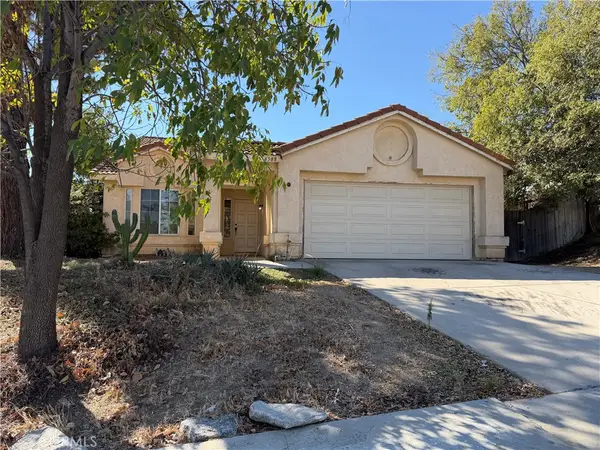 $449,000Coming Soon3 beds 2 baths1,490 sq. ft.
6588 Huntsman, Riverside, CA 92509
MLS# CV26225331Listed by: RE/MAX CHAMPIONS - Coming Soon
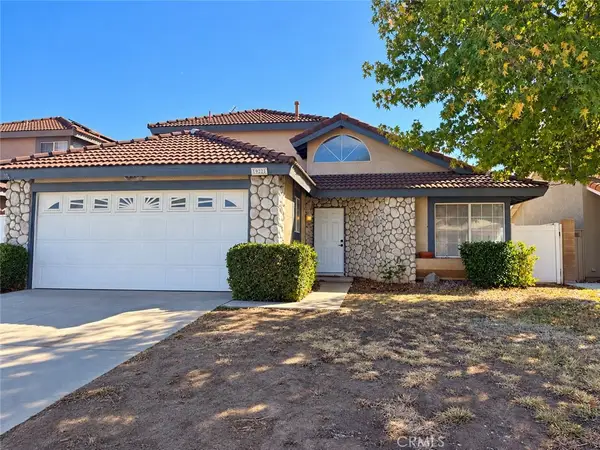 $645,000Coming Soon4 beds 3 baths1,853 sq. ft.
19921 Silvercrest Lane, Riverside, CA 92508
MLS# CV26224305Listed by: HOTT HOMES, INC. - Coming SoonOpen Sat, 1 to 3pm
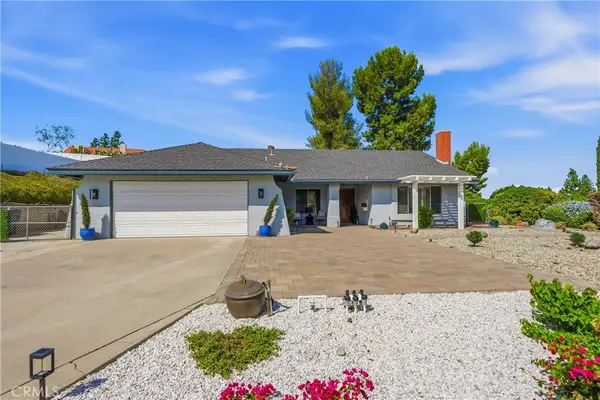 $849,000Coming Soon3 beds 2 baths2,018 sq. ft.
15621 Saddleback Road, Riverside, CA 92506
MLS# PW26223974Listed by: REAL BROKERAGE TECHNOLOGIES - Coming Soon
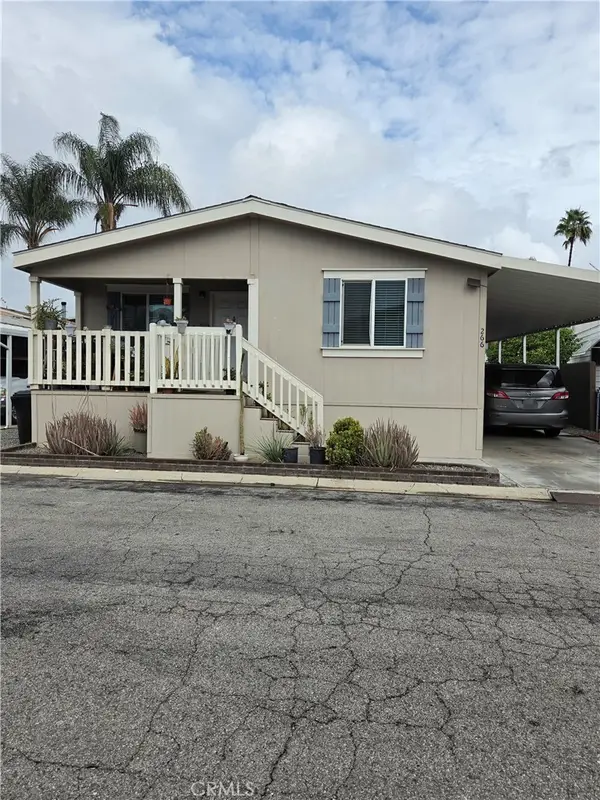 $200,000Coming Soon4 beds 2 baths1,456 sq. ft.
6130 Camino Real, Riverside, CA 92509
MLS# IV26223963Listed by: ALTICORE REALTY - Coming SoonOpen Sat, 1 to 4pm
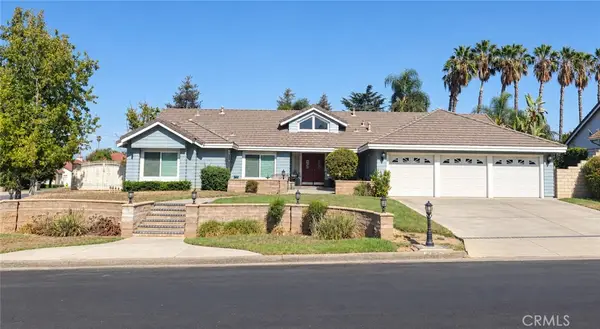 $1,100,000Coming Soon4 beds 4 baths2,757 sq. ft.
2475 Lassalette Court, Riverside, CA 92503
MLS# IV26218671Listed by: KELLER WILLIAMS RIVERSIDE CENT - Coming SoonOpen Sat, 11am to 3pm
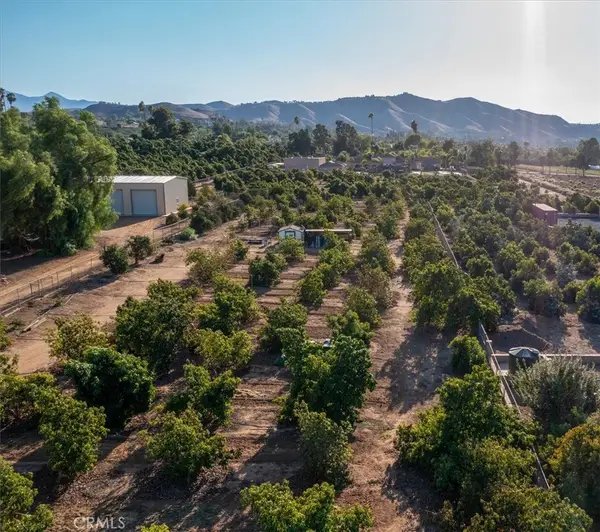 $1,295,000Coming Soon3 beds 3 baths1,682 sq. ft.
2160 John, Riverside, CA 92503
MLS# IG26218346Listed by: BERKSHIRE HATHAWAY HOMESERVICES CALIFORNIA REALTY


Protect your home and budget from life's surprises with an Assurant Home Warranty, backed by a partner that supports you through every step of homeownership. Explore Plans.
© 2026 Better Homes and Gardens Real Estate LLC. An Anywhere Real Estate company. All rights reserved. Better Homes and Gardens® Real Estate is a registered trademark owned by Meredith Operations Corporation, licensed to Better Homes and Gardens Real Estate LLC and used with permission. Better Homes and Gardens Real Estate LLC fully supports the principles of the Fair Housing Act and the Equal Opportunity Act. Listing information is deemed reliable but is not guaranteed accurate.
Each office is independently owned and operated.
Any services or products provided by third parties are not provided by, affiliated with or related to Better Homes and Gardens Real Estate LLC, or its affiliated companies.