
1812 Prince Albert, Riverside, CA 92507
Local realty services provided by:Better Homes and Gardens Real Estate Everything Real Estate
1812 Prince Albert,Riverside, CA 92507
$739,900
- 3 Beds
- 3 Baths
- 2,165 sq. ft.
- Condominium
- Active
Listed by: colleen griggs, brad alewine
Office: compass951-398-5081
MLS#:IV26226432
Source:CRMLS
Price summary
- Price:$739,900
- Price per sq. ft.:$341.76
- Monthly HOA dues:$600
About this home
VICTORIA FAIRWAYS-VICTORIA -Experience the pinnacle of California’s sophisticated lifestyle in this most stunning residence within the prestigious gated enclave of Victoria Fairways. This classic Soft-Contemporary Mediterranean estate offers high-end materials and thoughtful upgrades, offering a seamless blend of timeless elegance and modern enhancements.
Positioned directly on the Victoria Country Club Golf Course, the property serves as a front-row seat to breathtaking scenery. Whether you are enjoying the sweeping fairway vistas, the rugged beauty of the canyon, or the twinkling city lights at dusk, the views here are nothing short of spectacular.
Step inside to a grand foyer where a custom wrought iron staircase sets a tone of refined luxury. The expansive Great Room, anchored by a handsome fireplace, flows effortlessly into the formal dining area, which features a dedicated serving bar—perfect for hosting intimate gatherings. The heart of the home is the large, sun-filled kitchen, boasting rich wood cabinetry, travertine flooring, and a suite of premium stainless steel appliances, including a brand-new KitchenAid dishwasher, and also stainless new refridgerator, oven and microwave. A charming breakfast nook offers a relaxed space for morning coffee while taking in the grounds.
The outdoor living spaces are designed for those who love to entertain or simply unwind in style. The rear deck features hand-chosen stone flooring layout, an upscale gazebo, and don't miss the soothing sounds of an ornate fountain in this courtyard. Two automated awnings provide shade on demand, creating a versatile year-round retreat. Upstairs, the primary suite serves as a private sanctuary, complete with its own terrace featuring new three-layer decked flooring—this is the ultimate spot to watch the sunset over the greens!
Beyond the aesthetics, this home is engineered for comfort and sustainability. Some notable upgrades in this home include casement swinging dual-paned windows in the dining area, new dual HVAC systems, a Halo H2O whole-house water filtration system, stamped concrete walkways (even in the finished garage) and a dedicated EV charger in the extra large 2 car garage.
Residents of Victoria Fairways enjoy access to a suite of resort-style amenities, including a large pool and spa, tennis courts, and a lush community fruit orchard. This is more than just a home; it is an invitation to live exceptionally in one of the region's most coveted settings....
Contact an agent
Home facts
- Year built:1991
- Listing ID #:IV26226432
- Added:1 day(s) ago
- Updated:October 21, 2026 at 08:11 PM
Rooms and interior
- Bedrooms:3
- Total bathrooms:3
- Full bathrooms:2
- Flooring:Stone, Tile
- Kitchen Description:Built In Range, Convection Oven, Dishwasher, Electric Cooktop, Exhaust Fan, Freezer, Ice Maker, Microwave, Pantry, Range Hood, Refrigerator, Vented Exhaust Fan, Washer, Water Purifier, Water To Refrigerator, Wet Bar
- Living area:2,165 sq. ft.
Heating and cooling
- Cooling:Central Air, Dual
- Heating:Central Furnace, Fireplaces, Natural Gas
- Central air:Yes
Structure and exterior
- Roof:Concrete, Tile
- Year built:1991
- Building area:2,165 sq. ft.
- Lot area:0.04 Acres
- Lot Features:Agricultural, Back Yard, Drip Irrigation/Bubblers, Front Yard, Garden, Landscaped, Near Park, Near Public Transportatn, On Golf Course, Orchards, Paved, Secluded, Sprinkler System, Sprinklers In Front, Sprinklers In Rear, Sprinklers Timer, Street Level, Yard
- Architectural Style:Traditional
- Construction Materials:Concrete, Stucco
- Exterior Features:Concrete Patio, Covered Patio, Deck, Front Porch, Open, Patio, Porch, Rooftop, Wood Patio
- Foundation Description:Slab
- Levels:2 Story
Schools
- High school:Polytechnic
- Middle school:Gage
- Elementary school:Emerson
Utilities
- Water:Public, Water Available
- Sewer:Public Sewer, Sewer Connected
Finances and disclosures
- Price:$739,900
- Price per sq. ft.:$341.76
Features and amenities
- Appliances:Built In Range, Convection Oven, Dishwasher, Disposal, Dryer, Electric Cooktop, Exhaust Fan, Freezer, Ice Maker, Microwave, Range Hood, Refrigerator, Vented Exhaust Fan, Washer, Water Heater, Water Purifier
- Laundry features:Dryer, Laundry Room, Washer, Washer Hookup
- Amenities:Awnings, Balcony, Barbecue, Bay Windows, Beamed Ceilings, Carbon Monoxide Detectors, Ceiling Fans, Controlled Access, Custom Coverings, Double Pane Windows, Drapes, Fire Detection System, Gated Community, High Ceilings, Key Card Entry, Lighting, Living Room Deck Attached, Maintenance Grounds, Outdoor Cooking Area, Pantry, Phone System, Picnic Area, Playground, Pool, Prewired, Pull Down Attic Stairs, Rain Gutters, Recessed Lighting, Security, Security Gate, Security Lights, Security System, Shutters, Skylights, Smoke Detectors, Storage Space, Sunken Living Room, Tennis Courts, Track Lighting
- Pool features:Association Pool, Heated, In Ground, Lap Pool, Pool
Parking
- Total parking spaces:7
- Parking description:Concrete Driveway, Covered, Direct Access, Door Multi, Driveway Level, Electric Vehicle Charging Station, Garage, Garage Faces Front, Gated, On Site, Private
- Garage:Yes
- Garage spaces:2
New listings near 1812 Prince Albert
- Coming Soon
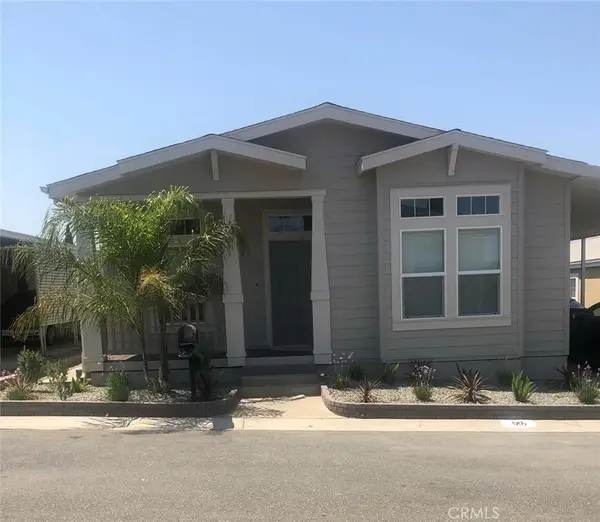 $224,900Coming Soon3 beds 2 baths1,541 sq. ft.
3500 Buchanan #125, Riverside, CA 92503
MLS# IV26226251Listed by: CYNERGY REAL ESTATE - Coming Soon
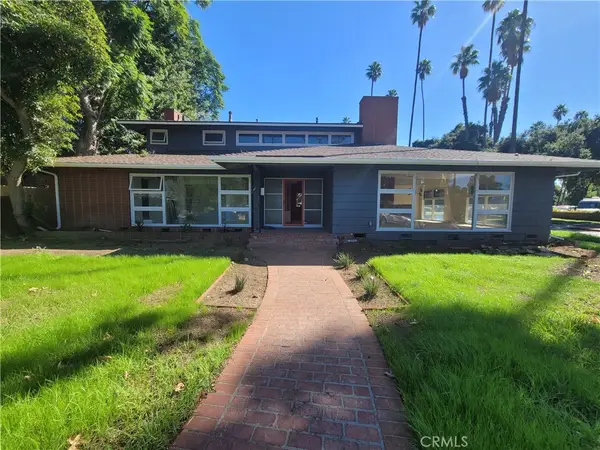 $1,050,000Coming Soon4 beds 4 baths3,362 sq. ft.
7184 El Padro, Riverside, CA 92504
MLS# CV26226543Listed by: THE IVRI GROUP, INC. - Coming Soon
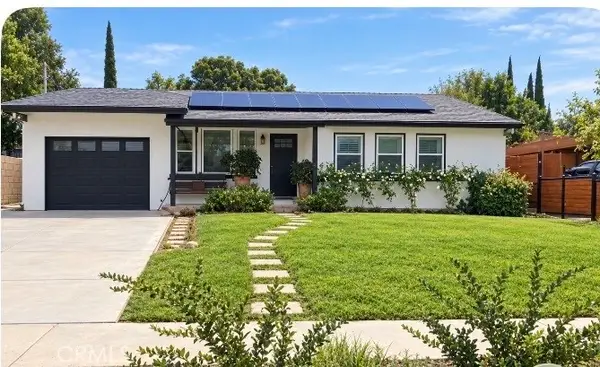 $585,000Coming Soon3 beds 1 baths1,040 sq. ft.
2868 Locust, Riverside, CA 92501
MLS# SW26225959Listed by: REALTY MASTERS & ASSOCIATES, I - Coming Soon
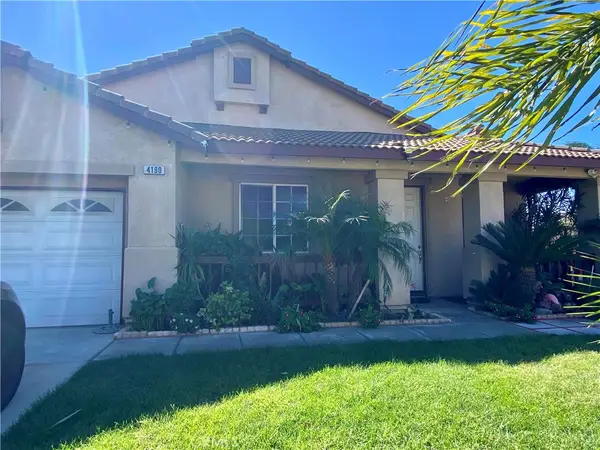 $658,000Coming Soon4 beds 2 baths2,053 sq. ft.
4190 Jenkins Lane, Riverside, CA 92501
MLS# CV26225403Listed by: CENTURY 21 MASTERS - Coming Soon
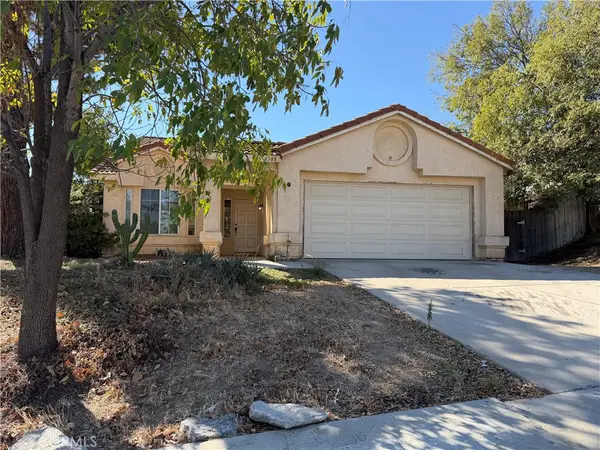 $449,000Coming Soon3 beds 2 baths1,490 sq. ft.
6588 Huntsman, Riverside, CA 92509
MLS# CV26225331Listed by: RE/MAX CHAMPIONS - Coming Soon
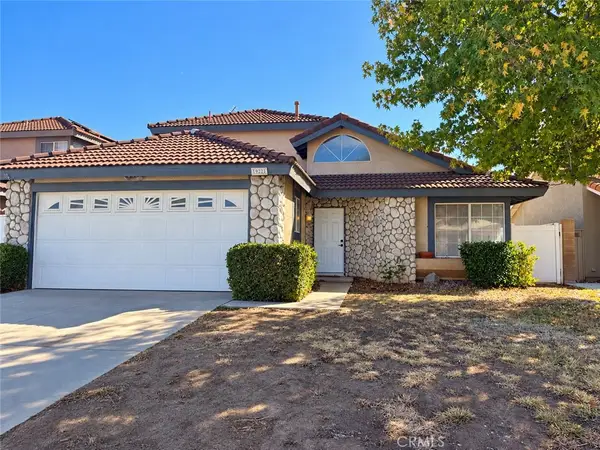 $645,000Coming Soon4 beds 3 baths1,853 sq. ft.
19921 Silvercrest Lane, Riverside, CA 92508
MLS# CV26224305Listed by: HOTT HOMES, INC. - Coming SoonOpen Sat, 1 to 3pm
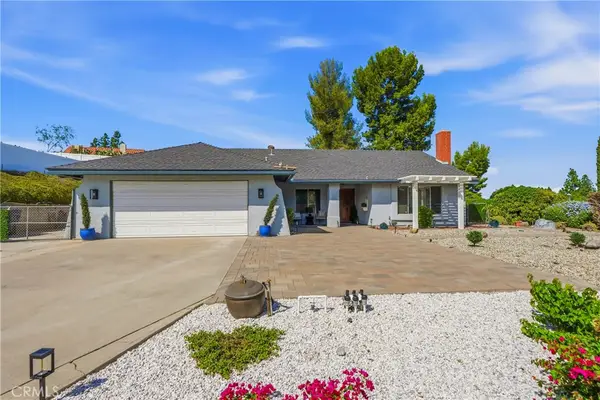 $849,000Coming Soon3 beds 2 baths2,018 sq. ft.
15621 Saddleback Road, Riverside, CA 92506
MLS# PW26223974Listed by: REAL BROKERAGE TECHNOLOGIES - Coming Soon
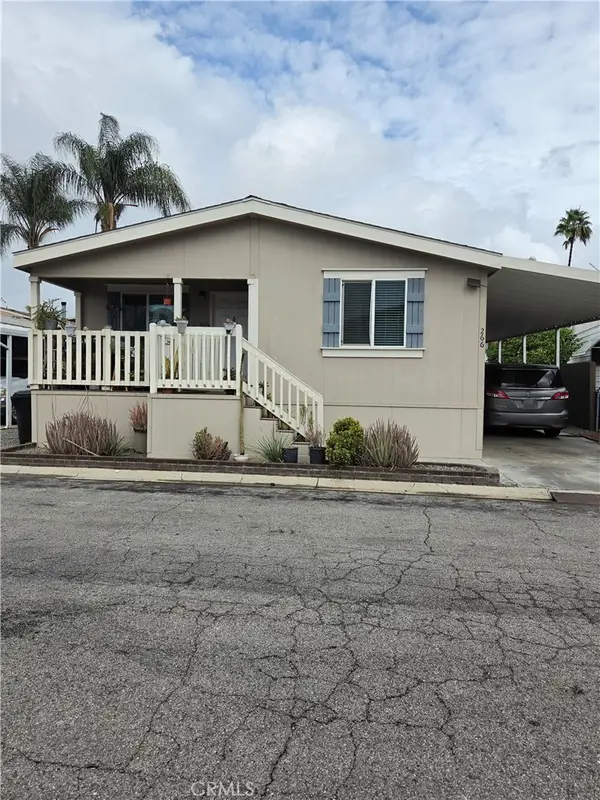 $200,000Coming Soon4 beds 2 baths1,456 sq. ft.
6130 Camino Real, Riverside, CA 92509
MLS# IV26223963Listed by: ALTICORE REALTY - Coming Soon
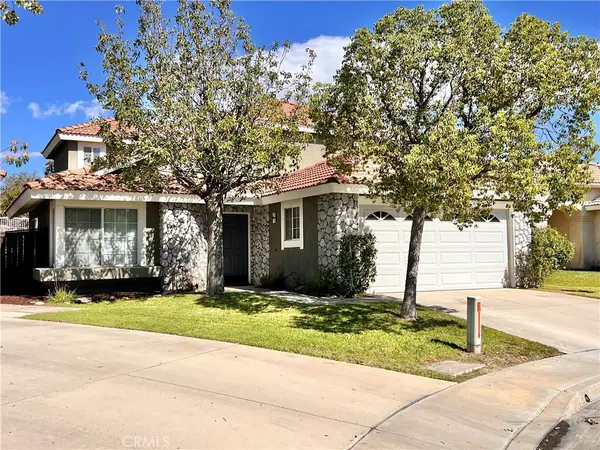 $670,000Coming Soon4 beds 3 baths1,834 sq. ft.
19115 Vintage Woods, Riverside, CA 92508
MLS# IV26218597Listed by: VISTA SOTHEBY'S INTERNATIONAL REALTY - Coming SoonOpen Sat, 1 to 4pm
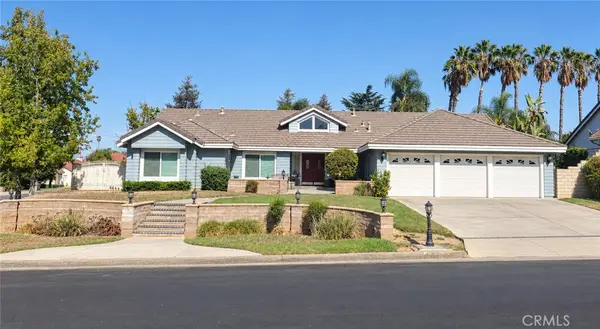 $1,100,000Coming Soon4 beds 4 baths2,757 sq. ft.
2475 Lassalette Court, Riverside, CA 92503
MLS# IV26218671Listed by: KELLER WILLIAMS RIVERSIDE CENT


Protect your home and budget from life's surprises with an Assurant Home Warranty, backed by a partner that supports you through every step of homeownership. Explore Plans.
© 2026 Better Homes and Gardens Real Estate LLC. An Anywhere Real Estate company. All rights reserved. Better Homes and Gardens® Real Estate is a registered trademark owned by Meredith Operations Corporation, licensed to Better Homes and Gardens Real Estate LLC and used with permission. Better Homes and Gardens Real Estate LLC fully supports the principles of the Fair Housing Act and the Equal Opportunity Act. Listing information is deemed reliable but is not guaranteed accurate.
Each office is independently owned and operated.
Any services or products provided by third parties are not provided by, affiliated with or related to Better Homes and Gardens Real Estate LLC, or its affiliated companies.