
18475 Lurin Avenue, Riverside, CA 92508
Local realty services provided by:Better Homes and Gardens Real Estate Clarity
18475 Lurin Avenue,Riverside, CA 92508
$1,202,830
- 4 Beds
- 5 Baths
- 3,832 sq. ft.
- Single family
- Active
Listed by: melissa handler, roberto gonzalez
Office: d r horton america's builder
MLS#:SW26154276
Source:San Diego MLS via CRMLS
Price summary
- Price:$1,202,830
- Price per sq. ft.:$313.89
- Monthly HOA dues:$134
About this home
NEW CONSTRUCTION - SINGLE-FAMILY HOMES - Welcome to Citrus at Bridle Ridge, a beautiful enclave of 103 homes offering expansive layouts, elevated finishes, and the perfect blend of sophistication and comfort. Nothing is left to be desired in this stunning 3,832 square foot floor plan featuring 4 bedrooms, 4.5 baths, Den, large second floor Loft, a 3-car garage with a beautiful Spanish exterior facade on a spacious lot. A beautiful long entryway opens to an expansive, open-concept Great Room and Kitchen space. The gourmet Kitchen features a large, center-stage island, Pantry and Butler's Pantry, large island, Quartz counters, and KitchenAid appliances that include a 5-burner gas cooktop, double-oven, microwave and dishwasher. Adjacent to the entry way lies a nice-sized Den perfect for a home office or bonus space and a beautiful Formal Dining Room for more elevated affairs. The Main Floor Primary Suite feels like a separate Retreat and the Primary Bathroom offers two spacious walk-in closets, large walk-in shower, soaking tub and dual sink vanity. The second floor offers an extra-large Loft and additional spacious Bedrooms all with walk-in closets, two with En-Suite Bathrooms. Smart Home features enable automation at your fingertips to stay connected to home around the clock....
Contact an agent
Home facts
- Year built:2026
- Listing ID #:SW26154276
- Added:1 day(s) ago
- Updated:July 17, 2026 at 02:51 PM
Rooms and interior
- Bedrooms:4
- Total bathrooms:5
- Full bathrooms:4
- Half bathrooms:1
- Kitchen Description:Dishwasher, Double Oven, Electric Oven, Gas Stove, Microwave, Pantry, Vented Exhaust Fan
- Living area:3,832 sq. ft.
Heating and cooling
- Cooling:Central Forced Air
- Heating:Heat Pump
Structure and exterior
- Year built:2026
- Building area:3,832 sq. ft.
- Exterior Features:Covered
- Levels:2 Story
Utilities
- Water:Public, Water Connected
- Sewer:Public Sewer, Sewer Connected
Finances and disclosures
- Price:$1,202,830
- Price per sq. ft.:$313.89
Features and amenities
- Appliances:Dishwasher, Double Oven, Electric Oven, Gas Stove, Microwave, Vented Exhaust Fan
- Smart home:Yes
Parking
- Total parking spaces:6
- Parking description:Direct Garage Access, Garage
- Garage spaces:3
 This information is deemed reliable but not guaranteed. You should rely on this information only to decide whether or not to further investigate a particular property. BEFORE MAKING ANY OTHER DECISION, YOU SHOULD PERSONALLY INVESTIGATE THE FACTS (e.g. square footage and lot size) with the assistance of an appropriate professional. You may use this information only to identify properties you may be interested in investigating further. All uses except for personal, non-commercial use in accordance with the foregoing purpose are prohibited. Redistribution or copying of this information, any photographs or video tours is strictly prohibited. This information is derived from the Internet Data Exchange (IDX) service provided by San Diego MLS®. Displayed property listings may be held by a brokerage firm other than the broker and/or agent responsible for this display. The information and any photographs and video tours and the compilation from which they are derived is protected by copyright. Compilation © 2020 San Diego MLS®, Inc.
New listings near 18475 Lurin Avenue
- Open Sat, 11am to 2pmNew
 $899,900Active5 beds 3 baths3,773 sq. ft.
3152 Vista Terrace, Riverside, CA 92503
MLS# CV26154920Listed by: FIRST TEAM REAL ESTATE - Coming Soon
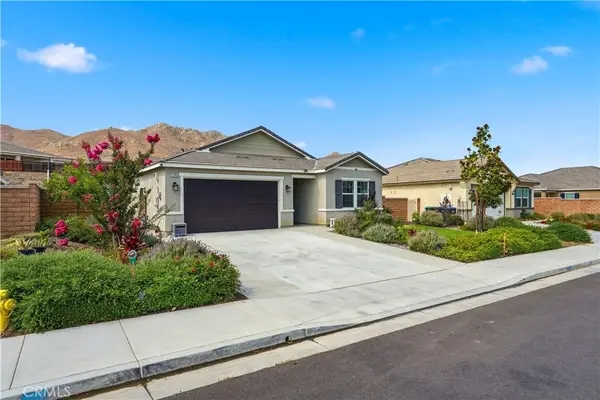 $674,000Coming Soon3 beds 2 baths
21185 Telegraph, Riverside, CA 92507
MLS# DW26155437Listed by: CENTURY 21 ALLSTARS - New
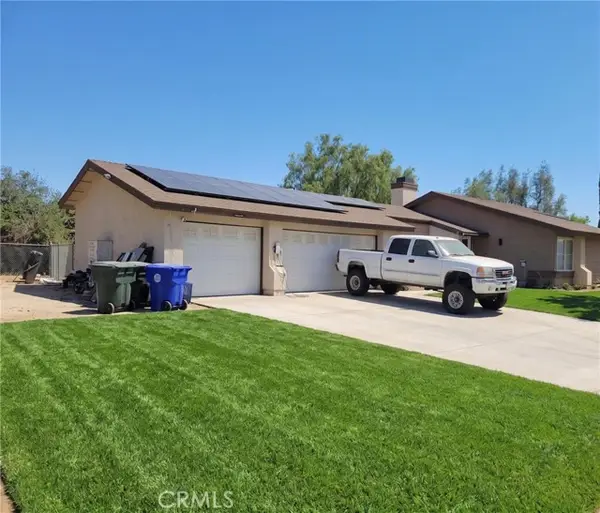 $679,000Active4 beds 2 baths1,591 sq. ft.
5790 Vista Del Caballero, Riverside, CA 92509
MLS# CV26145240Listed by: PHF REAL ESTATE SERVICES - Open Sat, 11am to 2pmNew
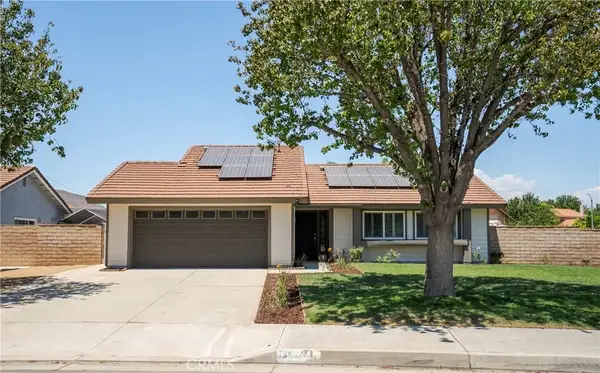 $629,000Active3 beds 2 baths1,232 sq. ft.
11401 Rancho Del Oro, Riverside, CA 92505
MLS# CV26155996Listed by: SANCTUARY - New
 $400,000Active2 beds 1 baths840 sq. ft.
4264 Victoria Avenue, Riverside, CA 92507
MLS# CV26156076Listed by: RGM REAL ESTATE GROUP - New
 $760,000Active3 beds 3 baths2,321 sq. ft.
4008 Mt Vernon, Riverside, CA 92507
MLS# WS26140574Listed by: VISTA REALTY - New
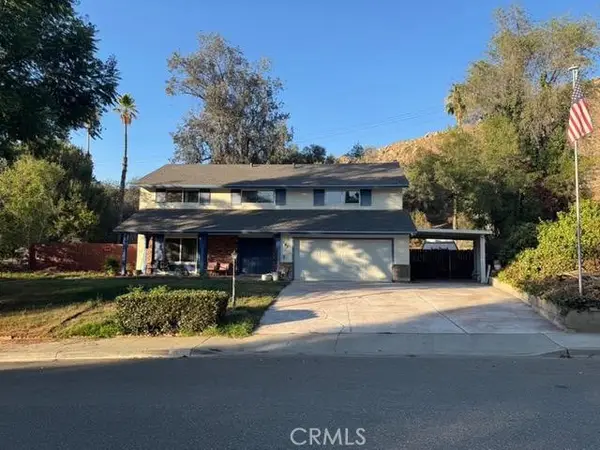 $825,000Active4 beds 3 baths2,785 sq. ft.
167 Masters, Riverside, CA 92507
MLS# WS26140580Listed by: VISTA REALTY - New
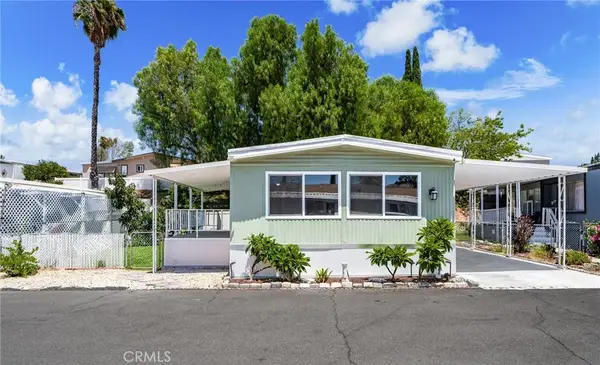 $185,000Active3 beds 2 baths1,040 sq. ft.
15181 Van Buren #74, Riverside, CA 92504
MLS# IG26154629Listed by: WESTCOE REALTORS, INC. - Open Sat, 12 to 2pmNew
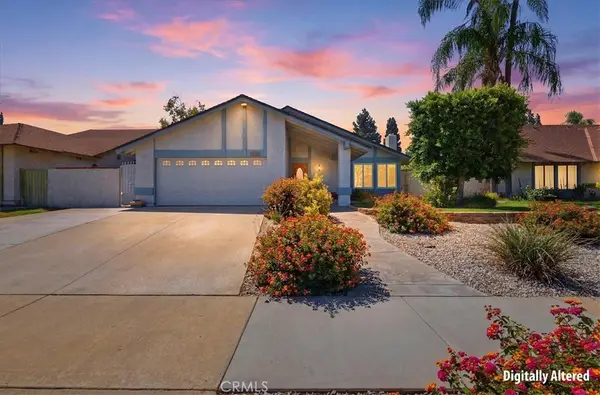 $675,000Active4 beds 2 baths1,648 sq. ft.
8618 Turlock, Riverside, CA 92504
MLS# IV26154471Listed by: TOWER AGENCY - Open Sat, 10:30am to 12:30pmNew
 $1,099,000Active5 beds 4 baths3,797 sq. ft.
11134 Traditions Court, Riverside, CA 92503
MLS# CV26142743Listed by: RE/MAX MASTERS REALTY


Protect your home and budget from life's surprises with an Assurant Home Warranty, backed by a partner that supports you through every step of homeownership. Explore Plans.
© 2026 Better Homes and Gardens Real Estate LLC. An Anywhere Real Estate company. All rights reserved. Better Homes and Gardens® Real Estate is a registered trademark owned by Meredith Operations Corporation, licensed to Better Homes and Gardens Real Estate LLC and used with permission. Better Homes and Gardens Real Estate LLC fully supports the principles of the Fair Housing Act and the Equal Opportunity Act. Listing information is deemed reliable but is not guaranteed accurate.
Each office is independently owned and operated.
Any services or products provided by third parties are not provided by, affiliated with or related to Better Homes and Gardens Real Estate LLC, or its affiliated companies.