
1938 Apostle, Riverside, CA 92506
Local realty services provided by:Better Homes and Gardens Real Estate Clarity
Listed by: brad alewine
Office: compass951-398-5081
MLS#:IV26225044
Source:CRMLS
Price summary
- Price:$1,689,000
- Price per sq. ft.:$423.84
About this home
ALESSANDRO HEIGHTS-Elevated within the prestigious enclave of Alessandro Heights, this stunning semi-custom residence sits on a premier lot overlooking the scenic Alessandro Arroyo. Offered for the first time by its original owners, the home has been impeccably maintained and thoughtfully upgraded, presenting a sophisticated, turn-key lifestyle.
The main level is designed for both grand entertaining and comfortable daily living. A formal living room with a fireplace and a dining room with soaring ceilings set a refined tone upon entry. At the heart of the home, the exceptional island kitchen is a chef’s dream, featuring custom cabinetry, stone countertops, and a full suite of professional-grade stainless steel appliances. The expansive great room, anchored by a second fireplace, offers floor-to-ceiling views of the lush grounds and rolling hills. Positioned just off the foyer, the main floor bedroom is currently configured as a handsome study with high-end built-in cabinetry.
The upper level opens to a versatile loft bonus room, perfect for a media space or secondary lounge. The primary suite serves as a private retreat, complete with a luxurious spa-inspired bath and a generous walk-in closet. Each additional bedroom is well-proportioned, offering ample storage and direct access to adjoining baths.
The outdoor living spaces are nothing short of a private resort. An oasis-like pool takes center stage, featuring a spa, slide, and cascading waterfall. The grounds are further enhanced by a sports court, a fully equipped barbecue kitchen, a firepit, and an expansive covered patio for year-round enjoyment. Beyond the manicured lawns and mature shade trees lies a private, multi-varietal fruit orchard. A massive four-car garage, ample off-street parking, and potential RV access complete this spectacular estate. A rare opportunity to own a meticulously cared-for home in one of the region’s most coveted locations....
Contact an agent
Home facts
- Year built:2000
- Listing ID #:IV26225044
- Added:22 day(s) ago
- Updated:November 08, 2026 at 09:00 AM
Rooms and interior
- Bedrooms:5
- Total bathrooms:4
- Full bathrooms:4
- Flooring:Carpet, Stone, Wood
- Kitchen Description:Built In Range, Convection Oven, Dishwasher, Disposal, Double Oven, Electric Oven, Exhaust Fan, Gas Range, Microwave, Pantry, Range Hood, Refrigerator, Self Cleaning Oven, Trash Compactor, Water To Refrigerator
- Living area:3,985 sq. ft.
Heating and cooling
- Cooling:Central Air, Dual, Electric
- Heating:Central, Forced Air, Natural Gas, Zoned
- Central air:Yes
Structure and exterior
- Roof:Concrete, Tile
- Year built:2000
- Building area:3,985 sq. ft.
- Lot area:1.15 Acres
- Lot Features:Cul De Sac, Front Yard, Gentle Sloping, Irregular Lot, Landscaped, Lawn, Lot Over 40000 Sqft, Secluded, Yard
- Architectural Style:Mediterranean, Traditional
- Construction Materials:Copper Plumbing, Drywall, Frame, Stucco
- Exterior Features:Barbecue, Concrete, Covered, FirePit, FrontPorch, Lighting, Open, Patio, RainGutters, RearPorch, SportCourt
- Foundation Description:Slab
- Levels:2 Story
Schools
- High school:Polytechnic
- Middle school:Matthew Gage
- Elementary school:Castle View
Utilities
- Water:Public, Water Connected
- Sewer:Public Sewer, Sewer Connected
Finances and disclosures
- Price:$1,689,000
- Price per sq. ft.:$423.84
Features and amenities
- Appliances:Built In Range, Convection Oven, Dishwasher, Disposal, Electric Oven
- Laundry features:Inside
- Amenities:Carbon Monoxide (CO2) Detector, Cathedral Ceilings, Ceiling Fans, Crown Molding, Dressing Area, Fire Pit, Foyer Entrance, High Ceilings, Koi Pond, Loft room, Open Floor Plan, Rain Gutters, Recessed Lighting, Shutters, Stone Counters, Storage, Trash Compactor, Two Story Ceilings, Utility Room, Water Heater
- Pool features:Filtered, Gas Heat, Gunite, Heated, In Ground, Permits, Private, Waterfall
Parking
- Total parking spaces:4
- Parking description:Concrete, Direct Access, Door-Multi, Driveway, Driveway Level, Garage, Garage Door Opener, Garage Faces Front, On Site, Paved
- Garage:Yes
- Garage spaces:4
New listings near 1938 Apostle
- Coming Soon
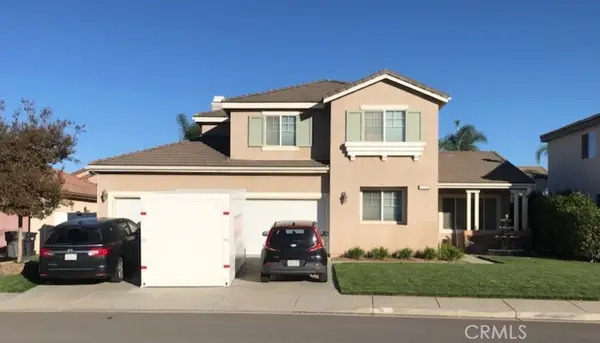 $819,800Coming Soon6 beds 3 baths2,917 sq. ft.
17922 Aloe Lane, Riverside, CA 92503
MLS# PW26239538Listed by: THE SHIRE REAL ESTATE GROUP - Coming SoonOpen Sat, 11am to 3pm
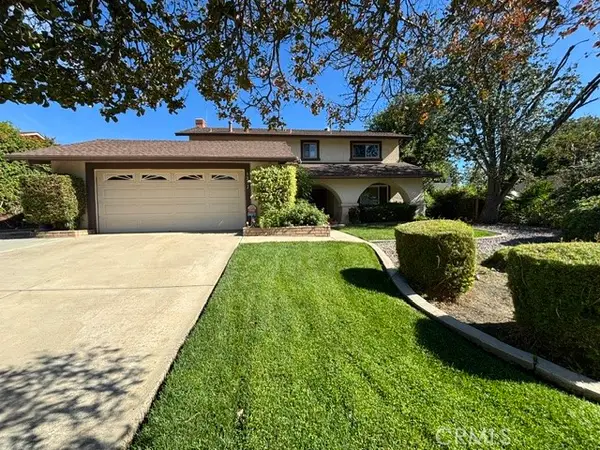 $689,000Coming Soon4 beds 3 baths2,587 sq. ft.
5272 Wainwright Court, Riverside, CA 92507
MLS# IV26226808Listed by: RE/MAX HORIZON - Coming Soon
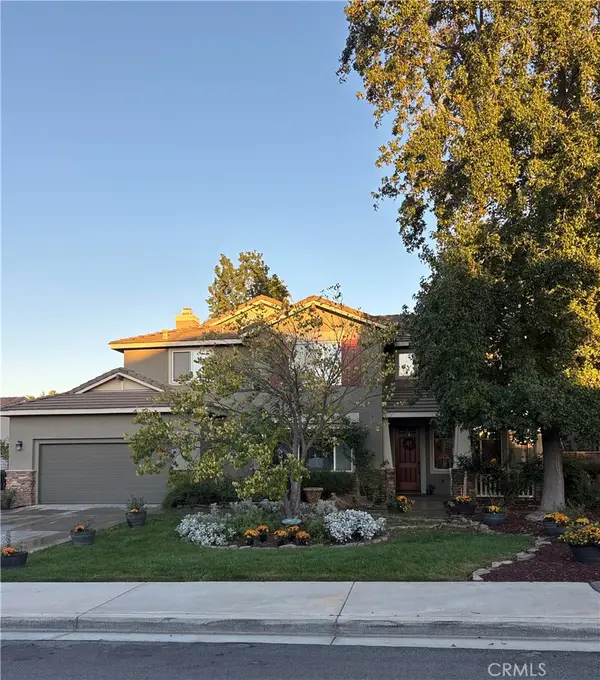 $799,000Coming Soon5 beds 3 baths2,938 sq. ft.
8388 Queen Anne, Riverside, CA 92508
MLS# IV26237592Listed by: KELLER WILLIAMS RIVERSIDE CENT - Coming Soon
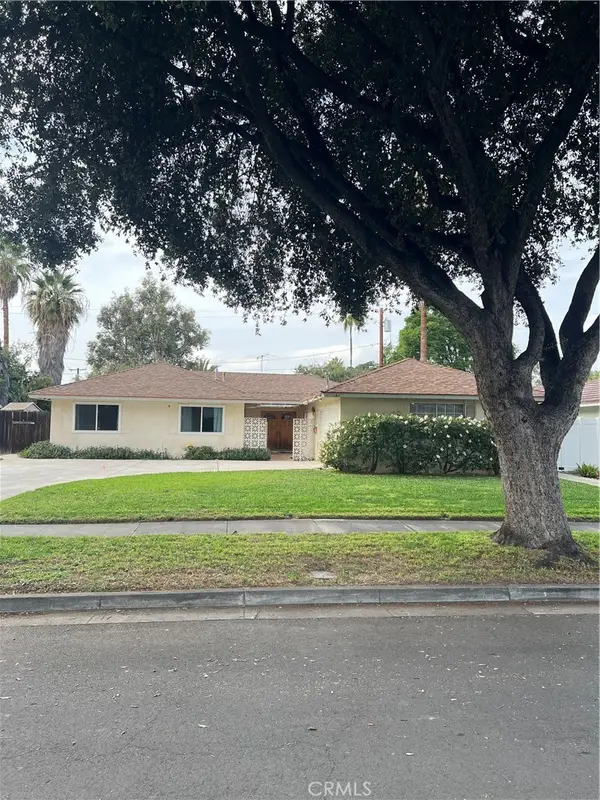 $675,000Coming Soon4 beds 3 baths1,815 sq. ft.
7975 Stella Street, Riverside, CA 92504
MLS# IG26237949Listed by: RE/MAX ADVANTAGE - Coming Soon
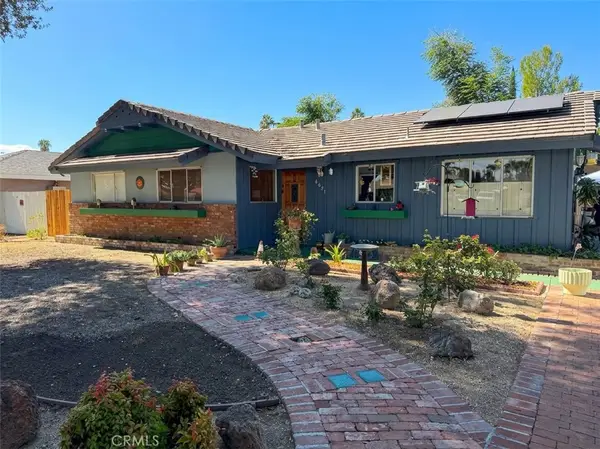 $590,000Coming Soon4 beds 2 baths1,669 sq. ft.
6651 Rexford Drive, Riverside, CA 92504
MLS# IV26236402Listed by: DEVLIN REALTY - Coming Soon
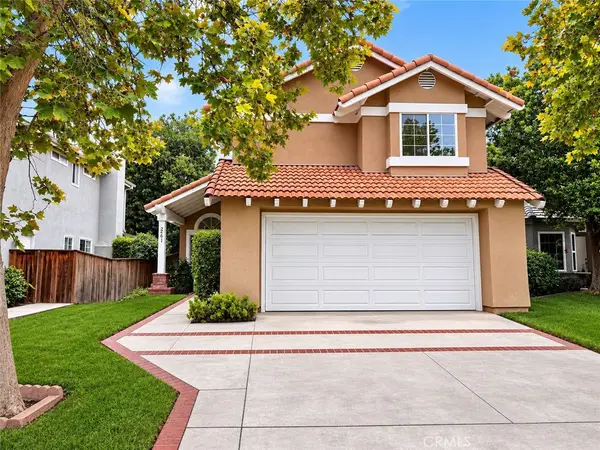 $735,000Coming Soon4 beds 3 baths2,240 sq. ft.
2561 Stonegate, Riverside, CA 92506
MLS# IV26233528Listed by: KELLER WILLIAMS RIVERSIDE CENT - Coming Soon
 $70,000Coming Soon2 beds 2 baths1,296 sq. ft.
3500 Buchanan Avenue #68, Riverside, CA 92503
MLS# IG26231952Listed by: PONCE & PONCE REALTY, INC - Coming Soon
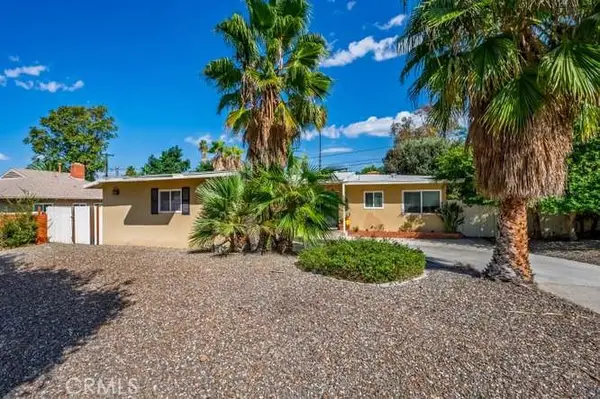 $639,000Coming Soon3 beds 2 baths1,239 sq. ft.
2943 Ronald Street, Riverside, CA 92506
MLS# OC26227079Listed by: FIRST TEAM REAL ESTATE - Coming Soon
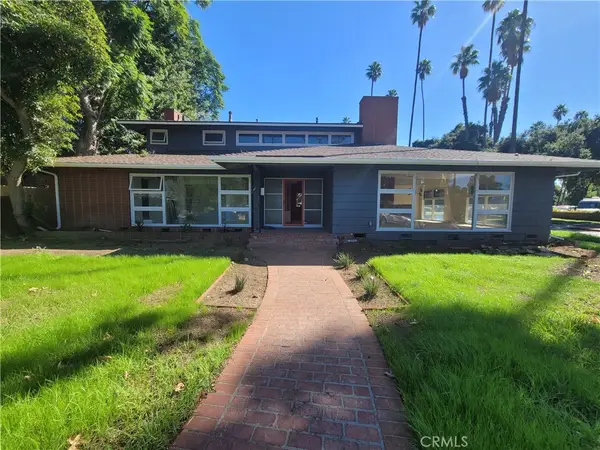 $1,050,000Coming Soon4 beds 4 baths3,362 sq. ft.
7184 El Padro, Riverside, CA 92504
MLS# CV26226543Listed by: THE IVRI GROUP, INC. - New
 $695,000Active5 beds 2 baths2,321 sq. ft.
4771 Victoria Avenue, Riverside, CA 92507
MLS# IV26236912Listed by: CALIFORNIA BANKERS REALTY & INVESTMENTS


Protect your home and budget from life's surprises with an Assurant Home Warranty, backed by a partner that supports you through every step of homeownership. Explore Plans.
© 2026 Better Homes and Gardens Real Estate LLC. An Anywhere Real Estate company. All rights reserved. Better Homes and Gardens® Real Estate is a registered trademark owned by Meredith Operations Corporation, licensed to Better Homes and Gardens Real Estate LLC and used with permission. Better Homes and Gardens Real Estate LLC fully supports the principles of the Fair Housing Act and the Equal Opportunity Act. Listing information is deemed reliable but is not guaranteed accurate.
Each office is independently owned and operated.
Any services or products provided by third parties are not provided by, affiliated with or related to Better Homes and Gardens Real Estate LLC, or its affiliated companies.