
20765 Barn Road, Riverside, CA 92507
Local realty services provided by:Better Homes and Gardens Real Estate Property Shoppe
20765 Barn Road,Riverside, CA 92507
$729,000
- 4 Beds
- 3 Baths
- 2,238 sq. ft.
- Single family
- Active
Listed by: kimberly avila
Office: realty masters & associates909-993-5710
MLS#:TR26161412
Source:CRMLS
Price summary
- Price:$729,000
- Price per sq. ft.:$325.74
About this home
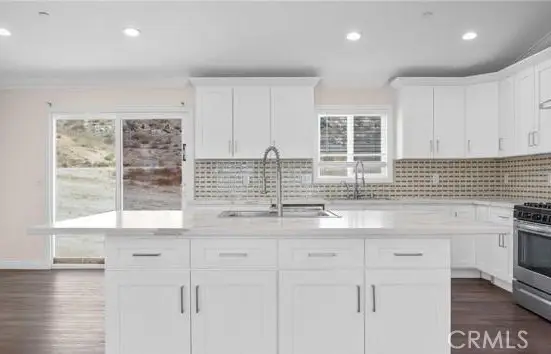
Welcome to this beautiful two-story home in the desirable new community of Spring Mountain Ranch! OVERSIZED SIDE YARD more than enough room for an ADU!! This home is set up as a three-bedroom residence plus a downstairs office and an upstairs bonus room, and if RV parking is what you’re looking for, this home definitely has potential with its extra-large side yard. Best of all, it sits on a beautiful view lot with City, Canyon and hillside views. Step inside to discover a thoughtfully designed floor plan featuring three bedrooms, a downstairs office, and a spacious bonus room. The downstairs office can easily be converted into a fourth bedroom to fit your needs. The main level offers an inviting open-concept layout with abundant natural light, plantation shutters at family room, recessed lighting, a convenient half bath, beautiful neutral-tone vinyl flooring, and fresh interior paint throughout. The updated kitchen is the heart of the home, showcasing granite and quartz countertops, modern finishes, and a walk-in pantry with an elegant glass door. The kitchen opens seamlessly to the dining area and oversized family room, providing plenty of room for entertaining, gatherings, and unforgettable movie nights with family and friends. Upstairs, you’ll find generously sized bedrooms, a versatile bonus room, and a luxurious primary suite featuring an oversized bedroom and spa-inspired bathroom with a separate soaking tub, walk-in shower, dual vanities, and an extra-large walk-in closet. The two additional bedrooms include mirrored wardrobe doors and ample space. An upstairs laundry room adds everyday convenience. Situated on an extra-large lot with endless possibilities, this home is located in a beautiful, family-oriented mountain-inspired community surrounded by nature and not far from UC Riverside. Enjoy nearby amenities including a 6-acre park with pickleball courts, dog parks for both large and small dogs, baseball field, and miles of opportunities for hiking, biking, walking, and enjoying the outdoors. Conveniently located near downtown Riverside, shopping, dining, entertainment, and all the amenities you need. Come experience the beauty, comfort, and community of Spring Mountain Ranch....
Contact an agent
Home facts
- Year built:2018
- Listing ID #:TR26161412
- Added:61 day(s) ago
- Updated:September 21, 2026 at 01:23 AM
Rooms and interior
- Bedrooms:4
- Total bathrooms:3
- Full bathrooms:2
- Half bathrooms:1
- Flooring:Carpet, Laminate, Vinyl
- Kitchen Description:Dishwasher, Electric Range, Free Standing Range, Gas Cooktop, Gas Range, Microwave, Refrigerator, Vented Exhaust Fan, Water To Refrigerator
- Bedroom Description:All Bedrooms Up
- Living area:2,238 sq. ft.
Heating and cooling
- Cooling:Central Air, Zoned
- Heating:Central Furnace
- Central air:Yes
Structure and exterior
- Roof:Tile
- Year built:2018
- Building area:2,238 sq. ft.
- Lot area:0.17 Acres
- Lot Features:Back Yard, Drip Irrigation/Bubblers, Lawn, Near Park, Sprinkler System, Sprinklers In Rear, Sprinklers Timer
- Architectural Style:Traditional
- Construction Materials:Stucco
- Exterior Features:Concrete Patio
- Foundation Description:Slab
- Levels:2 Story
Utilities
- Water:Public, Water Connected
- Sewer:Public Sewer, Sewer Connected
Finances and disclosures
- Price:$729,000
- Price per sq. ft.:$325.74
Features and amenities
- Appliances:Dishwasher, Electric Range, Free Standing Range, Gas Cooktop, Gas Range, Gas Water Heater, Microwave, Refrigerator, Tankless Water Heater, Vented Exhaust Fan, Water Heater
- Laundry features:Gas Dryer Hookup, Laundry Room, On Upper Level
- Amenities:Double Pane Windows, Fire Sprinkler System, Open Floorplan, Recessed Lighting, Shutters, Walk In Closets
Parking
- Total parking spaces:4
- Parking description:Concrete Driveway, Direct Access, Driveway, Garage, On Street
- Garage:Yes
- Garage spaces:2
New listings near 20765 Barn Road
- Coming SoonOpen Fri, 11am to 5pm
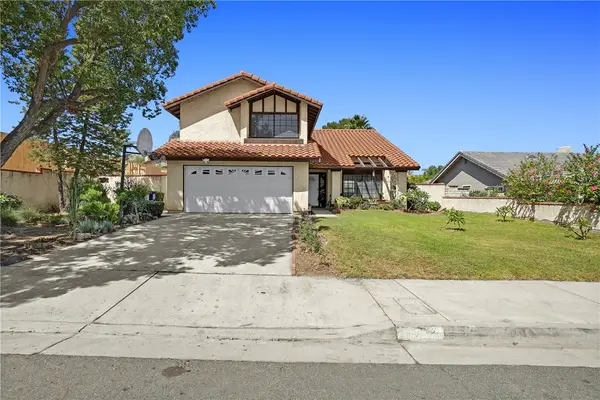 $699,900Coming Soon4 beds 3 baths1,893 sq. ft.
11257 Metcalf Lane, Riverside, CA 92505
MLS# IV26197344Listed by: CHUNGS REALTY CENTER - Coming Soon
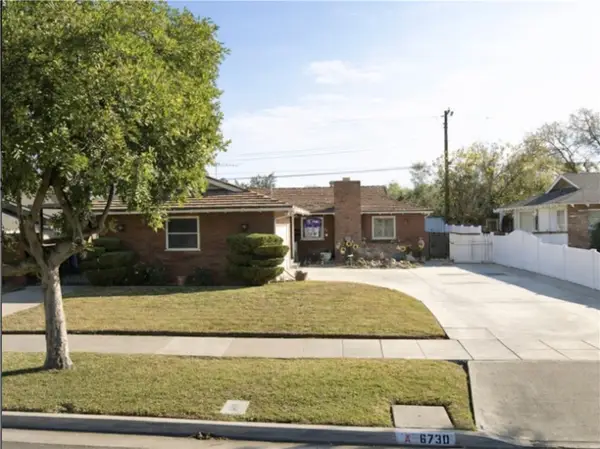 $550,000Coming Soon3 beds 2 baths1,264 sq. ft.
6730 Montclair Dr, Riverside, CA 92504
MLS# IG26204826Listed by: KELLER WILLIAMS REALTY - Coming Soon
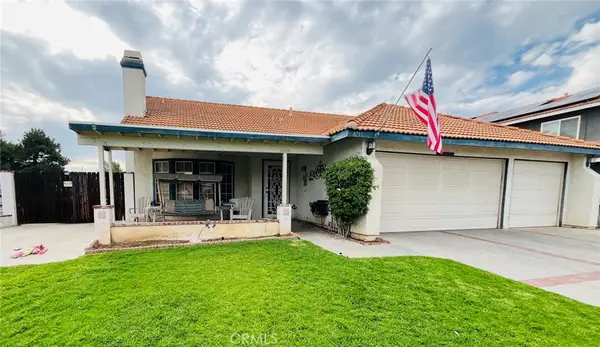 $675,000Coming Soon3 beds 2 baths1,678 sq. ft.
8751 Rosebay Court, Riverside, CA 92508
MLS# SW26205769Listed by: COLDWELL BANKER ASSOC.BRKR-MUR - Coming Soon
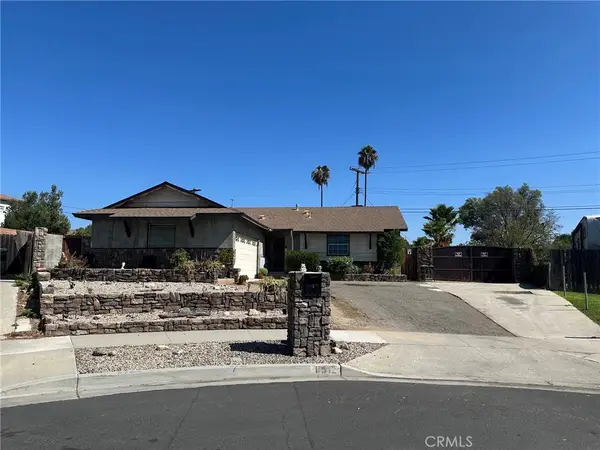 $609,000Coming Soon3 beds 2 baths1,288 sq. ft.
8512 Verbena, Riverside, CA 92504
MLS# OC26205553Listed by: HOMESMART, EVERGREEN REALTY - Coming Soon
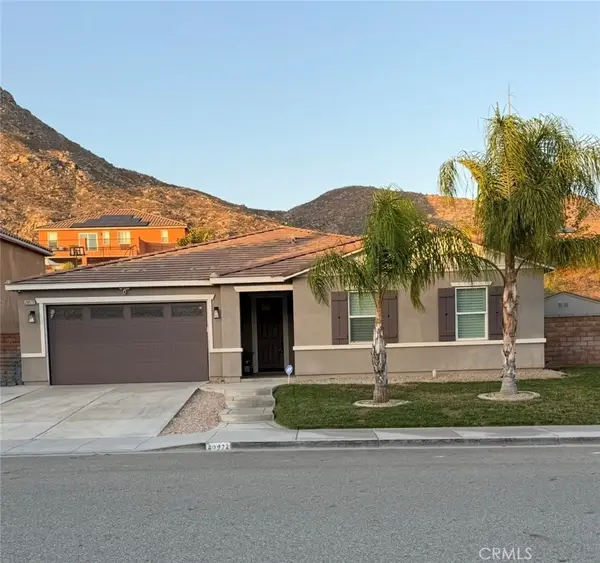 $789,000Coming Soon4 beds 2 baths2,329 sq. ft.
20972 Center, Riverside, CA 92507
MLS# IV26205115Listed by: FIRST TEAM REAL ESTATE - Coming Soon
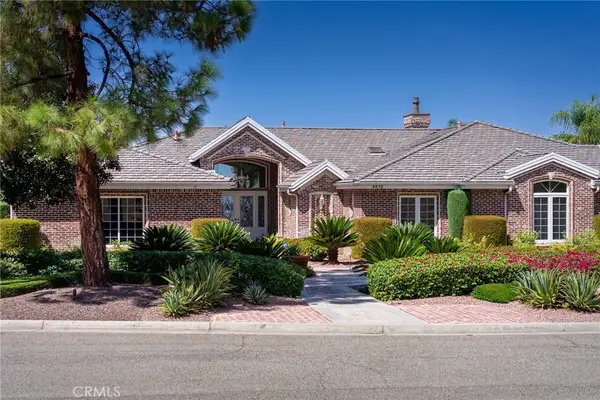 $2,190,000Coming Soon5 beds 5 baths5,300 sq. ft.
6872 Chartwell, Riverside, CA 92506
MLS# IV26204907Listed by: COMPASS - Coming SoonOpen Sat, 12 to 3pm
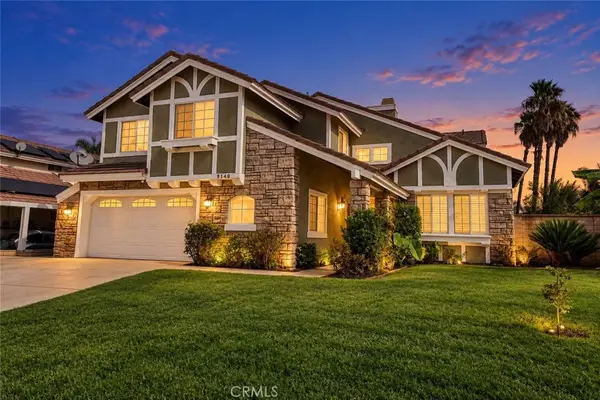 $734,888Coming Soon5 beds 3 baths2,000 sq. ft.
9140 Owari Lane, Riverside, CA 92508
MLS# IV26203797Listed by: TOWER AGENCY - Coming Soon
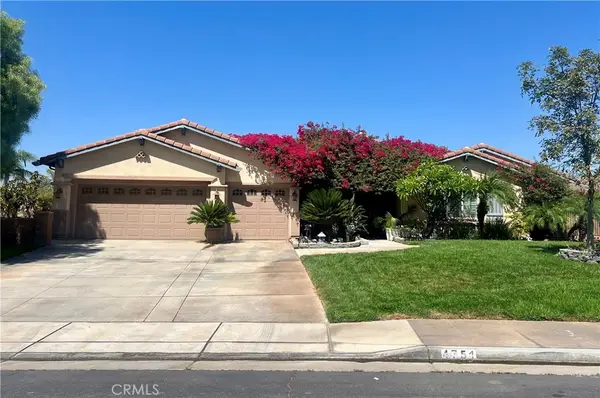 $1,050,000Coming Soon4 beds 3 baths3,180 sq. ft.
4751 Ridge Point, Riverside, CA 92509
MLS# IV26203465Listed by: KELLER WILLIAMS RIVERSIDE CENT - Coming Soon
 $565,000Coming Soon3 beds 3 baths1,440 sq. ft.
9789 Winterberry Drive, Riverside, CA 92503
MLS# IG26201226Listed by: WESTCOE REALTORS, INC. - Coming Soon
 $999,000Coming Soon4 beds 4 baths2,355 sq. ft.
17373 Cyrus Lane, Riverside, CA 92504
MLS# SW26199865Listed by: MARTINEZ REAL ESTATE & MORTGAGE SERVICES, INC.


Protect your home and budget from life's surprises with an Assurant Home Warranty, backed by a partner that supports you through every step of homeownership. Explore Plans.
© 2026 Better Homes and Gardens Real Estate LLC. An Anywhere Real Estate company. All rights reserved. Better Homes and Gardens® Real Estate is a registered trademark owned by Meredith Operations Corporation, licensed to Better Homes and Gardens Real Estate LLC and used with permission. Better Homes and Gardens Real Estate LLC fully supports the principles of the Fair Housing Act and the Equal Opportunity Act. Listing information is deemed reliable but is not guaranteed accurate.
Each office is independently owned and operated.
Any services or products provided by third parties are not provided by, affiliated with or related to Better Homes and Gardens Real Estate LLC, or its affiliated companies.