
2111 Whitestone Drive, Riverside, CA 92506
Local realty services provided by:Better Homes and Gardens Real Estate Napolitano & Associates
2111 Whitestone Drive,Riverside, CA 92506
$649,900
- 3 Beds
- 2 Baths
- 1,340 sq. ft.
- Single family
- Active
Listed by: rebeca dominguez
Office: realty one group west
MLS#:OC26076752
Source:San Diego MLS via CRMLS
Price summary
- Price:$649,900
- Price per sq. ft.:$485
About this home
Enjoy the great views of Canyon Crest Community in Riverside. Single level home located on a corner lot with remarkable potential to build an ADU. Three bedroom and two bathrooms home. Wonderful kitchen with open floor plan to the dinning area with multiple newer windows and sliding door that maximizes the natural light making the area very airy and bright. Recessed ceiling can lights. Laminated flooring and upgraded kitchen cabinets. Nuvia Clarity Water filter under kitchen sink. Nuvia Signature Water Refiner for the whole house water softening and conditioning. High ceilings in living room and a fireplace. Convenient laundry room inside the house before the garage. Laminated flooring throughout all the house.Two car garage and extended driveway with plenty space for your RV. Spacious back and side yards perfect for family and friends gatherings, expand the house or add an ADU. Block, wood and vinyl fences all around. Water-saving landscaping decorates the expansive front of the house along with a beautiful grass lawn well maintained. Not far from the University of Riverside, Poly District schools. Close to Canyon Crest Towne Centre, Sycamore Canyon Wilderness Park, Golf Course, Mission Inn and shopping areas. Conveniently located close to 91 Fwy. NO MELLO-ROOS, NO HOA....
Contact an agent
Home facts
- Year built:1977
- Listing ID #:OC26076752
- Added:182 day(s) ago
- Updated:October 09, 2026 at 01:54 PM
Rooms and interior
- Bedrooms:3
- Total bathrooms:2
- Full bathrooms:2
- Flooring:Brick/Pavers, Laminate
- Kitchen Description:Convection Oven, Gas Range
- Living area:1,340 sq. ft.
Heating and cooling
- Cooling:Central Forced Air
- Heating:Forced Air Unit
Structure and exterior
- Roof:Composition
- Year built:1977
- Building area:1,340 sq. ft.
- Architectural Style:Traditional
- Construction Materials:Block, Concrete, Stucco, Wood
- Exterior Features:Concrete, Stone/Tile
- Levels:1 Story
Utilities
- Water:Public, Water Connected
- Sewer:Public Sewer, Sewer Connected
Finances and disclosures
- Price:$649,900
- Price per sq. ft.:$485
Features and amenities
- Appliances:Convection Oven, Gas Range, Water Purifier, Water Softener
Parking
- Total parking spaces:2
- Parking description:Direct Garage Access, Garage, Garage - Single Door
- Garage spaces:2
 This information is deemed reliable but not guaranteed. You should rely on this information only to decide whether or not to further investigate a particular property. BEFORE MAKING ANY OTHER DECISION, YOU SHOULD PERSONALLY INVESTIGATE THE FACTS (e.g. square footage and lot size) with the assistance of an appropriate professional. You may use this information only to identify properties you may be interested in investigating further. All uses except for personal, non-commercial use in accordance with the foregoing purpose are prohibited. Redistribution or copying of this information, any photographs or video tours is strictly prohibited. This information is derived from the Internet Data Exchange (IDX) service provided by San Diego MLS®. Displayed property listings may be held by a brokerage firm other than the broker and/or agent responsible for this display. The information and any photographs and video tours and the compilation from which they are derived is protected by copyright. Compilation © 2020 San Diego MLS®, Inc.
New listings near 2111 Whitestone Drive
- Coming Soon
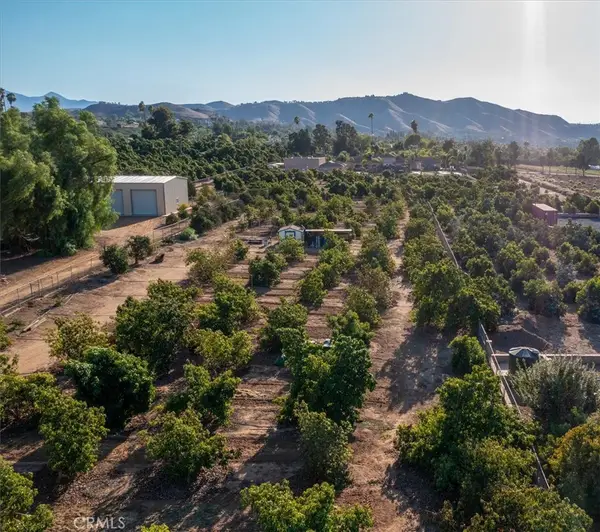 $1,295,000Coming Soon3 beds 3 baths1,682 sq. ft.
2160 John, Riverside, CA 92503
MLS# IG26218346Listed by: BERKSHIRE HATHAWAY HOMESERVICES CALIFORNIA REALTY - Coming Soon
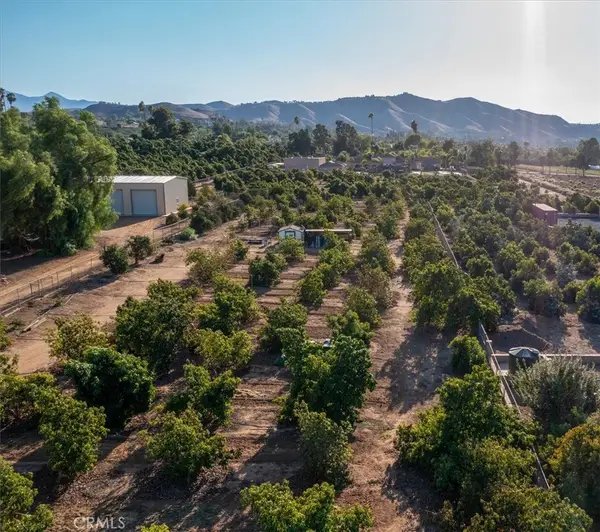 $1,295,000Coming Soon3 beds 3 baths1,682 sq. ft.
2160 John, Riverside, CA 92503
MLS# IG26218346Listed by: BERKSHIRE HATHAWAY HOMESERVICES CALIFORNIA REALTY - Coming Soon
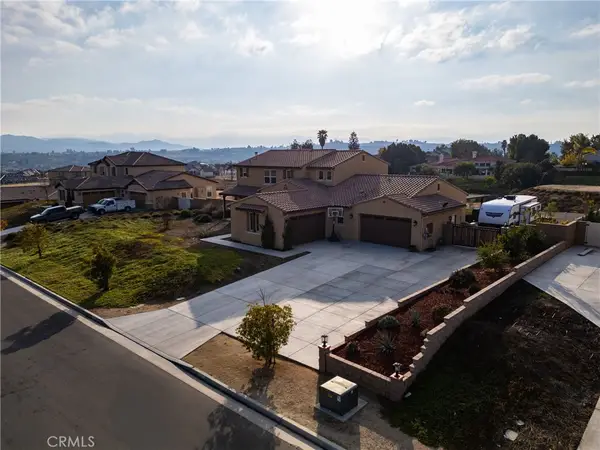 $1,249,000Coming Soon6 beds 5 baths4,335 sq. ft.
16909 Suttles Drive, Riverside, CA 92504
MLS# OC26217893Listed by: RE/MAX ONE - Coming Soon
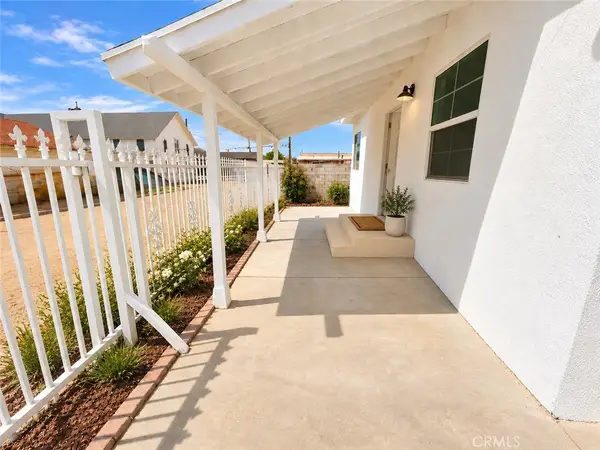 $375,000Coming Soon2 beds 1 baths720 sq. ft.
922 Center Street, Riverside, CA 92507
MLS# TR26213488Listed by: WISECHOICE REAL PROPERTIES - Coming Soon
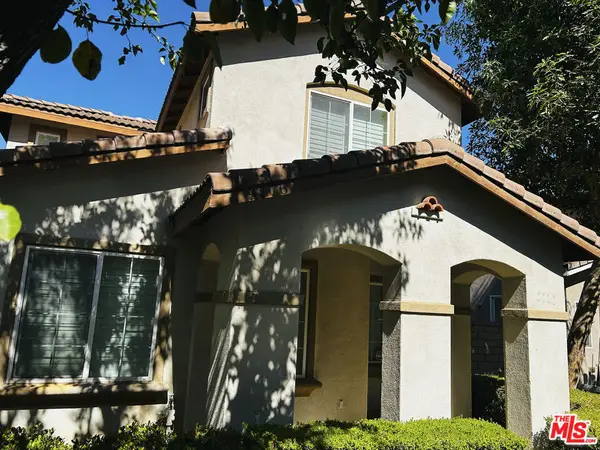 $565,000Coming Soon3 beds 3 baths1,440 sq. ft.
9776 Winterberry Drive, Riverside, CA 92503
MLS# 26998015Listed by: THE SERVICE COMPANY REALTY - Coming Soon
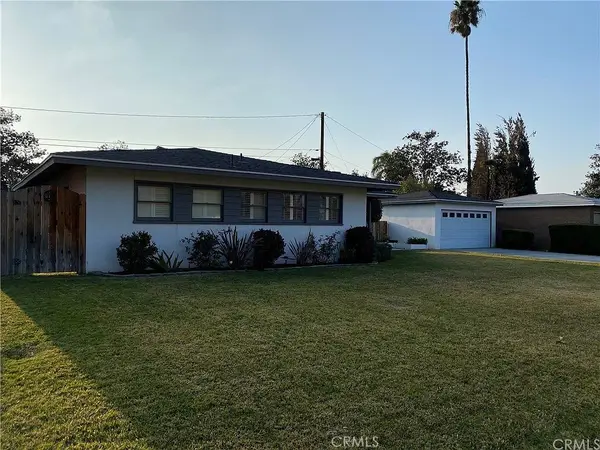 $595,000Coming Soon3 beds 2 baths1,186 sq. ft.
6795 De Anza, Riverside, CA 92506
MLS# CV26217600Listed by: THE AGENCY - Coming Soon
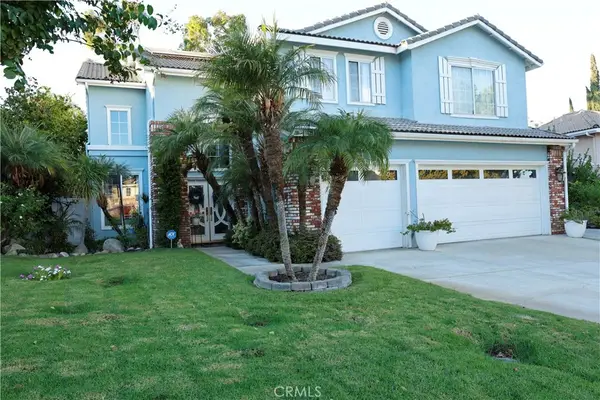 $975,000Coming Soon5 beds 3 baths2,995 sq. ft.
1438 Kirkmichael Circle, Riverside, CA 92507
MLS# IV26215661Listed by: VISTA SOTHEBY'S INTERNATIONAL REALTY - Coming Soon
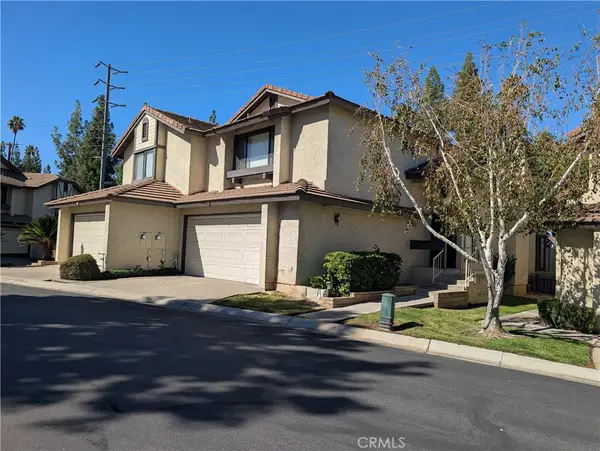 $459,500Coming Soon2 beds 3 baths1,413 sq. ft.
5050 Canyon Crest Drive, Riverside, CA 92507
MLS# IG26215618Listed by: CENTURY 21 MASTERS - Coming SoonOpen Sat, 11am to 2pm
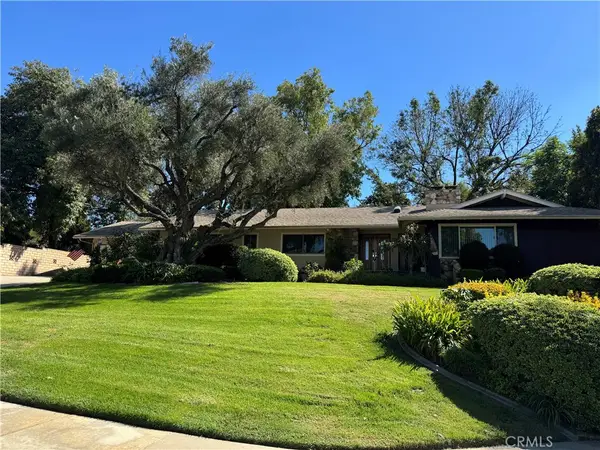 $874,900Coming Soon3 beds 3 baths2,327 sq. ft.
2200 Archdale St, Riverside, CA 92506
MLS# IV26214864Listed by: PROVIDENCE REALTY - Coming Soon
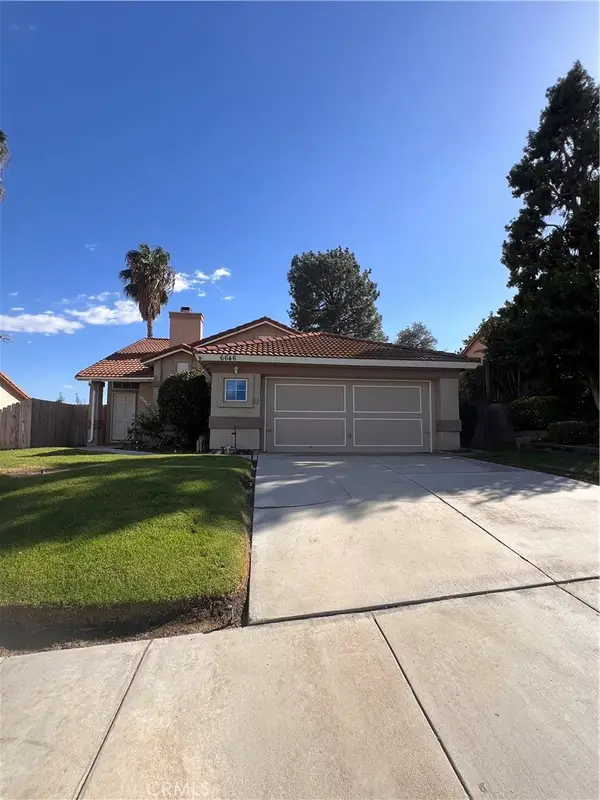 $589,500Coming Soon4 beds 2 baths1,688 sq. ft.
6646 Huntsman, Riverside, CA 92509
MLS# CV26213309Listed by: COLDWELL BANKER ENVISION


Protect your home and budget from life's surprises with an Assurant Home Warranty, backed by a partner that supports you through every step of homeownership. Explore Plans.
© 2026 Better Homes and Gardens Real Estate LLC. An Anywhere Real Estate company. All rights reserved. Better Homes and Gardens® Real Estate is a registered trademark owned by Meredith Operations Corporation, licensed to Better Homes and Gardens Real Estate LLC and used with permission. Better Homes and Gardens Real Estate LLC fully supports the principles of the Fair Housing Act and the Equal Opportunity Act. Listing information is deemed reliable but is not guaranteed accurate.
Each office is independently owned and operated.
Any services or products provided by third parties are not provided by, affiliated with or related to Better Homes and Gardens Real Estate LLC, or its affiliated companies.