
2116 Gratton, Riverside, CA 92504
Local realty services provided by:Better Homes and Gardens Real Estate Property Shoppe
2116 Gratton,Riverside, CA 92504
$1,200,000
- 5 Beds
- 4 Baths
- 2,761 sq. ft.
- Single family
- Active
Listed by: susan pippin
Office: socal realtors & associates951-652-4700
MLS#:SW26110733
Source:CRMLS
Price summary
- Price:$1,200,000
- Price per sq. ft.:$434.63
About this home
Welcome to Arlington Heights, where scenic greenbelt surroundings meet comfort, space, and versatility.
Situated on 1.84 fully fenced acres, this custom ranch-style home offers privacy, functionality, and inviting indoor-outdoor living.
A custom brick driveway, paver walkways, and impressive double-door entry create a warm first impression. Inside, the home features formal living and dining rooms ideal for entertaining, along with a well-appointed kitchen offering tile countertops, built-in appliances, a breakfast bar, breakfast nook with ceiling fan.
The spacious family room is highlighted by a stunning rock fireplace and opens directly to the expansive enclosed covered patio — perfect for gatherings year-round. Downstairs also includes a large bonus room with endless possibilities, plus a laundry/utility room with a convenient half bath.
The guest bathroom features backyard access and a tub/shower combination. The main-level primary suite offers three closets, private exterior access, and an ensuite bath with dual sinks, vanity area, and shower. Two additional guest bedrooms are also located on the main floor.
Upstairs, you’ll find another versatile bonus room along with two generously sized bedrooms offering added privacy and ceiling fans for comfort.
The fully fenced property includes multiple outbuildings ideal for storage, hobbies, equipment, or recreational toys. Two large, fenced areas provide ample space for pets and animals, making this property perfect for those seeking a peaceful country-style lifestyle with modern conveniences. An electric gated entrance adds both security and privacy....
Contact an agent
Home facts
- Year built:1965
- Listing ID #:SW26110733
- Added:1 day(s) ago
- Updated:May 24, 2026 at 11:32 PM
Rooms and interior
- Bedrooms:5
- Total bathrooms:4
- Full bathrooms:3
- Half bathrooms:1
- Flooring:Carpet
- Kitchen Description:Dishwasher, Double Oven, Electric Cooktop
- Living area:2,761 sq. ft.
Heating and cooling
- Cooling:Central Air
- Heating:Central Furnace
- Central air:Yes
Structure and exterior
- Roof:Tile
- Year built:1965
- Building area:2,761 sq. ft.
- Lot area:1.84 Acres
- Architectural Style:Ranch
- Exterior Features:Covered Patio
- Foundation Description:Slab
- Levels:1 Story
Schools
- High school:Arlington
Utilities
- Water:Public
- Sewer:Septic Type Unknown
Finances and disclosures
- Price:$1,200,000
- Price per sq. ft.:$434.63
Features and amenities
- Appliances:Dishwasher, Double Oven, Electric Cooktop
- Laundry features:Laundry Room
- Amenities:Carbon Monoxide Detectors, Entrance Foyer, Security System, Smoke Detectors
New listings near 2116 Gratton
- New
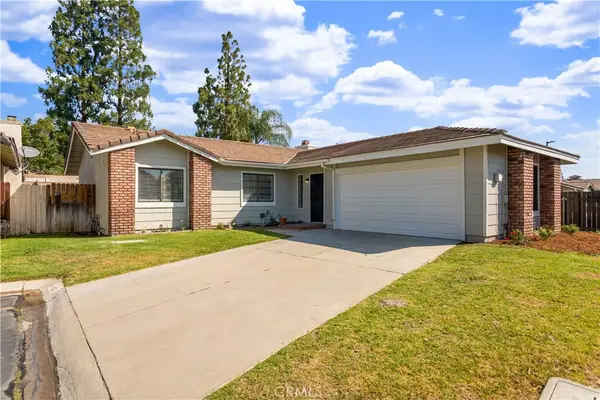 $649,999Active3 beds 2 baths1,346 sq. ft.
4185 Lodi Place, Riverside, CA 92505
MLS# IV26112809Listed by: GUY PATTERSON REALTY GROUP - Coming Soon
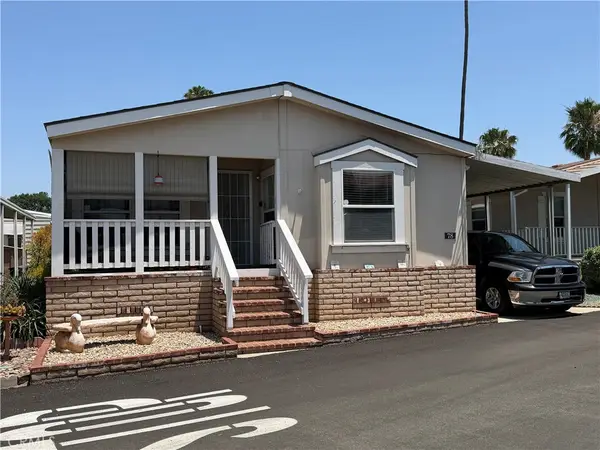 $214,900Coming Soon4 beds 2 baths
3701 Fillmore Street #78, Riverside, CA 92505
MLS# IG26112563Listed by: JANICE LYNN SHUMAKER- SWANSON, - Open Sat, 12 to 4pmNew
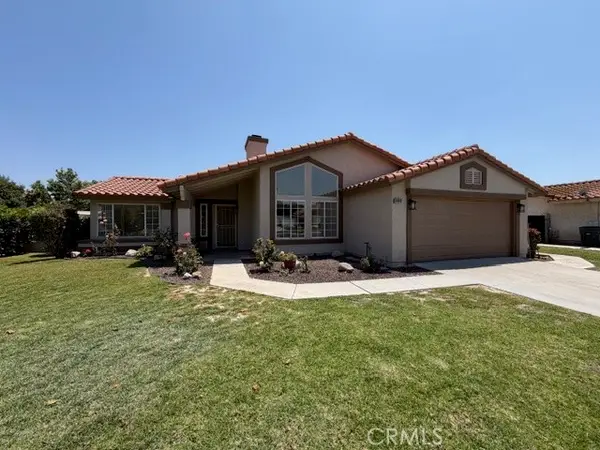 $670,000Active3 beds 2 baths1,382 sq. ft.
11034 Sierra Tree Lane, Riverside, CA 92505
MLS# IV26112574Listed by: ONE WEST REALTY - New
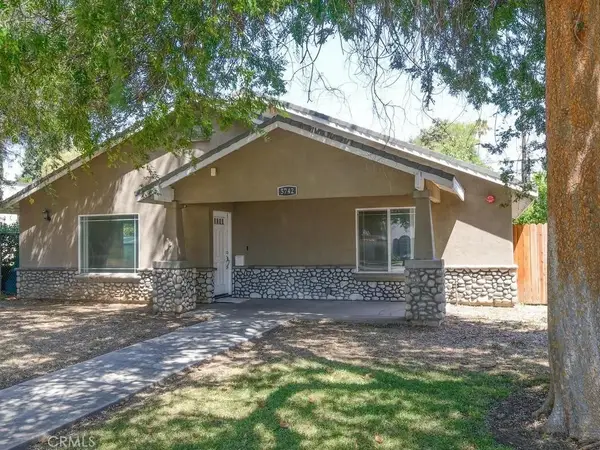 $699,000Active3 beds 3 baths1,710 sq. ft.
5742 Magnolia, Riverside, CA 92506
MLS# IG26112417Listed by: ALTA REALTY GROUP - New
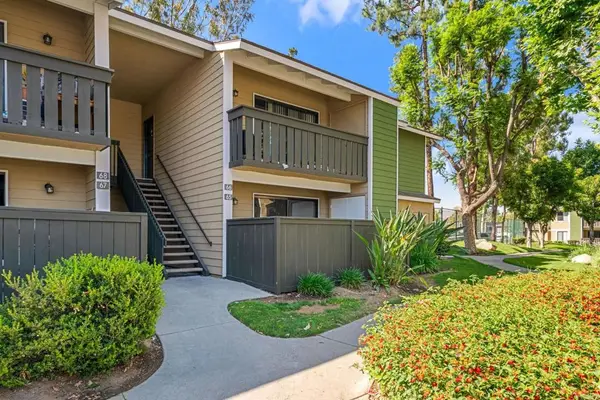 $424,990Active2 beds 2 baths915 sq. ft.
3535 Banbury Dr #65, Riverside, CA 92505
MLS# NDP2605000Listed by: EXP REALTY OF SOUTHERN CA 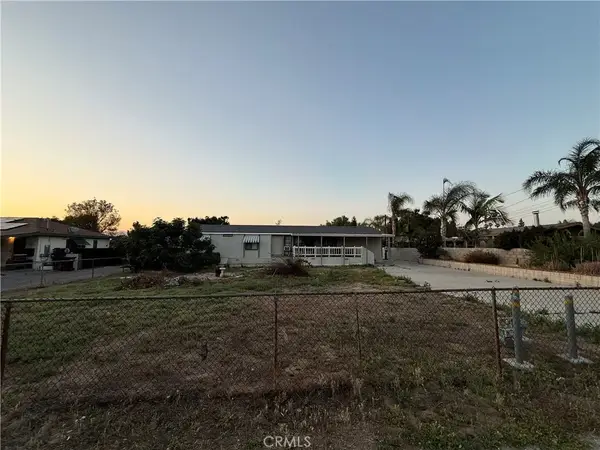 $545,000Pending4 beds 2 baths1,792 sq. ft.
18784 Kross, Riverside, CA 92508
MLS# IV26112135Listed by: HASS & JOHN REAL ESTATE- New
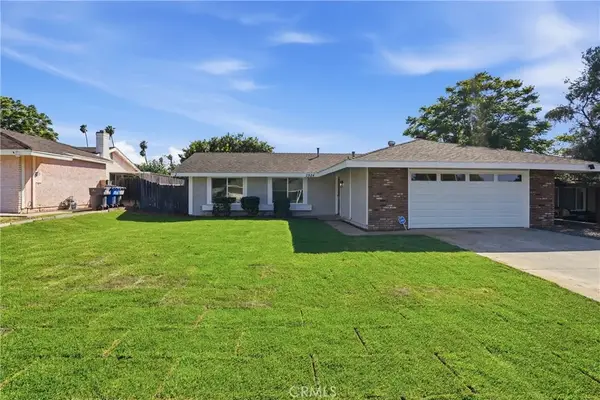 $629,900Active3 beds 2 baths1,110 sq. ft.
2924 Louisiana Place, Riverside, CA 92506
MLS# CV26111928Listed by: ANOMALY REAL ESTATE - Open Sun, 12 to 4pmNew
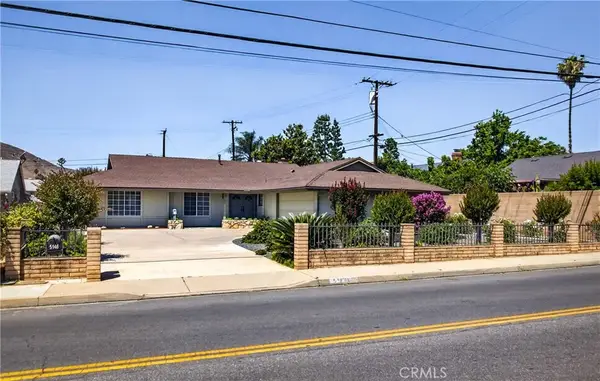 $699,000Active4 beds 2 baths1,820 sq. ft.
5146 Golden Avenue, Riverside, CA 92505
MLS# IG26112094Listed by: UNIVERSITY REALTY INC. - New
 $589,000Active3 beds 2 baths1,102 sq. ft.
19584 Jill Court, Riverside, CA 92508
MLS# IV26109727Listed by: TOWER AGENCY


Protect your home and budget from life's surprises with an Assurant Home Warranty, backed by a partner that supports you through every step of homeownership. Explore Plans.
© 2026 Better Homes and Gardens Real Estate LLC. An Anywhere Real Estate company. All rights reserved. Better Homes and Gardens® Real Estate is a registered trademark owned by Meredith Operations Corporation, licensed to Better Homes and Gardens Real Estate LLC and used with permission. Better Homes and Gardens Real Estate LLC fully supports the principles of the Fair Housing Act and the Equal Opportunity Act. Listing information is deemed reliable but is not guaranteed accurate.
Each office is independently owned and operated.
Any services or products provided by third parties are not provided by, affiliated with or related to Better Homes and Gardens Real Estate LLC, or its affiliated companies.