
2182 Ranchwood, Riverside, CA 92506
Local realty services provided by:Better Homes and Gardens Real Estate Clarity
2182 Ranchwood,Riverside, CA 92506
$939,000
- 4 Beds
- 3 Baths
- 2,360 sq. ft.
- Single family
- Active
Listed by: colleen griggs
Office: compass
MLS#:IV26184099
Source:San Diego MLS via CRMLS
Price summary
- Price:$939,000
- Price per sq. ft.:$397.88
About this home
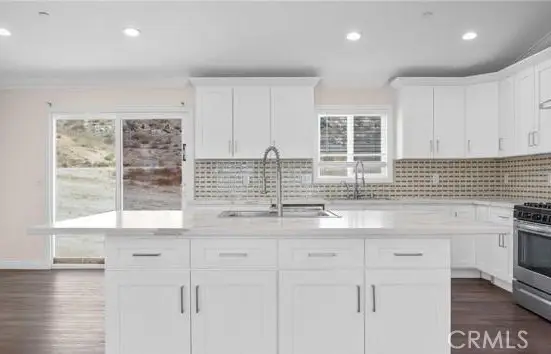
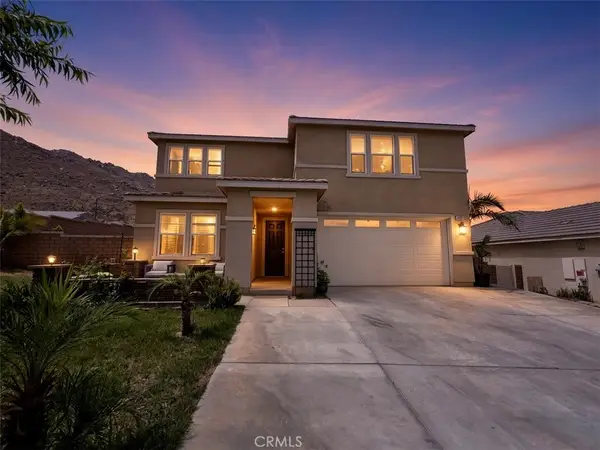
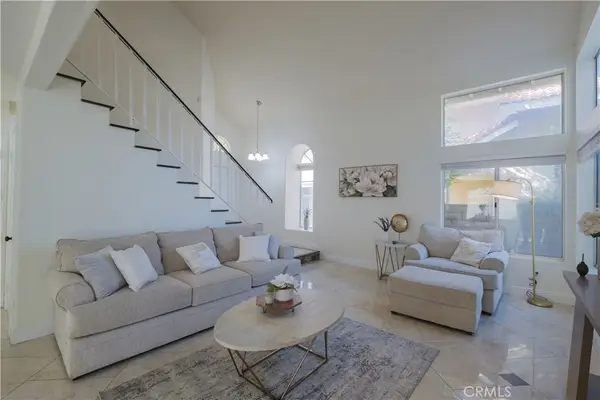
CANYON CREST-ALESSANDRO HEIGHTS-Perfectly captured in this very beautiful neighborhood, this elegant home shines brightly in the heart of Riverside living. Tucked away on a tranquil cul-de-sac in the highly sought-after 92506 zip code, this is a masterclass in comfort and style. The experience begins before you even step inside, thanks to a classy front patio deck thats just waiting for your morning coffee and a set of Adirondack chairs. A bright, airy floor plan that feels both expansive and intimate, freshly updated with a crisp coat of interior paint and plush, real wood flooring, newer carpeting underfoot. The center of the home is a stunning kitchen that would make any chef swoon, now featuring sleek new quartz countertops and premium appliances. Throughout the entire home, brand-new windows invite the California sun to pour in, creating a warm, golden glow across every room while offering improved energy efficiency. The primary suite serves as a true sanctuary, anchored by a complete top-to-bottom remodel of the en suite bathroom. Its a spa-like retreat featuring high-end stone, designer tile, and premium fixtures that turn your daily routine into a luxury experience. Each additional bedroom is generously sized, providing versatility for a home office, a creative studio, or guest quarters. If you love to entertain, the backyard is your new favorite destination. The sparkling salt water pool and lush greenery including turf plus trees filled with avocado, peach, olive, grapefruit, pomegrante, orange and lemon is ready for year-round enjoyment. Kept in pristine conditio...
Contact an agent
Home facts
- Year built:1974
- Listing ID #:IV26184099
- Added:24 day(s) ago
- Updated:September 15, 2026 at 02:31 PM
Rooms and interior
- Bedrooms:4
- Total bathrooms:3
- Full bathrooms:2
- Half bathrooms:1
- Flooring:Carpet, Tile, Wood
- Kitchen Description:Dishwasher, Disposal, Gas Oven, Gas Range, Microwave, Vented Exhaust Fan
- Living area:2,360 sq. ft.
Heating and cooling
- Cooling:Central Forced Air
- Heating:Fireplace, Forced Air Unit
Structure and exterior
- Roof:Asphalt
- Year built:1974
- Building area:2,360 sq. ft.
- Architectural Style:Traditional
- Construction Materials:Wood
- Exterior Features:Patio, Patio Open, Porch, Slab, Wood
- Levels:2 Story
Utilities
- Water:Public, Water Connected
- Sewer:Public Sewer, Sewer Connected
Finances and disclosures
- Price:$939,000
- Price per sq. ft.:$397.88
Features and amenities
- Appliances:Dishwasher, Disposal, Dryer, Gas Oven, Gas Range, Microwave, Vented Exhaust Fan, Washer
- Laundry features:Dryer, Gas, Washer, Washer Hookup
- Pool features:Below Ground, Private
Parking
- Total parking spaces:6
- Parking description:Direct Garage Access, Garage, Garage - Three Door, Garage Door Opener, Golf Cart Garage
- Garage spaces:3
 This information is deemed reliable but not guaranteed. You should rely on this information only to decide whether or not to further investigate a particular property. BEFORE MAKING ANY OTHER DECISION, YOU SHOULD PERSONALLY INVESTIGATE THE FACTS (e.g. square footage and lot size) with the assistance of an appropriate professional. You may use this information only to identify properties you may be interested in investigating further. All uses except for personal, non-commercial use in accordance with the foregoing purpose are prohibited. Redistribution or copying of this information, any photographs or video tours is strictly prohibited. This information is derived from the Internet Data Exchange (IDX) service provided by San Diego MLS®. Displayed property listings may be held by a brokerage firm other than the broker and/or agent responsible for this display. The information and any photographs and video tours and the compilation from which they are derived is protected by copyright. Compilation © 2020 San Diego MLS®, Inc.
New listings near 2182 Ranchwood
- Coming SoonOpen Sat, 11:30am to 2pm
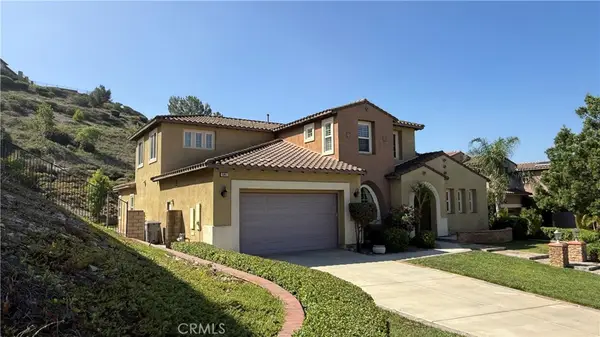 $1,079,900Coming Soon4 beds 4 baths4,237 sq. ft.
16861 Ridge Cliff, Riverside, CA 92503
MLS# IV26201731Listed by: JASON MITCHELL REAL ESTATE CALIFORNIA, INC. - Coming Soon
 $565,000Coming Soon3 beds 3 baths1,440 sq. ft.
9789 Winterberry Drive, Riverside, CA 92503
MLS# IG26201226Listed by: WESTCOE REALTORS, INC. - Coming Soon
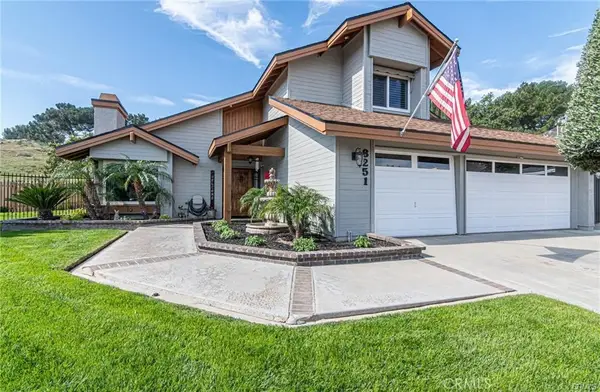 $824,900Coming Soon4 beds 3 baths2,332 sq. ft.
8251 Bent Tree, Riverside, CA 92509
MLS# IV26200882Listed by: KELLER WILLIAMS RIVERSIDE CENT - Coming SoonOpen Sat, 1 to 4pm
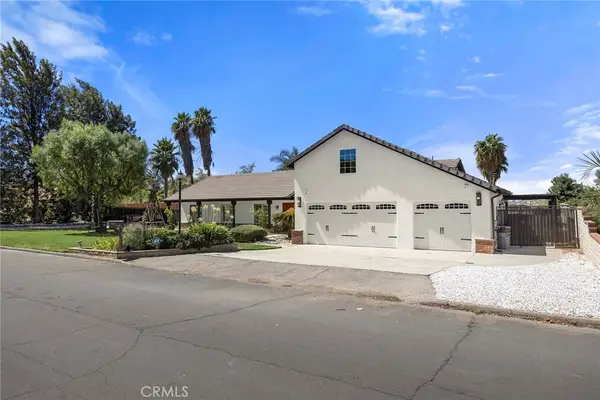 $1,049,000Coming Soon4 beds 3 baths2,138 sq. ft.
17411 Kaison Circle, Riverside, CA 92508
MLS# PW26191123Listed by: CENTURY 21 DISCOVERY - Coming SoonOpen Sat, 12 to 3pm
 $975,000Coming Soon5 beds 4 baths3,250 sq. ft.
16800 Sendero Del Charro, Riverside, CA 92504
MLS# IV26200642Listed by: TOWER AGENCY - Coming Soon
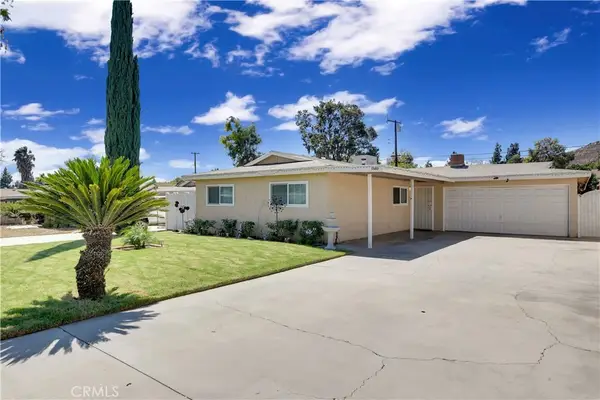 $614,950Coming Soon3 beds 2 baths1,491 sq. ft.
5560 Cleta Drive, Riverside, CA 92505
MLS# TR26200372Listed by: RE/MAX TOP PRODUCERS - Coming Soon
 $999,000Coming Soon4 beds 4 baths2,355 sq. ft.
17373 Cyrus Lane, Riverside, CA 92504
MLS# SW26199865Listed by: MARTINEZ REAL ESTATE & MORTGAGE SERVICES, INC. - Coming Soon
 $199,900Coming Soon2 beds 2 baths1,440 sq. ft.
15181 Van Buren #10, Riverside, CA 92504
MLS# IV26198568Listed by: VISTA SOTHEBY'S INTERNATIONAL REALTY - Coming Soon
 $819,000Coming Soon5 beds 3 baths2,889 sq. ft.
8097 Booker, Riverside, CA 92507
MLS# IG26198203Listed by: RE/MAX ADVANTAGE - Coming Soon
 $750,000Coming Soon4 beds 3 baths1,926 sq. ft.
3535 Windstorm Way, Riverside, CA 92503
MLS# DW26197262Listed by: CENTURY 21 ALLSTARS


Protect your home and budget from life's surprises with an Assurant Home Warranty, backed by a partner that supports you through every step of homeownership. Explore Plans.
© 2026 Better Homes and Gardens Real Estate LLC. An Anywhere Real Estate company. All rights reserved. Better Homes and Gardens® Real Estate is a registered trademark owned by Meredith Operations Corporation, licensed to Better Homes and Gardens Real Estate LLC and used with permission. Better Homes and Gardens Real Estate LLC fully supports the principles of the Fair Housing Act and the Equal Opportunity Act. Listing information is deemed reliable but is not guaranteed accurate.
Each office is independently owned and operated.
Any services or products provided by third parties are not provided by, affiliated with or related to Better Homes and Gardens Real Estate LLC, or its affiliated companies.