
230 Fox Mills Lane, Riverside, CA 92506
Local realty services provided by:Better Homes and Gardens Real Estate Champions
230 Fox Mills Lane,Riverside, CA 92506
$629,000
- 4 Beds
- 3 Baths
- 1,680 sq. ft.
- Single family
- Active
Listed by: jorge sanchez, lisa molinar
Office: windermere real estate
MLS#:219152351
Source:CA_DAMLS
Price summary
- Price:$629,000
- Price per sq. ft.:$374.4
- Monthly HOA dues:$223
About this home
Welcome to 230 Fox Mills Lane, located in Riverside's highly desirable Mission Grove area. This inviting 4-bedroom home offers wonderful curb appeal with low-maintenance artificial turf and a bright interior featuring a formal living and dining combination with vaulted ceilings. The functional kitchen opens to the adjacent family room with a cozy fireplace, and the owner will install a new stainless steel dishwasher and stove. A convenient powder room is located on the ground level. Upstairs, the generously sized primary bedroom features a primary bath with a double vanity and walk-in closet, while three additional bedrooms offer comfortable spaces with large windows providing plenty of natural light. Step outside to a spacious backyard with a private pool and spa, palm trees, and plenty of room for outdoor seating and lounging. Conveniently located near UCR, Mission Grove shopping, dining, schools, and everyday amenities, this is a wonderful opportunity to own a four-bedroom pool home in a desirable Riverside neighborhood....
Contact an agent
Home facts
- Year built:1994
- Subdivision & Development:Not Applicable
- Listing ID #:219152351
- Added:49 day(s) ago
- Updated:October 25, 2026 at 02:50 PM
Rooms and interior
- Bedrooms:4
- Total bathrooms:3
- Full bathrooms:2
- Flooring:Tile, Vinyl
- Dining Description:Dining Area, Living/Dining Combo
- Bathrooms Description:Double Vanity(s), Fiberglass Shower, Shower Over Tub, Tile Shower
- Kitchen Description:Tile Counters
- Bedroom Description:All Bedrooms Up, Walk In Closet
- Living area:1,680 sq. ft.
Heating and cooling
- Cooling:Ceiling Fan(s), Central Air
- Heating:Central, Fireplace(s), Natural Gas
Structure and exterior
- Roof:Clay Tile
- Year built:1994
- Building area:1,680 sq. ft.
- Lot area:0.1 Acres
- Lot Features:Private
- Architectural Style:Spanish
- Construction Materials:Stucco
- Exterior Features:Concrete Slab Patio, Sprinkler Timer, Sprinklers
- Levels:2 Story, Two Levels
Schools
- High school:Martin Luther King
- Middle school:Amelia
- Elementary school:Howard
Utilities
- Water:Water District
- Sewer:Connected and Paid, In
Finances and disclosures
- Price:$629,000
- Price per sq. ft.:$374.4
Features and amenities
- Appliances:Gas Oven, Gas Range, Microwave Oven, Washer
- Laundry features:In Closet, Laundry Area
- Amenities:Automatic Gate, Blinds, Gated Community, Partially
- Pool features:Gunite, In Ground, Private
Parking
- Parking description:Attached Garage, Driveway, Garage, Garage Door Opener
- Garage spaces:2
New listings near 230 Fox Mills Lane
- Coming SoonOpen Sat, 9am to 12pm
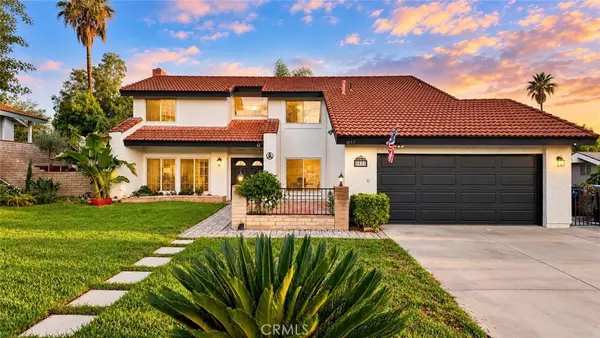 $779,000Coming Soon4 beds 3 baths2,292 sq. ft.
1453 Timberlane Drive, Riverside, CA 92506
MLS# WS26230095Listed by: KELLER WILLIAMS REALTY - Coming Soon
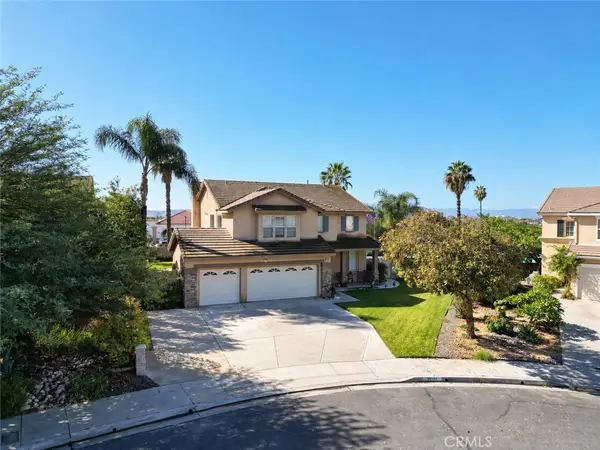 $849,900Coming Soon4 beds 3 baths2,283 sq. ft.
20101 Sedona, Riverside, CA 92508
MLS# IV26228899Listed by: RE/MAX TIME REALTY - Coming Soon
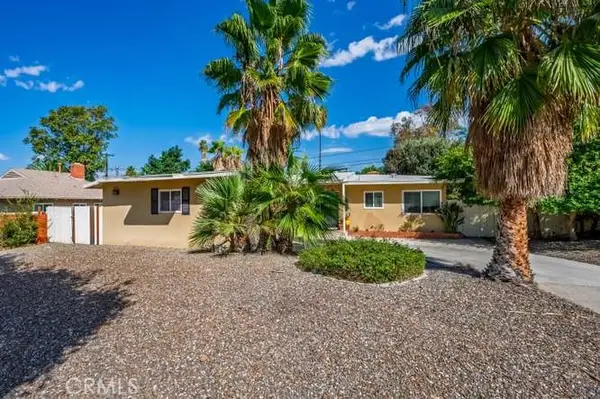 $639,000Coming Soon3 beds 2 baths1,239 sq. ft.
2943 Ronald Street, Riverside, CA 92506
MLS# OC26227079Listed by: FIRST TEAM REAL ESTATE - Coming Soon
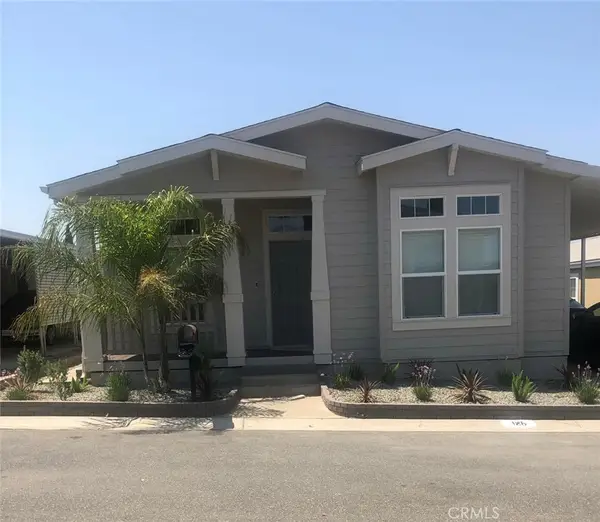 $224,900Coming Soon3 beds 2 baths1,541 sq. ft.
3500 Buchanan #125, Riverside, CA 92503
MLS# IV26226251Listed by: CYNERGY REAL ESTATE - Coming Soon
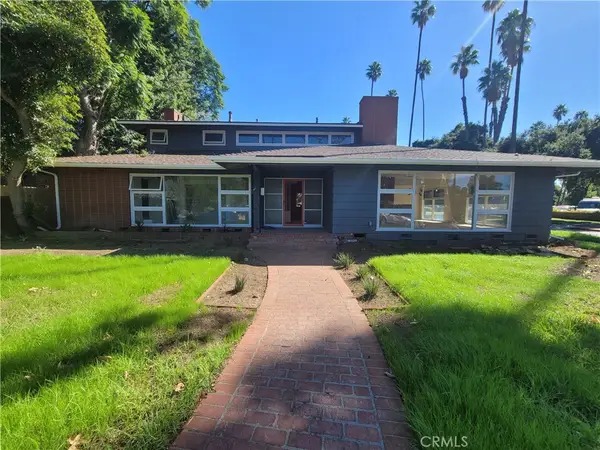 $1,050,000Coming Soon4 beds 4 baths3,362 sq. ft.
7184 El Padro, Riverside, CA 92504
MLS# CV26226543Listed by: THE IVRI GROUP, INC. - Coming Soon
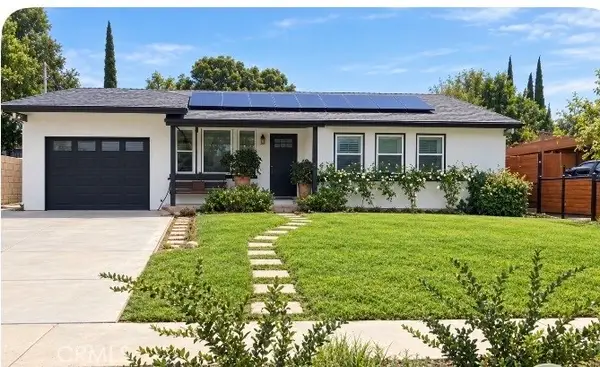 $585,000Coming Soon3 beds 1 baths1,040 sq. ft.
2868 Locust, Riverside, CA 92501
MLS# SW26225959Listed by: REALTY MASTERS & ASSOCIATES, I - Coming Soon
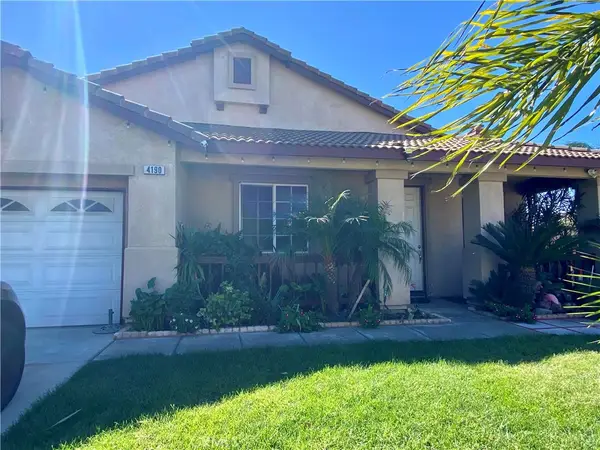 $658,000Coming Soon4 beds 2 baths2,053 sq. ft.
4190 Jenkins Lane, Riverside, CA 92501
MLS# CV26225403Listed by: CENTURY 21 MASTERS - Coming Soon
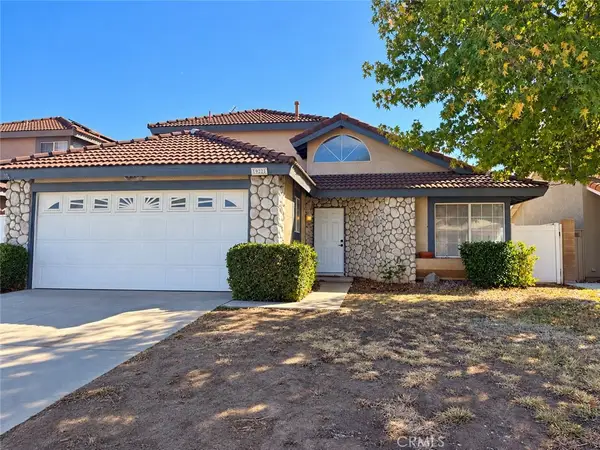 $645,000Coming Soon4 beds 3 baths1,853 sq. ft.
19921 Silvercrest Lane, Riverside, CA 92508
MLS# CV26224305Listed by: HOTT HOMES, INC. - Coming Soon
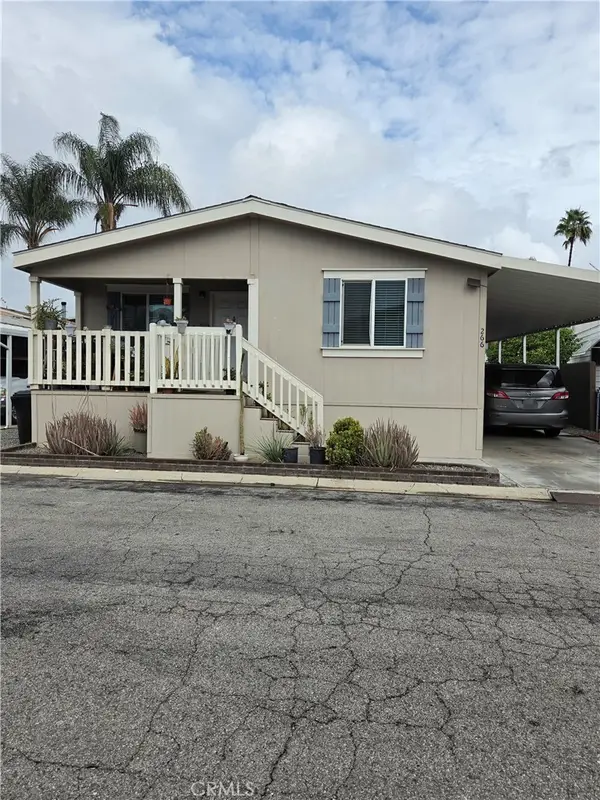 $200,000Coming Soon4 beds 2 baths1,456 sq. ft.
6130 Camino Real, Riverside, CA 92509
MLS# IV26223963Listed by: ALTICORE REALTY - Coming Soon
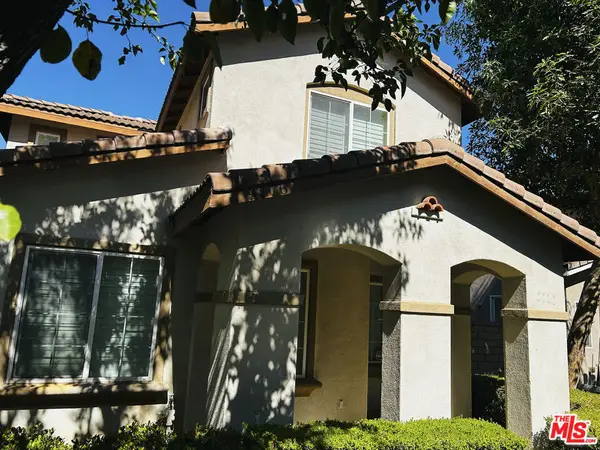 $565,000Coming Soon3 beds 3 baths1,440 sq. ft.
9776 Winterberry Drive, Riverside, CA 92503
MLS# 26998015Listed by: THE SERVICE COMPANY REALTY


Protect your home and budget from life's surprises with an Assurant Home Warranty, backed by a partner that supports you through every step of homeownership. Explore Plans.
© 2026 Better Homes and Gardens Real Estate LLC. An Anywhere Real Estate company. All rights reserved. Better Homes and Gardens® Real Estate is a registered trademark owned by Meredith Operations Corporation, licensed to Better Homes and Gardens Real Estate LLC and used with permission. Better Homes and Gardens Real Estate LLC fully supports the principles of the Fair Housing Act and the Equal Opportunity Act. Listing information is deemed reliable but is not guaranteed accurate.
Each office is independently owned and operated.
Any services or products provided by third parties are not provided by, affiliated with or related to Better Homes and Gardens Real Estate LLC, or its affiliated companies.