
375 Central #8, Riverside, CA 92507
Local realty services provided by:Better Homes and Gardens Real Estate Oak Valley
375 Central #8,Riverside, CA 92507
$429,900
- 2 Beds
- 2 Baths
- 1,121 sq. ft.
- Condominium
- Active
Listed by: colleen griggs
Office: compass951-398-5081
MLS#:IV26210150
Source:CRMLS
Price summary
- Price:$429,900
- Price per sq. ft.:$383.5
- Monthly HOA dues:$420
About this home
CANYON CREST-SONATA This impeccably maintained two-bedroom, two-bathroom residence (unit 8) has been elevated by a warm palette creating a warmth that will fill you with joy and happiness. The primary suite serves as a peaceful retreat, outfitted with elegant shutters and ceiling fans to keep the space cool and serene. With a second full bathroom and an additional bedroom, the layout is as functional as it is charming. Having a beautiful dining room near the heart of the kitchen, laundry and gorgeous living roomis incredibly convenient and creates the heart of this home.
The lifestyle extends effortlessly outdoors to a resort-caliber terrace where the covering and placement allows for the green sanctuary and gentle evening breezes allow you to unwind effortlessly.
While the residence itself is a sanctuary, the community amenities evoke the atmosphere of an exclusive private club. The clubhouse serves as the social extrordinary style of this property, featuring a stately fireplace lounge, a sophisticated library, and dedicated billiards and game rooms designed for hosting memorable gatherings with family and friends and even study groups. For those who enjoy hosting, the professional-grade catering kitchen provides an ideal setting for grander celebrations.
Spend afternoons lounging by the expansive, crystal-blue pool, hosting alfresco gatherings at the BBQ area. For those focused on wellness, the on-site fitness center and a rejuvinating sauna provide a convenient way to stay active and relaxed without ever leaving home. This is more than just a place to live—it’s a place to thrive....
Contact an agent
Home facts
- Year built:1997
- Listing ID #:IV26210150
- Added:4 day(s) ago
- Updated:October 01, 2026 at 01:49 AM
Rooms and interior
- Bedrooms:2
- Total bathrooms:2
- Full bathrooms:2
- Flooring:Carpet, Tile
- Kitchen Description:Dishwasher, Electric Oven, Microwave, Vented Exhaust Fan, Warming Drawer, Washer
- Bedroom Description:All Bedrooms Up
- Living area:1,121 sq. ft.
Heating and cooling
- Cooling:Central Air
- Heating:Central Furnace
- Central air:Yes
Structure and exterior
- Roof:Spanish Tile
- Year built:1997
- Building area:1,121 sq. ft.
- Lot area:0.03 Acres
- Lot Features:Near Park
- Architectural Style:Spanish
- Construction Materials:Stucco
- Exterior Features:Covered Patio, Open, Patio
- Foundation Description:Combination
- Levels:1 Story
Utilities
- Water:Public, Water Connected
- Sewer:Public Sewer, Sewer Connected
Finances and disclosures
- Price:$429,900
- Price per sq. ft.:$383.5
Features and amenities
- Appliances:Dishwasher, Disposal, Dryer, Electric Oven, Microwave, Vented Exhaust Fan, Warming Drawer, Washer, Water Heater
- Laundry features:Dryer, Electric Dryer Hookup, Gas Dryer Hookup, Inside, Laundry Room, Washer, Washer Hookup
- Amenities:Balcony, Barbecue, Billiard Room, Carbon Monoxide Detectors, Ceiling Fans, Clubhouse, Controlled Access, Custom Coverings, Double Pane Windows, Fire Detection System, Fire Pit, Fitness Center, Game Room, Gated Community, Maintenance Grounds, Meeting Room, Meeting/Banquet/Party Room, Other Courts, Outdoor Cooking Area, Pickleball, Picnic Area, Pool, Recreation Area, Resident Manager, Sauna, Security Gate, Security Lights, Security System, Shutters, Smoke Detectors, Sport Court, Walk In Closets
- Pool features:Association Pool, Fenced, Gunite, In Ground, Pool, Tile
Parking
- Total parking spaces:1
- Parking description:1 Carport Space(s), Asphalt Driveway, Assigned, Carport, Covered, Driveway Level, Gated, Guest, On Site, One Space, Private
- Carport spaces:1
New listings near 375 Central #8
- Coming Soon
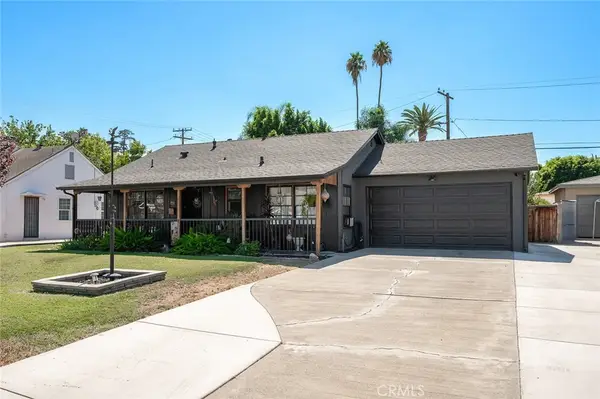 $549,000Coming Soon2 beds 1 baths824 sq. ft.
3620 Nelson, Riverside, CA 92506
MLS# CV26212889Listed by: REAL ESTATE HOUND - Coming Soon
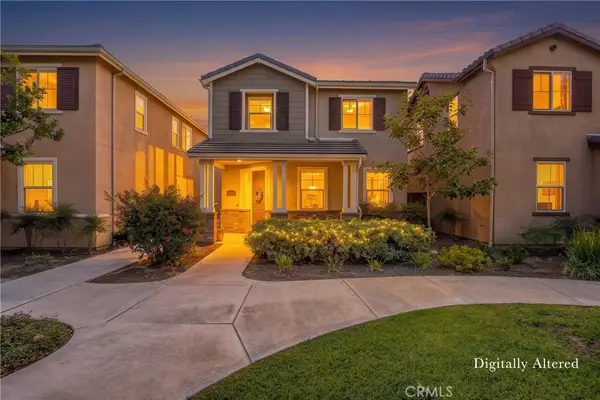 $615,000Coming Soon3 beds 3 baths1,903 sq. ft.
4953 Cedarbrook Lane, Riverside, CA 92504
MLS# IG26212493Listed by: REALTY MASTERS & ASSOCIATES - Coming Soon
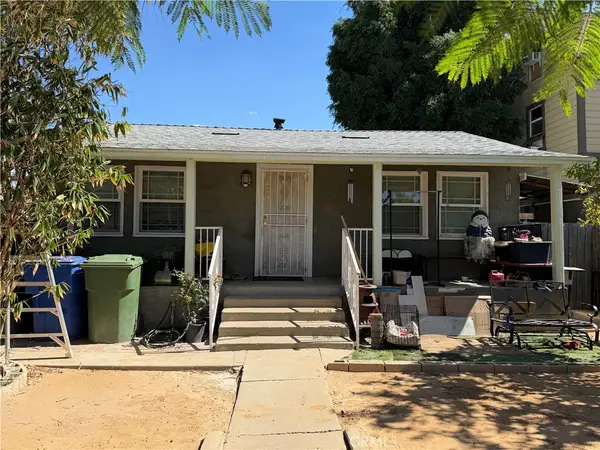 $850,000Coming Soon-- beds -- baths1,600 sq. ft.
3040 Orange, Riverside, CA 92501
MLS# IV26212285Listed by: PARTNERS 4 LIFE REALTY, INC - Coming Soon
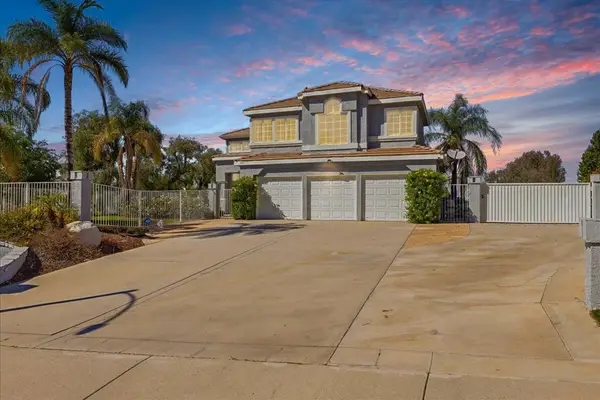 $977,500Coming Soon5 beds 3 baths2,650 sq. ft.
901 Clearwood Avenue, Riverside, CA 92506
MLS# 219153398PSListed by: I HEART REAL ESTATE, INC. - Coming Soon
 $869,900Coming Soon4 beds 3 baths2,588 sq. ft.
4045 Chapman, Riverside, CA 92506
MLS# IV26210836Listed by: NEST REAL ESTATE - Coming Soon
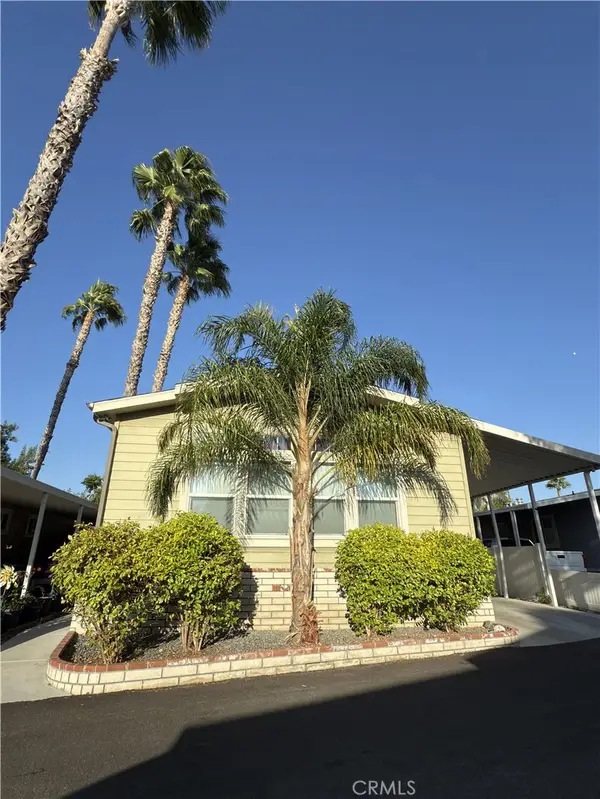 $199,999Coming Soon3 beds 2 baths1,325 sq. ft.
3701 Fillmore Street #75, Riverside, CA 92505
MLS# IG26209797Listed by: FIV REALTY CO. - Coming Soon
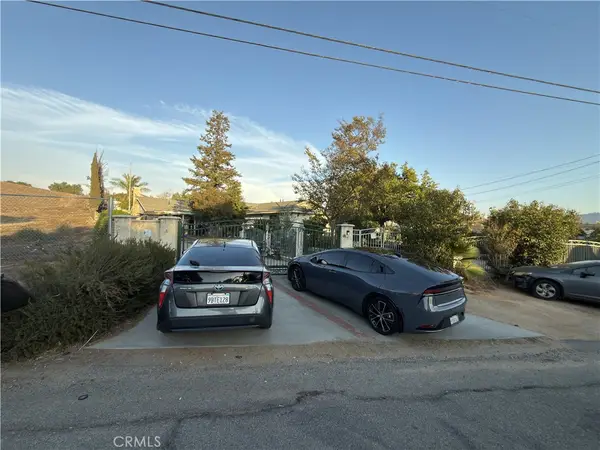 $710,000Coming Soon4 beds 2 baths1,921 sq. ft.
5349 Norwood, Riverside, CA 92505
MLS# CV26208006Listed by: GATEWAY PROPERTIES GROUP - Coming Soon
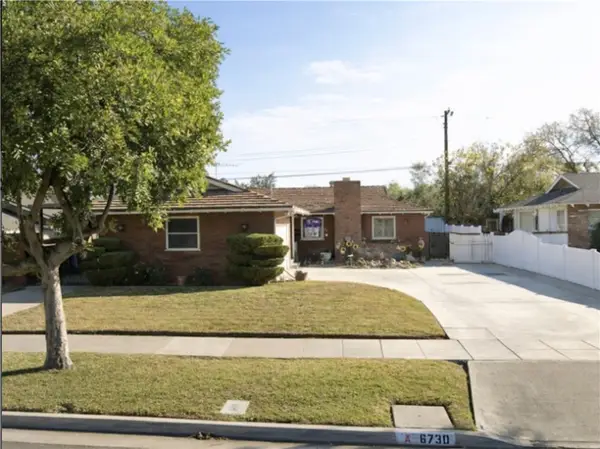 $550,000Coming Soon3 beds 2 baths1,264 sq. ft.
6730 Montclair Dr, Riverside, CA 92504
MLS# IG26204826Listed by: KELLER WILLIAMS REALTY - Coming SoonOpen Sun, 12 to 3pm
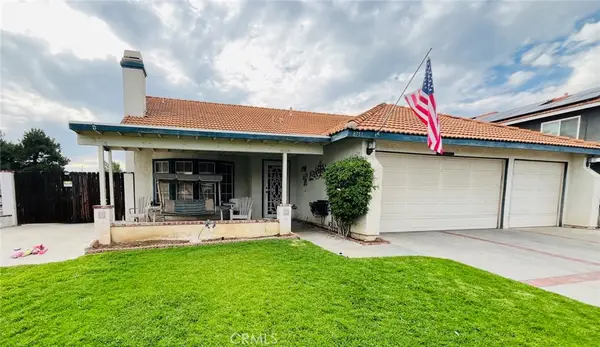 $675,000Coming Soon3 beds 2 baths1,678 sq. ft.
8751 Rosebay Court, Riverside, CA 92508
MLS# SW26205769Listed by: COLDWELL BANKER ASSOC.BRKR-MUR - Coming Soon
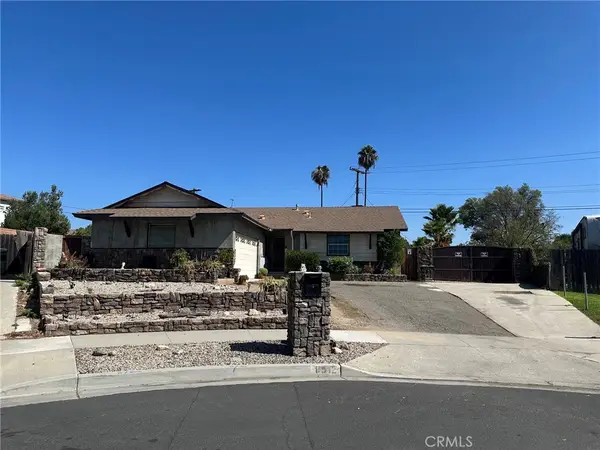 $609,000Coming Soon3 beds 2 baths1,288 sq. ft.
8512 Verbena, Riverside, CA 92504
MLS# OC26205553Listed by: HOMESMART, EVERGREEN REALTY


Protect your home and budget from life's surprises with an Assurant Home Warranty, backed by a partner that supports you through every step of homeownership. Explore Plans.
© 2026 Better Homes and Gardens Real Estate LLC. An Anywhere Real Estate company. All rights reserved. Better Homes and Gardens® Real Estate is a registered trademark owned by Meredith Operations Corporation, licensed to Better Homes and Gardens Real Estate LLC and used with permission. Better Homes and Gardens Real Estate LLC fully supports the principles of the Fair Housing Act and the Equal Opportunity Act. Listing information is deemed reliable but is not guaranteed accurate.
Each office is independently owned and operated.
Any services or products provided by third parties are not provided by, affiliated with or related to Better Homes and Gardens Real Estate LLC, or its affiliated companies.