
3906 New Haven Drive, Riverside, CA 92505
Local realty services provided by:Better Homes and Gardens Real Estate Clarity
3906 New Haven Drive,Riverside, CA 92505
$655,000
- 4 Beds
- 2 Baths
- - sq. ft.
- Single family
- Sold
Listed by: chris taylor
Office: keller williams realty714-861-5500
MLS#:OC26098661
Source:CRMLS
Sorry, we are unable to map this address
Price summary
- Price:$655,000
About this home
Turnkey, stylish, and energy-efficient, this well-maintained single-story home offers the added value of SOLAR TO BE PAID OFF AT CLOSING along with a beautifully REMODELED KITCHEN that truly serves as the heart of the home. Built in 1978 and offering 1,595 SqFt of living space, this 4-bedroom, 2-bathroom home sits on a 7,405 SqFt lot with low taxes, no HOA, and a layout designed for comfortable everyday living. Inside, warm wood flooring, recessed lighting, and dual-pane windows create a bright and inviting atmosphere throughout. The remodeled kitchen features an oversized island with gas cooktop and island vent hood, white cabinetry, quartz countertops, farmhouse sink, elegant backsplash, brushed nickel hardware, and stainless steel appliances all open to the stack-stone fireplace-warmed family room and adjacent dining area. The home also offers a private front courtyard, attached 2-car garage with direct access, and an extra-wide driveway providing additional parking convenience. Out back, the spacious yard offers fruit trees — apple, orange, and lemon — and plenty of room to personalize. Conveniently located near schools, shopping, restaurants, Rancho Loma Park, and with quick access to the 91 Freeway, this move-in-ready home combines comfort, style, and everyday practicality in one inviting package....
Contact an agent
Home facts
- Year built:1978
- Listing ID #:OC26098661
- Added:70 day(s) ago
- Updated:August 07, 2026 at 06:40 AM
Rooms and interior
- Bedrooms:4
- Total bathrooms:2
- Full bathrooms:2
- Flooring:Wood
- Kitchen Description:Convection Oven, Dishwasher, Double Oven, Exhaust Fan, Pantry, Warming Drawer
Heating and cooling
- Cooling:Central Air
- Heating:Central
- Central air:Yes
Structure and exterior
- Roof:Shingle
- Year built:1978
- Lot Features:Back Yard, Front Yard, Lawn
- Architectural Style:Ranch
- Exterior Features:Concrete, Enclosed, FrontPorch, Stone
- Foundation Description:Slab
- Levels:1 Story
Schools
- High school:La Sierra
Utilities
- Water:Public, Water Connected
- Sewer:Public Sewer, Sewer Connected
Finances and disclosures
- Price:$655,000
Features and amenities
- Appliances:Convection Oven, Dishwasher
- Amenities:All Bedrooms Down, Carbon Monoxide (CO2) Detector, Ceramic Counters, Quartz Counters, Storage
Parking
- Total parking spaces:2
- Parking description:Door-Single, Garage
- Garage:Yes
- Garage spaces:2
New listings near 3906 New Haven Drive
- Coming Soon
 $395,000Coming Soon3 beds 2 baths
4871 Jackson Street #C, Riverside, CA 92503
MLS# CV26172571Listed by: ELEVATE REAL ESTATE AGENCY - Open Sat, 12 to 4pmNew
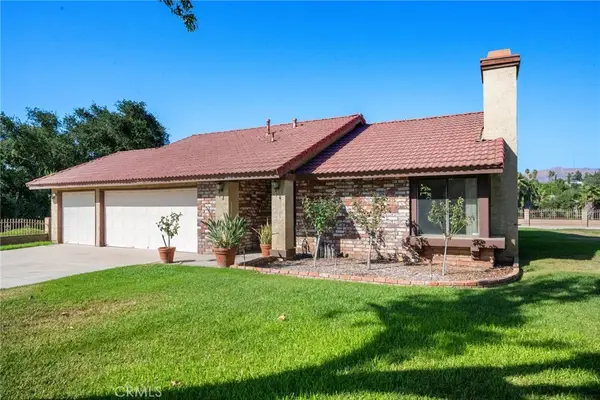 $759,000Active3 beds 2 baths1,780 sq. ft.
6304 Glen Aire Avenue, Riverside, CA 92506
MLS# CV26171108Listed by: KELLER WILLIAMS REALTY COLLEGE PARK - New
 $349,000Active2 beds 2 baths1,025 sq. ft.
1000 Central #30, Riverside, CA 92507
MLS# IV26172537Listed by: THE MORTGAGE PROS FUNDING, INC - New
 $256,000Active1 beds 1 baths604 sq. ft.
1315 Massachusetts Avenue, Riverside, CA 92507
MLS# TR26172474Listed by: RE/MAX TOP PRODUCERS
- Open Sat, 11am to 3pmNew
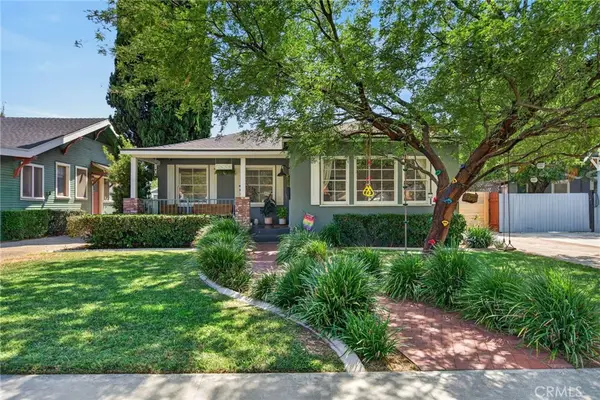 $769,000Active4 beds 2 baths1,551 sq. ft.
3650 Bandini, Riverside, CA 92506
MLS# IV26172447Listed by: COLDWELL BANKER REALTY - New
 $8,400,000Active-- beds -- baths25,280 sq. ft.
5824 Persepolis, Riverside, CA 92505
MLS# CV26172324Listed by: CB RICHARD ELLIS - Coming Soon
 $579,900Coming Soon3 beds 2 baths
3946 Shelby Drive, Riverside, CA 92504
MLS# IV26172421Listed by: REAL ESTATE ONE - Coming Soon
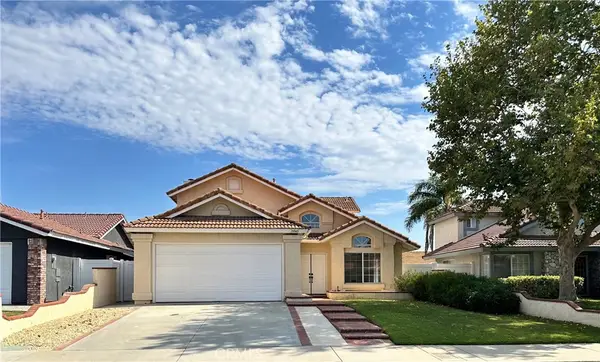 $670,000Coming Soon4 beds 3 baths
19949 Silvercrest, Riverside, CA 92508
MLS# IV26172299Listed by: DRAKE PROPERTIES & MANAGEMENT - Open Sat, 12pm to 4amNew
 $779,900Active3 beds 3 baths2,289 sq. ft.
9451 Rancho Jurupa, Riverside, CA 92509
MLS# IG26172106Listed by: JN PROPERTIES - New
 $695,000Active4 beds 4 baths1,788 sq. ft.
7828 Linares, Riverside, CA 92509
MLS# IV26171959Listed by: KELLER WILLIAMS REALTY


Protect your home and budget from life's surprises with an Assurant Home Warranty, backed by a partner that supports you through every step of homeownership. Explore Plans.
© 2026 Better Homes and Gardens Real Estate LLC. An Anywhere Real Estate company. All rights reserved. Better Homes and Gardens® Real Estate is a registered trademark owned by Meredith Operations Corporation, licensed to Better Homes and Gardens Real Estate LLC and used with permission. Better Homes and Gardens Real Estate LLC fully supports the principles of the Fair Housing Act and the Equal Opportunity Act. Listing information is deemed reliable but is not guaranteed accurate.
Each office is independently owned and operated.
Any services or products provided by third parties are not provided by, affiliated with or related to Better Homes and Gardens Real Estate LLC, or its affiliated companies.