
4832 Mitchell, Riverside, CA 92505
Local realty services provided by:Better Homes and Gardens Real Estate Clarity
4832 Mitchell,Riverside, CA 92505
$650,000
- 3 Beds
- 2 Baths
- 1,034 sq. ft.
- Single family
- Active
Listed by: dongyan zheng
Office: a-z realty & investment corp
MLS#:WS26151199
Source:MLSListings
Price summary
- Price:$650,000
- Price per sq. ft.:$628.63
About this home
Come to check out this fully remodeled house in the heart of Riverside! It has a nice gated front yard. The house has three bedrooms[County record shows two bed two bath]. The kitchen and bathroom are all redone with new cabinets, counter tops and vanities about a year ago. it has three bedrooms. one suit and two bedrooms with a guest bathroom at the hallway. the previous owner said the detached garage can be turned into a ADU unit. The property is located at R3 zone. New buyer can do their own research on ADU opportunities. The house is conveniently located close to Galleria at Tyler shopping and resultants.
Contact an agent
Home facts
- Year built:1926
- Listing ID #:WS26151199
- Added:1 day(s) ago
- Updated:July 10, 2026 at 11:46 PM
Rooms and interior
- Bedrooms:3
- Total bathrooms:2
- Full bathrooms:2
- Bedroom Description:Ground Floor Bedroom
- Living area:1,034 sq. ft.
Heating and cooling
- Cooling:Window/Wall Unit
- Heating:Central Forced Air
Structure and exterior
- Year built:1926
- Building area:1,034 sq. ft.
- Lot area:0.18 Acres
- Levels:1 Story
Utilities
- Water:District - Public
Finances and disclosures
- Price:$650,000
- Price per sq. ft.:$628.63
 The information being provided by Mlslistings Inc is for the consumer's personal, non-commercial use and may not be used for any purpose other than to identify prospective properties consumer may be interested in purchasing. Any information relating to real estate for sale referenced on this web site comes from the Internet Data Exchange (IDX) program of the Mlslistings Inc. Better Homes and Gardens Real Estate Clarity is not a Multiple Listing Service (MLS), nor does it offer MLS access. This website is a service of Better Homes and Gardens Real Estate Clarity, a broker participant of Mlslistings Inc. This web site may reference real estate listing(s) held by a brokerage firm other than the broker and/or agent who owns this web site.
The accuracy of all information, regardless of source, including but not limited to open house information, square footages and lot sizes, is deemed reliable but not guaranteed and should be personally verified through personal inspection by and/or with the appropriate professionals. The data contained herein is copyrighted by Mlslistings Inc and is protected by all applicable copyright laws. Any unauthorized dissemination of this information is in violation of copyright laws and is strictly prohibited.
Properties in listings may have been sold or may no longer be available.
Copyright 2026 Mlslistings Inc. All rights reserved.
The information being provided by Mlslistings Inc is for the consumer's personal, non-commercial use and may not be used for any purpose other than to identify prospective properties consumer may be interested in purchasing. Any information relating to real estate for sale referenced on this web site comes from the Internet Data Exchange (IDX) program of the Mlslistings Inc. Better Homes and Gardens Real Estate Clarity is not a Multiple Listing Service (MLS), nor does it offer MLS access. This website is a service of Better Homes and Gardens Real Estate Clarity, a broker participant of Mlslistings Inc. This web site may reference real estate listing(s) held by a brokerage firm other than the broker and/or agent who owns this web site.
The accuracy of all information, regardless of source, including but not limited to open house information, square footages and lot sizes, is deemed reliable but not guaranteed and should be personally verified through personal inspection by and/or with the appropriate professionals. The data contained herein is copyrighted by Mlslistings Inc and is protected by all applicable copyright laws. Any unauthorized dissemination of this information is in violation of copyright laws and is strictly prohibited.
Properties in listings may have been sold or may no longer be available.
Copyright 2026 Mlslistings Inc. All rights reserved.New listings near 4832 Mitchell
- New
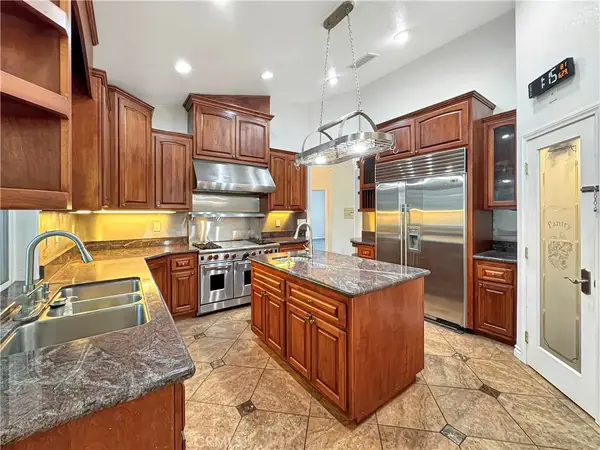 $1,300,000Active4 beds 3 baths
875 Clark, Riverside, CA 92501
MLS# IG26150960Listed by: RE/MAX PARTNERS - New
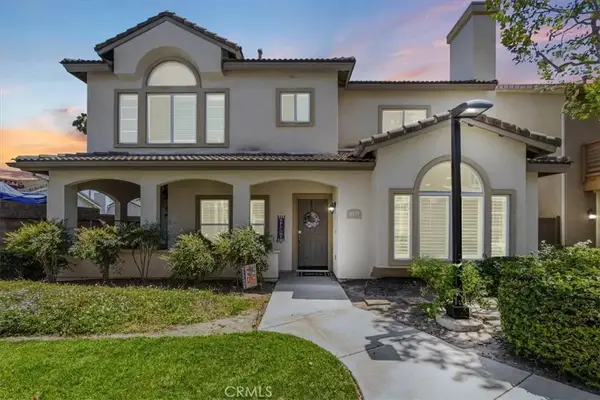 $619,900Active3 beds 3 baths2,098 sq. ft.
4939 Plumtree Court, Riverside, CA 92504
MLS# IV26151076Listed by: ELEVATE REAL ESTATE AGENCY - Open Sat, 2 to 5pmNew
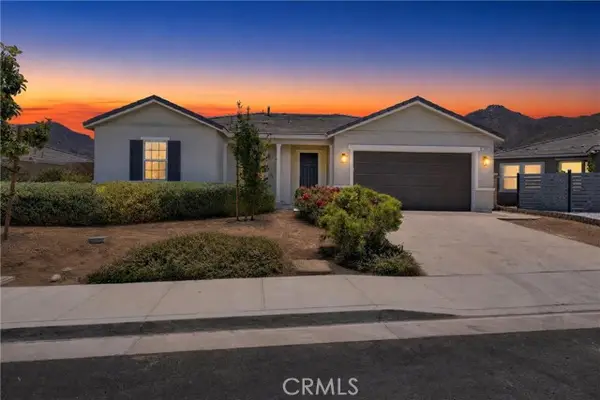 $700,000Active4 beds 2 baths1,858 sq. ft.
21065 Old Cedar Court, Riverside, CA 92507
MLS# OC26151003Listed by: REGENCY REAL ESTATE BROKERS - New
 $759,950Active4 beds 3 baths2,016 sq. ft.
291 Hillandale Court, Riverside, CA 92507
MLS# TR26151124Listed by: UNIVERSAL ELITE INC. - New
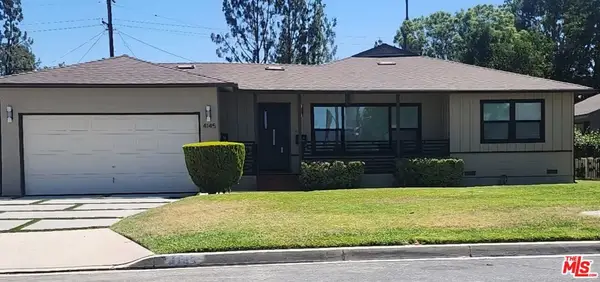 $650,000Active3 beds 1 baths1,112 sq. ft.
4145 Via San Luis, Riverside, CA 92504
MLS# 26857963Listed by: ACTION INVESTMENT REALTY - Coming Soon
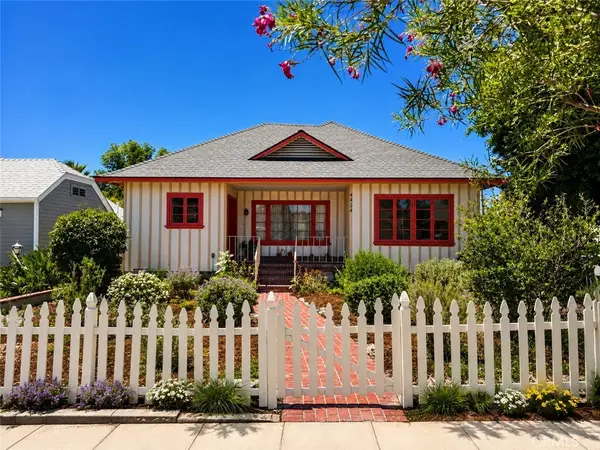 $679,900Coming Soon3 beds 2 baths
4434 10th, Riverside, CA 92501
MLS# IV26151179Listed by: NEST REAL ESTATE - Coming Soon
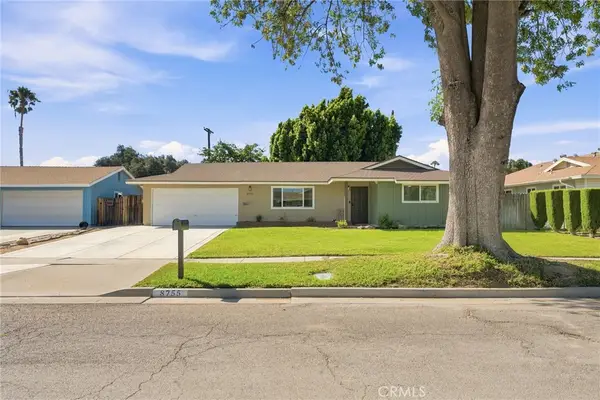 $640,000Coming Soon3 beds 2 baths
8755 Delano, Riverside, CA 92503
MLS# IV26151192Listed by: NEST REAL ESTATE - New
 $875,000Active3 beds 3 baths2,050 sq. ft.
2791 Mcallister, Riverside, CA 92503
MLS# IV26150346Listed by: VYLLA HOME, INC. - New
 $899,000Active4 beds 2 baths2,112 sq. ft.
1311 Cadwell Court, Riverside, CA 92506
MLS# SW26147785Listed by: LPT REALTY, INC


Protect your home and budget from life's surprises with an Assurant Home Warranty, backed by a partner that supports you through every step of homeownership. Explore Plans.
© 2026 Better Homes and Gardens Real Estate LLC. An Anywhere Real Estate company. All rights reserved. Better Homes and Gardens® Real Estate is a registered trademark owned by Meredith Operations Corporation, licensed to Better Homes and Gardens Real Estate LLC and used with permission. Better Homes and Gardens Real Estate LLC fully supports the principles of the Fair Housing Act and the Equal Opportunity Act. Listing information is deemed reliable but is not guaranteed accurate.
Each office is independently owned and operated.
Any services or products provided by third parties are not provided by, affiliated with or related to Better Homes and Gardens Real Estate LLC, or its affiliated companies.